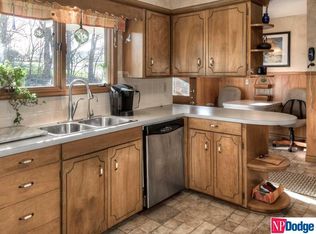
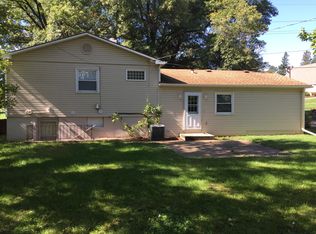
Open House Saturday October 10th 11-12:30! Welcome to this 3-bedroom, 2-bath ranch offering plenty of space and flexibility! The main level features beautiful hardwood floors, a bright living room, and an inviting kitchen and dining area with great natural light. Head downstairs to find a spacious finished lower level, perfect for a second living area, rec room, or entertaining space, plus a 4th non-conforming room that would make a great office, guest room, or flex space. Outside, enjoy the deck overlooking a spacious backyard surrounded by mature trees. An attached garage and plenty of storage complete this home. With multiple living spaces and room to make it your own, this ranch has tons of potential! Virtual staging used
For sale
Price cut: $10K (10/1)
$215,000
5834 Read St, Omaha, NE 68152
3beds
1,555sqft
Single Family Residence
Built in 1962
10,018 Square Feet Lot
$208,400 Zestimate®
$138/sqft
$-- HOA
What's special
Plenty of storageAttached garageSpacious finished lower levelMultiple living spacesBeautiful hardwood floors
- 7 days
- 678
- 66
Likely to sell faster than
Zillow last checked:
Listing updated:
Listed by:
Tyler Weaver 402-981-4886,
NextHome Signature Real Estate,
Tori Parks 402-609-9199,
NextHome Signature Real Estate
Source: GPRMLS,MLS#: 22628360
Facts & features
Interior
Bedrooms & bathrooms
- Bedrooms: 3
- Bathrooms: 2
- Full bathrooms: 1
- 1/2 bathrooms: 1
- Main level bathrooms: 2
Primary bedroom
- Features: Wood Floor
- Level: Main
Bedroom 2
- Features: Wood Floor
- Level: Main
Bedroom 3
- Features: Wood Floor
- Level: Main
Primary bathroom
- Features: 1/2
Kitchen
- Features: Wood Floor
- Level: Main
Living room
- Features: Wood Floor, Fireplace
- Level: Main
Basement
- Area: 1069
Heating
- Natural Gas, Forced Air
Cooling
- Central Air
Appliances
- Included: Oven, Refrigerator, Microwave
Features
- Flooring: Carpet, Ceramic Tile
- Basement: Partially Finished
- Number of fireplaces: 1
- Fireplace features: Living Room
Interior area
- Total structure area: 1,555
- Total interior livable area: 1,555 sqft
- Finished area above ground: 1,069
- Finished area below ground: 486
Property
Parking
- Total spaces: 1
- Parking features: Garage - Attached
- Attached garage spaces: 1
Features
- Patio & porch: Porch, Deck
- Fencing: Chain Link,Wood
Lot
- Size: 10,018 Square Feet
- Dimensions: 76 x 135
- Features: Up to 1/4 Acre.
Details
- Parcel number: 0639030511
Construction
Type & style
- Home type: SingleFamily
- Architectural style: Ranch
- Property subtype: Single Family Residence
Materials
- Foundation: Block
- Roof: Composition
Condition
- Not New and NOT a Model
- New construction: No
- Year built: 1962
Utilities & green energy
- Sewer: Public Sewer
- Water: Public
Community & HOA
Community
- Subdivision: BENSON VIEW REPLAT
HOA
- Has HOA: No
Location
- Region: Omaha
Financial & listing details
- Price per square foot: $138/sqft
- Tax assessed value: $209,100
- Annual tax amount: $3,496
- Date on market: 10/1/2026
- Listing terms: VA Loan,FHA,Conventional,Cash
- Ownership: Fee Simple
Estimated market value
$208,400
$198,000 - $219,000
$1,919/mo
Price history
| Date | Event | Price |
|---|---|---|
| 10/1/2026 | Price change | $215,000-4.4%$138/sqft |
Source:  GPRMLS #22628360 Report a problem GPRMLS #22628360 Report a problem | ||
| 9/26/2026 | Listed for sale | $225,000$145/sqft |
Source: GPRMLS #22627911 Report a problem | ||
| 9/17/2026 | Pending sale | $225,000$145/sqft |
Source: GPRMLS #22626514 Report a problem | ||
| 9/14/2026 | Listed for sale | $225,000+125%$145/sqft |
Source: GPRMLS #22626514 Report a problem | ||
| 4/21/2014 | Listing removed | $100,000$64/sqft |
Source: Keller Williams Greater Omaha #21406040 Report a problem | ||
| 2/27/2014 | Price change | $100,000-4.8%$64/sqft |
Source: Keller Williams Greater Omaha #21406040 Report a problem | ||
| 12/14/2013 | Listed for sale | $105,000$68/sqft |
Source: Keller Williams Greater Omaha #21406040 Report a problem | ||
| 11/12/2013 | Listing removed | $105,000$68/sqft |
Source: NP Dodge Real Estate #21308499 Report a problem | ||
| 5/9/2013 | Listed for sale | $105,000+25.1%$68/sqft |
Source: NP Dodge Real Estate Sales, Inc #21308499 Report a problem | ||
| 3/28/2008 | Sold | $83,900-35.4%$54/sqft |
Source: GPRMLS #20803634 Report a problem | ||
| 6/28/2006 | Sold | $129,950+62.4%$84/sqft |
Source: GPRMLS #20604682 Report a problem | ||
| 2/12/2002 | Sold | $80,000$51/sqft |
Source: Public Record Report a problem | ||
Public tax history
| Year | Property taxes | Tax assessment |
|---|---|---|
| 2025 | $3,496 +11.5% | $209,100 +7.8% |
| 2024 | $3,136 -23.4% | $193,900 |
| 2023 | $4,091 +13.9% | $193,900 +15.3% |
| 2022 | $3,590 +25% | $168,200 +23.9% |
| 2021 | $2,872 +7.8% | $135,700 +9.1% |
| 2020 | $2,663 +18% | $124,400 +18.4% |
| 2019 | $2,257 -0.1% | $105,100 |
| 2018 | $2,260 +15.2% | $105,100 +15% |
| 2017 | $1,961 | $91,400 |
| 2016 | $1,961 +1.4% | $91,400 |
| 2015 | $1,935 | $91,400 |
| 2014 | -- | $91,400 |
| 2013 | -- | $91,400 |
| 2012 | -- | $91,400 -13% |
| 2011 | -- | $105,000 |
| 2009 | $2,155 | $105,000 |
| 2008 | -- | $105,000 |
| 2005 | -- | $105,000 +45.8% |
| 2004 | -- | $72,000 |
Find assessor info on the county website
Monthly payment
Est. payment
Payment breakdown
Explore the cost of this home by adjusting the details. Changes won't be saved.Climate risks
Neighborhood: Northwest
Nearby schools
Schools provided by the listing agent
- Elementary: Springville
- Middle: Hale
- High: Northwest
- District: Omaha
Source: GPRMLS. This data may not be complete. We recommend contacting the local school district to confirm school assignments for this home.
Similar homes
- $232,0003 bd3 ba1.8k sqft6124 Jaynes St, Omaha, NE 68104For Sale
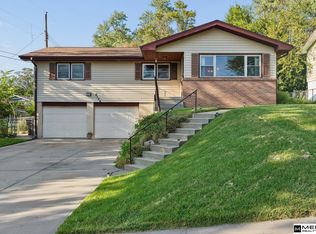
 MLS ID #22629060, Abi Scalise, Meraki Realty Group. GPRMLS
 - $209,5004 bd2 ba1.4k sqft6502 N 40th St, Omaha, NE 68112For Sale
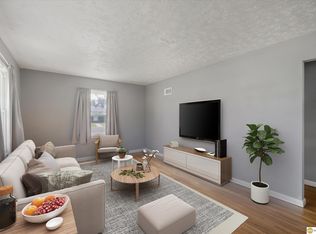 MLS ID #22628826, Shelby Peters, Realty ONE Group Sterling. GPRMLS
 - $229,0003 bd2 ba1.4k sqft4113 N 66th St, Omaha, NE 68104For Sale
 MLS ID #22628399, Lindsey Muhammad, eXp Realty LLC. GPRMLS
 - $200,0003 bd1 ba1.2k sqft6606 Laurel Ave, Omaha, NE 68104For Sale
 MLS ID #22626530, Gayla Leathers, BHHS Ambassador Real Estate. GPRMLS
 - $219,9003 bd2 ba1.5k sqft2627 N 70th St, Omaha, NE 68104For SaleMLS ID #22623803, Diane Briggs, BHHS Ambassador Real Estate. GPRMLS
- $255,0003 bd3 ba1.6k sqft9127 Spaulding St, Omaha, NE 68134For SaleMLS ID #22628866, Tony Terp, Milford Real Estate. GPRMLS
- $192,5004 bd2 ba1.4k sqft6118 Camden Ave, Omaha, NE 68104For SaleMLS ID #22623120, Dylan Bauman, BHHS Ambassador Real Estate. GPRMLS
- $200,0003 bd2 ba1.4k sqft4140 N 65th St, Omaha, NE 68104For SaleMLS ID #22621877, Steven Tran, Nebraska Realty. GPRMLS
- $195,0003 bd2 ba1.3k sqft6318 Manderson St, Omaha, NE 68104For SaleMLS ID #22624426, Julie Daugherty-Braun, BHHS Ambassador Real Estate. GPRMLS
- $225,0002 bd2 ba1.4k sqft2035 N 69th St, Omaha, NE 68104For SaleMLS ID #22626250, Joele Engel, BHHS Ambassador Real Estate. GPRMLS
- $225,0003 bd2 ba1.6k sqft2581 Titus Ave, Omaha, NE 68112For SaleMLS ID #22623237, Robert Wertheim, BHHS Ambassador Real Estate. GPRMLS
- $244,9003 bd2 ba1.6k sqft9478 Wirt St, Omaha, NE 68134For SaleMLS ID #22626518, Jenna Friesen, BHHS Ambassador Real Estate. GPRMLS
- $315,0003 bd2 ba1.6k sqft919 N 69th St, Omaha, NE 68132For SaleMLS ID #22628645, Angie Reineke, KW Siouxland. GPRMLS
- $243,5003 bd3 ba1.8k sqft7704 Lafayette Ave, Omaha, NE 68114For SaleMLS ID #22626615, Chris Egan, BHHS Ambassador Real Estate. GPRMLS
- $177,7113 bd1 ba1.4k sqft6310 N 46th St, Omaha, NE 68104For SaleMLS ID #22626018, Ken Jansen, NP Dodge RE Sales Inc 86Dodge. GPRMLS
- $200,0004 bd2 ba1.8k sqft6244 N 36th St, Omaha, NE 68111For SaleMLS ID #22625726, Lynn Daugherty, eXp Realty LLC. GPRMLS
- $220,0003 bd2 ba1.3k sqft8919 Valley St, Omaha, NE 68124For SaleMLS ID #22625327, Mike Lewis, RE/MAX Results. GPRMLS
- $209,0006 bd3 ba1.7k sqft3010 Seward St, Omaha, NE 68111For SaleMLS ID #22626620, Travis Wiswell, Capital Estates, PLLC. GPRMLS
- $249,9003 bd2 ba1.3k sqft9224 Ruggles St, Omaha, NE 68134For SaleMLS ID #22624698, Kellie Konz Wieczorek, Nebraska Realty. GPRMLS
- $229,0003 bd2 ba953 sqft6015 Oak St, Omaha, NE 68106For SaleMLS ID #22626698, Kurt Sare, BHHS Ambassador Real Estate. GPRMLS
