Step into this inviting 3-bedroom, 2.5-bath ranch (plus a 4th non-conforming bedroom in the basement) at 7704 Lafayette Ave. With 1,803 sq ft of living space, it features beautiful hardwood floors throughout the main level, an open-concept kitchen with granite countertops, breakfast bar, and newer stainless steel appliances. The primary bedroom includes a rare en-suite bath. Downstairs, enjoy a spacious finished basement with a rec room, oversized non-conforming bedroom, and additional half bath. Outside, relax on the covered patio overlooking a flat, fully fenced backyard—perfect for entertaining or pets. Built in 1956 with updates, this home sits on a generous .17 acre lot with a 1-car garage. It's conveniently located less than a block from Hillside Elementary, in the desirable Westside School District, and just minutes from Dodge Street, Keystone Trail, Hy-Vee, Target, Aksarben Village, and Midtown shopping. Super clean, move-in ready!
For sale
Price cut: $15K (7/22)
$245,000
7704 Lafayette Ave, Omaha, NE 68114
3beds
1,803sqft
Single Family Residence
Built in 1956
7,405 Square Feet Lot
$241,600 Zestimate®
$136/sqft
$-- HOA
What's special
Additional half bathCovered patioOversized non-conforming bedroomOpen-concept kitchenNewer stainless steel appliancesGranite countertopsBreakfast bar
- 28 days |
- 1,444 |
- 127 |
Likely to sell faster than
Zillow last checked:
Listing updated:
Listed by:
Jake Muraskin 402-490-8606,
Nebraska Lifestyles, LLC
Source: GPRMLS,MLS#: 22617785
Facts & features
Interior
Bedrooms & bathrooms
- Bedrooms: 3
- Bathrooms: 3
- Full bathrooms: 2
- 1/2 bathrooms: 1
- Main level bathrooms: 2
Primary bedroom
- Level: Main
Bedroom 2
- Level: Main
Bedroom 3
- Level: Main
Basement
- Area: 737
Heating
- Natural Gas, Forced Air
Cooling
- Central Air
Features
- Basement: Finished
- Has fireplace: No
Interior area
- Total structure area: 1,803
- Total interior livable area: 1,803 sqft
- Finished area above ground: 1,803
- Finished area below ground: 0
Property
Parking
- Total spaces: 1
- Parking features: Attached
- Attached garage spaces: 1
Features
- Patio & porch: Porch
- Fencing: Wood
Lot
- Size: 7,405 Square Feet
- Dimensions: 65 x 117
- Features: Up to 1/4 Acre.
Details
- Parcel number: 1648810000
Construction
Type & style
- Home type: SingleFamily
- Architectural style: Ranch
- Property subtype: Single Family Residence
Materials
- Foundation: Slab
Condition
- Not New and NOT a Model
- New construction: No
- Year built: 1956
Utilities & green energy
- Water: Public
Community & HOA
Community
- Subdivision: MAENNERHILLSIDE ADD
HOA
- Has HOA: No
Location
- Region: Omaha
Financial & listing details
- Price per square foot: $136/sqft
- Tax assessed value: $252,100
- Annual tax amount: $4,152
- Date on market: 6/24/2026
- Listing terms: Conventional
- Ownership: Fee Simple
Estimated market value
$241,600
$230,000 - $254,000
$2,025/mo
Price history
| Date | Event | Price |
|---|---|---|
| 7/22/2026 | Price change | $245,000-5.8%$136/sqft |
Source:  GPRMLS #22617785 Report a problem GPRMLS #22617785 Report a problem | ||
| 7/15/2026 | Price change | $260,000-1.9%$144/sqft |
Source: GPRMLS #22617785 Report a problem | ||
| 7/7/2026 | Price change | $265,000-3.6%$147/sqft |
Source: GPRMLS #22617785 Report a problem | ||
| 6/24/2026 | Listed for sale | $275,000+37.5%$153/sqft |
Source: GPRMLS #22617785 Report a problem | ||
| 6/4/2025 | Listing removed | $1,900$1/sqft |
Source: Zillow Rentals Report a problem | ||
| 5/29/2025 | Price change | $1,900-2.6%$1/sqft |
Source: Zillow Rentals Report a problem | ||
| 4/30/2025 | Listed for rent | $1,950+5.4%$1/sqft |
Source: Zillow Rentals Report a problem | ||
| 4/16/2024 | Listing removed | -- |
Source: Zillow Rentals Report a problem | ||
| 3/26/2024 | Listed for rent | $1,850+15.6%$1/sqft |
Source: Zillow Rentals Report a problem | ||
| 11/21/2022 | Listing removed | -- |
Source: Zillow Rental Network Premium Report a problem | ||
| 11/15/2022 | Price change | $1,600+6.7%$1/sqft |
Source: Zillow Rental Network Premium Report a problem | ||
| 11/13/2022 | Price change | $1,500-15.5%$1/sqft |
Source: Zillow Rental Network Premium Report a problem | ||
| 11/3/2022 | Price change | $1,775-1.4%$1/sqft |
Source: Zillow Rental Network Premium Report a problem | ||
| 10/7/2022 | Price change | $1,800-5.3%$1/sqft |
Source: Zillow Rental Network Premium Report a problem | ||
| 9/28/2022 | Price change | $1,900-5%$1/sqft |
Source: Zillow Rental Network Premium Report a problem | ||
| 9/12/2022 | Listed for rent | $2,000$1/sqft |
Source: Zillow Rental Network Premium Report a problem | ||
| 7/26/2022 | Listing removed | -- |
Source: Zillow Rental Manager Report a problem | ||
| 7/18/2022 | Listed for rent | $2,000+11.1%$1/sqft |
Source: Zillow Rental Manager Report a problem | ||
| 8/23/2021 | Listing removed | -- |
Source: Zillow Rental Manager Report a problem | ||
| 7/29/2021 | Listed for rent | $1,800$1/sqft |
Source: Zillow Rental Manager Report a problem | ||
| 7/7/2021 | Sold | $200,000-4.8%$111/sqft |
Source: GPRMLS #22110214 Report a problem | ||
| 5/28/2021 | Price change | $210,000-4.1%$116/sqft |
Source: GPRMLS #22110214 Report a problem | ||
| 5/24/2021 | Price change | $219,000-4.4%$121/sqft |
Source: GPRMLS #22110214 Report a problem | ||
| 5/21/2021 | Listed for sale | $229,000+34.7%$127/sqft |
Source: GPRMLS #22110214 Report a problem | ||
| 6/11/2018 | Sold | $170,000+7.6%$94/sqft |
Source: GPRMLS #21806243 Report a problem | ||
| 4/19/2018 | Listed for sale | $158,000+36.8%$88/sqft |
Source: Redfin Corporation #21806243 Report a problem | ||
| 6/10/2016 | Sold | $115,500$64/sqft |
Source: Agent Provided Report a problem | ||
Public tax history
| Year | Property taxes | Tax assessment |
|---|---|---|
| 2025 | $4,153 +14.4% | $252,100 +13.9% |
| 2024 | $3,630 -19.6% | $221,400 |
| 2023 | $4,516 +4% | $221,400 +11.6% |
| 2022 | $4,340 +10.8% | $198,300 +12.4% |
| 2021 | $3,916 +16.7% | $176,500 +18.7% |
| 2020 | $3,356 -1.1% | $148,700 |
| 2019 | $3,395 +12.1% | $148,700 +12.5% |
| 2018 | $3,028 +45.5% | $132,200 +23.8% |
| 2017 | $2,081 | $106,800 +14.2% |
| 2016 | $2,081 | $93,500 |
| 2015 | -- | $93,500 |
| 2014 | -- | $93,500 |
| 2013 | -- | $93,500 -9.9% |
| 2012 | -- | $103,800 |
| 2011 | -- | $103,800 -3.8% |
| 2009 | $614 | $107,900 |
| 2008 | -- | $107,900 +7.9% |
| 2005 | -- | $100,000 +20% |
| 2004 | -- | $83,300 |
Find assessor info on the county website
Monthly payment
Est. payment
Payment breakdown
Explore the cost of this home by adjusting the details. Changes won't be saved.Climate risks
Neighborhood: Peony Park
Nearby schools
GreatSchools rating
- 6/10Hillside Elementary SchoolGrades: PK-6Distance: 0.1 mi
- 7/10Westside Middle SchoolGrades: 7-8Distance: 2.6 mi
- 4/10Westside High SchoolGrades: 9-12Distance: 1.9 mi
Schools provided by the listing agent
- Elementary: Hillside
- Middle: Westside
- High: Westside
- District: Westside
Source: GPRMLS. This data may not be complete. We recommend contacting the local school district to confirm school assignments for this home.
- $268,0003 bd3 ba1.4k sqft7710 Lafayette Ave, Omaha, NE 68114Off Market

- $222,1003 bd2 ba912 sqft7636 Lafayette Ave, Omaha, NE 68114Off Market
- $214,5003 bd2 ba1k sqft7707 Hamilton St, Omaha, NE 68114Off Market
- $227,7003 bd1 ba1.1k sqft7716 Lafayette Ave, Omaha, NE 68114Off Market
- $253,1003 bd3 ba1.5k sqft7630 Lafayette Ave, Omaha, NE 68114Off Market
- $255,0004 bd2 ba1.5k sqft7701 Hamilton St, Omaha, NE 68114Sold
- $293,1005 bd3 ba1.7k sqft7713 Hamilton St, Omaha, NE 68114Off Market
- $210,0003 bd1 ba1.3k sqft7707 Lafayette Ave, Omaha, NE 68114Sold
A local agent can set up tours, give advice and negotiate with sellers.
A local lender can help you make sure your offer is ready when you are.
Similar homes
- $265,0003 bd2 ba1.9k sqft7731 Western Ave, Omaha, NE 68114For Sale
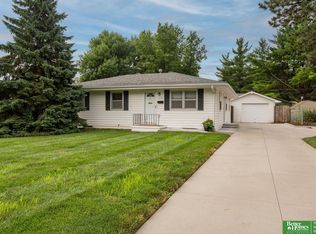
 MLS ID #22619425, Ben Smail, Better Homes and Gardens R.E.. GPRMLS
 - $249,7004 bd3 ba2k sqft4016 Clifton Dr, Omaha, NE 68134For Sale
 MLS ID #22617186, Don Nichols, eXp Realty LLC. GPRMLS
 - $235,0005 bd3 ba2.1k sqft3013 Decatur St, Omaha, NE 68111For Sale
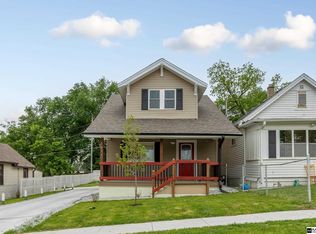 MLS ID #22620837, Devin Dougherty, Meraki Realty Group. GPRMLS
 - $245,0004 bd2 ba2k sqft3525 N 81st St, Omaha, NE 68134For Sale
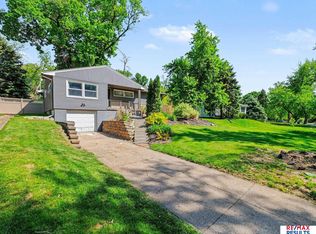 MLS ID #22613302, Mike Lewis, RE/MAX Results. GPRMLS
 - $229,9003 bd2 ba1.5k sqft2627 N 70th St, Omaha, NE 68104For SaleMLS ID #22618153, Diane Briggs, BHHS Ambassador Real Estate. GPRMLS
- $260,0003 bd3 ba1.5k sqft9411 Manderson St, Omaha, NE 68134For SaleMLS ID #22619219, Jonathon Nguyen, Nebraska Realty. GPRMLS
- $292,5003 bd3 ba1.7k sqft1605 N 106th St, Omaha, NE 68114For SaleMLS ID #22618023, Darin Whitmer, Elkhorn Realty Group. GPRMLS
- $250,0003 bd2 ba1.6k sqft3522 N 56th St, Omaha, NE 68104For SaleMLS ID #22613766, Michael Maley, BHHS Ambassador Real Estate. GPRMLS
- $254,9003 bd2 ba1.3k sqft9224 Ruggles St, Omaha, NE 68134For SaleMLS ID #22618191, Kellie Konz Wieczorek, Nebraska Realty. GPRMLS
- $262,0004 bd3 ba1.5k sqft9634 Spaulding St, Omaha, NE 68134For SaleMLS ID #22618474, Raymond Zendejas, BHHS Ambassador Real Estate. GPRMLS
- $235,0003 bd2 ba1.6k sqft7214 N Ridge Dr, Omaha, NE 68112For SaleMLS ID #22619204, Wyatt Simon, Realty ONE Group Sterling. GPRMLS
- $249,9003 bd2 ba1.6k sqft3212 3rd Ave, Council Bluffs, IA 51501For SaleMLS ID #26-1536, Jami McBride, BHHS Ambassador Real Estate. SWIAR
- $246,0004 bd2 ba1.4k sqft5329 N 47th St, Omaha, NE 68104For SaleMLS ID #22618015, Glenn Parsons, BHHS Ambassador Real Estate. GPRMLS
- $319,9005 bd2 ba2.5k sqft9428 Meadow Dr, Omaha, NE 68114For SaleMLS ID #22615688, Vickie Jenkins, BHHS Ambassador Real Estate. GPRMLS
- $250,0003 bd3 ba1.6k sqft4201 Mayberry St, Omaha, NE 68105For SaleMLS ID #22614782, Eric Carraher, Meraki Realty Group. GPRMLS
- $235,0004 bd2 ba1.7k sqft3132 N 47th Ave, Omaha, NE 68104For SaleMLS ID #22616556, Amanda Martin, BHHS Ambassador Real Estate. GPRMLS
- $245,9994 bd2 ba1.3k sqft3059 Redick Ave, Omaha, NE 68112For SaleMLS ID #22617435, Donnie Welsh, NP Dodge RE Sales Inc 86Dodge. GPRMLS
- $250,0003 bd2 ba1.3k sqft7416 Frederick Ave, La Vista, NE 68128For SaleMLS ID #22619412, Nick Benner, Better Homes and Gardens R.E.. GPRMLS
- $260,0003 bd2 ba1.2k sqft2040 N 50th St, Omaha, NE 68104For SaleMLS ID #22619305, Jeremy Harper, Evolve Realty. GPRMLS
- $274,9002 bd3 ba1.9k sqft9362 Decatur Plz, Omaha, NE 68114For SaleMLS ID #22617305, Justin R Gomez, Redfin Corporation. GPRMLS
