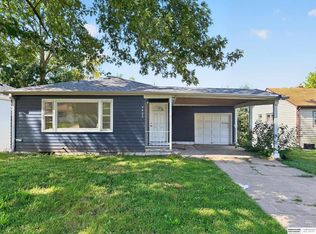
Move-in ready 3-bedroom, 2-bath ranch in Omaha’s Benson neighborhood (68104), just minutes from Benson’s restaurants, bars, shops and live music on Maple Street. This fully updated home has fresh paint and brand-new carpet throughout, plus luxury vinyl plank flooring in the kitchen, entry and bathrooms. The renovated kitchen offers white shaker cabinets, marble-look countertops and all-new stainless steel appliances, including a dishwasher. Both bathrooms have been updated. The partially finished basement adds a large bonus room, a flex room and a ¾ bath, giving you space for a home office, gym or rec room. The big-ticket items are done: new furnace and central air (2025), water heater (2023) and low-maintenance vinyl windows. Outside, you’ll find a fenced backyard with a concrete patio and off-street driveway parking. Schedule your showing today!
For sale
$200,000
3705 N 56th St, Omaha, NE 68104
3beds
1,411sqft
Single Family Residence
Built in 1952
6,534 Square Feet Lot
$-- Zestimate®
$142/sqft
$-- HOA
What's special
Fenced backyardLow-maintenance vinyl windowsPartially finished basementOff-street driveway parkingFlex roomLarge bonus roomRenovated kitchen
- 7 days
- 617
- 61
Likely to sell faster than
Zillow last checked:
Listing updated:
Listed by:
Malia Gomez 531-222-7615,
eXp Realty LLC
Source: GPRMLS,MLS#: 22632508
Facts & features
Interior
Bedrooms & bathrooms
- Bedrooms: 3
- Bathrooms: 2
- Full bathrooms: 1
- 3/4 bathrooms: 1
- Main level bathrooms: 1
Primary bedroom
- Level: Main
Bedroom 2
- Level: Main
Bedroom 3
- Level: Main
Bedroom 4
- Level: Basement
Family room
- Level: Basement
Kitchen
- Features: Luxury Vinyl Plank
- Level: Main
Living room
- Features: Dining Area
- Level: Main
Basement
- Area: 896
Heating
- Natural Gas, Forced Air
Cooling
- Central Air
Features
- Basement: Partial
- Has fireplace: No
Interior area
- Total structure area: 1,411
- Total interior livable area: 1,411 sqft
- Finished area above ground: 896
- Finished area below ground: 515
Property
Features
- Patio & porch: Covered Patio
- Fencing: Chain Link,Wood
Lot
- Size: 6,534 Square Feet
- Dimensions: 135 x 50
- Features: Up to 1/4 Acre.
Details
- Parcel number: 0603280000
Construction
Type & style
- Home type: SingleFamily
- Architectural style: Ranch
- Property subtype: Single Family Residence
Materials
- Vinyl Siding
- Foundation: Block
- Roof: Composition
Condition
- Not New and NOT a Model
- New construction: No
- Year built: 1952
Utilities & green energy
- Sewer: Public Sewer
- Water: Public
- Utilities for property: Electricity Available, Natural Gas Available, Water Available, Sewer Available
Community & HOA
Community
- Subdivision: BELMONT ADD
HOA
- Has HOA: No
Location
- Region: Omaha
Financial & listing details
- Price per square foot: $142/sqft
- Tax assessed value: $115,100
- Annual tax amount: $2,032
- Date on market: 11/14/2026
- Listing terms: VA Loan,FHA,Conventional,Cash
- Ownership: Fee Simple
- Electric utility on property: Yes
Estimated market value
Not available
Estimated sales range
Not available
Not available
Price history
| Date | Event | Price |
|---|---|---|
| 11/14/2026 | Listed for sale | $200,000+2.6%$142/sqft |
Source:  GPRMLS #22632508 Report a problem | ||
| 11/24/2025 | Listing removed | $195,000$138/sqft |
Source: GPRMLS #22530354 Report a problem | ||
| 10/22/2025 | Listed for sale | $195,000$138/sqft |
Source: GPRMLS #22530354 Report a problem | ||
| 10/21/2025 | Listing removed | $195,000$138/sqft |
Source: GPRMLS #22528186 Report a problem | ||
| 10/2/2025 | Price change | $195,000-9.3%$138/sqft |
Source: GPRMLS #22528186 Report a problem | ||
| 8/1/2025 | Listed for sale | $215,000$152/sqft |
Source: GPRMLS #22521717 Report a problem | ||
Public tax history
| Year | Property taxes | Tax assessment |
|---|---|---|
| 2025 | $1,925 +0% | $115,100 |
| 2024 | $1,924 -3.1% | $115,100 +22.3% |
| 2023 | $1,985 -1.2% | $94,100 |
| 2022 | $2,009 +11.5% | $94,100 +10.6% |
| 2021 | $1,801 -1.1% | $85,100 |
| 2020 | $1,822 +13% | $85,100 +13.3% |
| 2019 | $1,613 +10.6% | $75,100 +10.8% |
| 2018 | $1,458 +57.6% | $67,800 +57.3% |
| 2017 | $925 | $43,100 |
| 2016 | $925 +1.4% | $43,100 |
| 2015 | $912 | $43,100 |
| 2014 | -- | $43,100 -29.3% |
| 2013 | -- | $61,000 |
| 2012 | -- | $61,000 |
| 2011 | -- | $61,000 -5.7% |
| 2009 | $1,328 | $64,700 |
| 2008 | -- | $64,700 +6.4% |
| 2005 | -- | $60,800 |
| 2004 | -- | $60,800 |
Find assessor info on the county website
Monthly payment
Est. payment
Payment breakdown
Explore the cost of this home by adjusting the details. Changes won't be saved.Climate risks
Neighborhood: Benson
Nearby schools
Schools provided by the listing agent
- Elementary: Fontenelle
- Middle: Monroe
- High: Benson
- District: Omaha
Source: GPRMLS. This data may not be complete. We recommend contacting the local school district to confirm school assignments for this home.

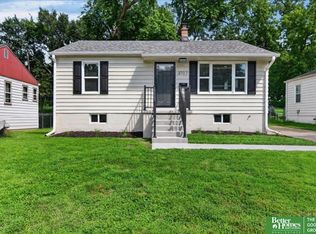
Similar homes
- $205,0003 bd2 ba1.2k sqft5846 Sahler St, Omaha, NE 68104For Sale
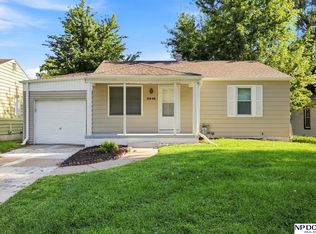
 MLS ID #22627543, Sean Petersen, NP Dodge RE Sales Inc 148Dodge. GPRMLS
- $194,9005 bd2 ba1.5k sqft4421 N 61st St, Omaha, NE 68104For Sale
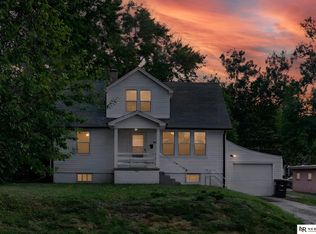 MLS ID #22630063, Colin Riggins, Nebraska Realty. GPRMLS
- $200,0003 bd2 ba1.4k sqft4140 N 65th St, Omaha, NE 68104For Sale
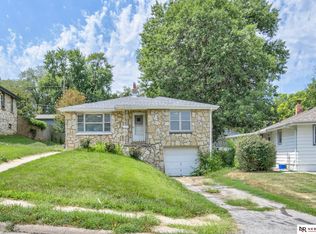 MLS ID #22621877, Steven Tran, Nebraska Realty. GPRMLS
- $150,0003 bd2 ba1.7k sqft4402 N 53rd St, Omaha, NE 68104For Sale
 BHHS broker feed
- $180,0002 bd2 ba1.3k sqft6112 Emmet St, Omaha, NE 68104For SaleMLS ID #22631105, Bree Beck, eXp Realty LLC. GPRMLS
- $209,9503 bd3 ba1.3k sqft2506 N 66th Ave, Omaha, NE 68104For SaleMLS ID #22628784, Ricardo Castro, Nebraska Realty. GPRMLS
- $225,0004 bd2 ba1.8k sqft4319 N 40th St, Omaha, NE 68111For SaleMLS ID #22632726, Travis Wiswell, Capital Estates, PLLC. GPRMLS
- $245,0004 bd2 ba1.2k sqft5002 N 54th St, Omaha, NE 68104For SaleMLS ID #22631790, Martha Gomez Angeles, Nebraska Realty. GPRMLS
- $165,0003 bd1 ba1.2k sqft4677 N 60th St, Omaha, NE 68104For SaleMLS ID #22622772, Gio Gonzalez, Nebraska Realty. GPRMLS
- $230,0003 bd2 ba1.4k sqft4915 Ames Ave, Omaha, NE 68104For SaleMLS ID #22630643, Jay Bickford, Real Broker NE, LLC. GPRMLS
- $220,0002 bd2 ba1.4k sqft2035 N 69th St, Omaha, NE 68104For SaleMLS ID #22630618, Joele Engel, BHHS Ambassador Real Estate. GPRMLS
- $174,9003 bd1 ba1.1k sqft4137 N 62nd St, Omaha, NE 68104For SaleMLS ID #22618991, Greg Hanson, Trelora Realty, Inc. GPRMLS
- $177,7113 bd1 ba1.4k sqft6310 N 46th St, Omaha, NE 68104For SaleMLS ID #22626018, Ken Jansen, NP Dodge RE Sales Inc 86Dodge. GPRMLS
- $195,0004 bd2 ba1.9k sqft4223 Nebraska Ave, Omaha, NE 68111For SaleMLS ID #22631868, Sarah Jensen, Realty ONE Group Sterling. GPRMLS
- $180,0002 bd2 ba1.3k sqft4557 Seward St, Omaha, NE 68104For SaleMLS ID #22622500, Ismail Ismail, Nebraska Realty. GPRMLS
- $237,5003 bd1 ba1.4k sqft6310 Wirt St, Omaha, NE 68104For SaleMLS ID #22626249, Ashlee O'Malley, BHHS Ambassador Real Estate. GPRMLS
- $250,0004 bd2 ba1.8k sqft4518 N 42nd St, Omaha, NE 68111For SaleMLS ID #22632700, Troy Benes, Epique Realty. GPRMLS
- $225,0005 bd2 ba1.4k sqft3417 Burt St, Omaha, NE 68131For SaleMLS ID #22632371, Bradley Divan, Hynek Realty PC. GPRMLS
- $248,5003 bd2 ba1.4k sqft4725 B St, Omaha, NE 68106For SaleMLS ID #22632570, Kevin Baumeister, BHHS Ambassador Real Estate. GPRMLS
- $149,9003 bd1 ba964 sqft7063 Bedford Ave, Omaha, NE 68104For SaleMLS ID #22630790, Greg Hanson, Trelora Realty, Inc. GPRMLS
