You don't find this much home at this price very often. This 3-bed, 2-bath, 1-car ranch stacks two full levels of living: three bedrooms and a full bath on the main floor, plus a walkout basement with a massive rec room, a fourth non-conforming bedroom, a second full bath, and its own laundry room. The big-ticket work is already behind you, durable LVP across the main level, all-new kitchen appliances, generous counter and cabinet space, and direct garage access. The upside lives in the finishing. The expensive updates are done, so the cosmetic work left is the kind you put in on your terms and keep as equity, not chase. That non-conforming basement bedroom is also a candidate to bring to conforming with proper egress, turning this into a true four-bedroom. Bring your vision to a floor plan most homes in this range simply can't match.
Pending
Price cut: $20K (9/19)
$150,000
4402 N 53rd St, Omaha, NE 68104
3beds
1,734sqft
Single Family Residence
Built in 1954
5,662 Square Feet Lot
$-- Zestimate®
$87/sqft
$-- HOA
What's special
- 33 days
- 1,215
- 94
Zillow last checked:
Listing updated:
Listed by:
Julian De La Guardia 402-306-8986,
BHHS Ambassador Real Estate
Source: GPRMLS,MLS#: 22627131
Facts & features
Interior
Bedrooms & bathrooms
- Bedrooms: 3
- Bathrooms: 2
- Full bathrooms: 2
- Main level bathrooms: 1
Primary bedroom
- Level: Main
- Area: 146.57
- Dimensions: 14.42 x 10.17
Bedroom 2
- Level: Main
- Area: 99.57
- Dimensions: 11.17 x 8.92
Bedroom 3
- Level: Main
- Area: 113.53
- Dimensions: 11.17 x 10.17
Kitchen
- Area: 99.16
- Dimensions: 10.92 x 9.08
Living room
- Area: 266.25
- Dimensions: 22.5 x 11.83
Basement
- Area: 817
Heating
- Natural Gas, Forced Air
Cooling
- Central Air
Appliances
- Included: Range, Refrigerator, Washer, Dryer
Features
- Flooring: Luxury Vinyl, Plank
- Basement: Walk-Out Access
- Has fireplace: No
Interior area
- Total structure area: 1,734
- Total interior livable area: 1,734 sqft
- Finished area above ground: 917
- Finished area below ground: 817
Property
Parking
- Total spaces: 1
- Parking features: Garage - Attached
- Attached garage spaces: 1
Features
- Patio & porch: Patio
- Exterior features: None
- Fencing: Partial
Lot
- Size: 5,662 Square Feet
- Dimensions: 50 x 115
- Features: Up to 1/4 Acre., City Lot
Details
- Parcel number: 0929940000
Construction
Type & style
- Home type: SingleFamily
- Architectural style: Ranch
- Property subtype: Single Family Residence
Materials
- Wood Siding
- Foundation: Block
- Roof: Composition
Condition
- Not New and NOT a Model
- New construction: No
- Year built: 1954
Utilities & green energy
- Sewer: Public Sewer
- Water: Public
- Utilities for property: Electricity Available, Natural Gas Available, Water Available, Sewer Available
Community & HOA
Community
- Subdivision: DILLONS BENSON ADD
HOA
- Has HOA: No
Location
- Region: Omaha
Financial & listing details
- Price per square foot: $87/sqft
- Tax assessed value: $117,800
- Annual tax amount: $1,969
- Date on market: 9/18/2026
- Listing terms: Conventional,Cash
- Ownership: Fee Simple
- Electric utility on property: Yes
Estimated market value
Not available
Estimated sales range
Not available
$1,795/mo
Price history
| Date | Event | Price |
|---|---|---|
| 10/7/2026 | Pending sale | $150,000$87/sqft |
Source:  GPRMLS #22627131 Report a problem GPRMLS #22627131 Report a problem | ||
| 9/19/2026 | Price change | $150,000-11.8%$87/sqft |
Source: GPRMLS #22627131 Report a problem | ||
| 8/20/2026 | Listed for sale | $170,000$98/sqft |
Source: GPRMLS #22623954 Report a problem | ||
| 7/20/2026 | Pending sale | $170,000$98/sqft |
Source: GPRMLS #22615057 Report a problem | ||
| 7/17/2026 | Price change | $170,000-5.6%$98/sqft |
Source: GPRMLS #22615057 Report a problem | ||
| 7/3/2026 | Price change | $180,000-2.7%$104/sqft |
Source: GPRMLS #22615057 Report a problem | ||
| 6/17/2026 | Price change | $185,000-2.4%$107/sqft |
Source: GPRMLS #22615057 Report a problem | ||
| 6/10/2026 | Price change | $189,500-2.8%$109/sqft |
Source: GPRMLS #22615057 Report a problem | ||
| 5/29/2026 | Listed for sale | $195,000$112/sqft |
Source: GPRMLS #22615057 Report a problem | ||
| 5/22/2026 | Listing removed | $195,000$112/sqft |
Source: BHHS broker feed #22613942 Report a problem | ||
| 5/19/2026 | Listed for sale | $195,000-9.3%$112/sqft |
Source: GPRMLS #22613942 Report a problem | ||
| 6/24/2025 | Listing removed | $215,000$124/sqft |
Source: GPRMLS #22512696 Report a problem | ||
| 6/2/2025 | Listed for sale | $215,000+258.3%$124/sqft |
Source: GPRMLS #22512696 Report a problem | ||
| 10/7/2024 | Sold | $60,000-36.2%$35/sqft |
Source: Public Record Report a problem | ||
| 5/2/2005 | Sold | $94,000+9.3%$54/sqft |
Source: GPRMLS #20504049 Report a problem | ||
| 4/26/2004 | Sold | $86,000+26.9%$50/sqft |
Source: GPRMLS #402076 Report a problem | ||
| 8/14/2002 | Sold | $67,784$39/sqft |
Source: Public Record Report a problem | ||
Public tax history
| Year | Property taxes | Tax assessment |
|---|---|---|
| 2025 | $1,970 +13.7% | $117,800 +9.1% |
| 2024 | $1,733 -27.1% | $108,000 -4.2% |
| 2023 | $2,378 +6.3% | $112,700 +7.5% |
| 2022 | $2,237 +0.9% | $104,800 |
| 2021 | $2,218 +25.3% | $104,800 +26.7% |
| 2020 | $1,771 +1.8% | $82,700 +2.1% |
| 2019 | $1,739 +7% | $81,000 +7.1% |
| 2018 | $1,626 +24.6% | $75,600 +24.3% |
| 2017 | $1,305 | $60,800 |
| 2016 | $1,305 +1.4% | $60,800 |
| 2015 | $1,287 | $60,800 |
| 2014 | -- | $60,800 |
| 2013 | -- | $60,800 -13.5% |
| 2012 | -- | $70,300 |
| 2011 | -- | $70,300 -16.5% |
| 2009 | $1,728 | $84,200 |
| 2008 | -- | $84,200 +42.5% |
| 2005 | -- | $59,100 |
| 2004 | -- | $59,100 |
Find assessor info on the county website
Monthly payment
Est. payment
Payment breakdown
Explore the cost of this home by adjusting the details. Changes won't be saved.Climate risks
Neighborhood: Benson
Nearby schools
Schools provided by the listing agent
- Elementary: Fontenelle
- Middle: Monroe
- High: Benson
- District: Omaha
Source: GPRMLS. This data may not be complete. We recommend contacting the local school district to confirm school assignments for this home.

Similar homes
- $204,9005 bd2 ba1.5k sqft4421 N 61st St, Omaha, NE 68104For Sale
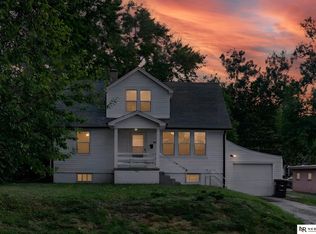
 MLS ID #22630063, Colin Riggins, Nebraska Realty. GPRMLS
 - $190,0003 bd2 ba1.1k sqft3728 N 53rd St, Omaha, NE 68104For Sale
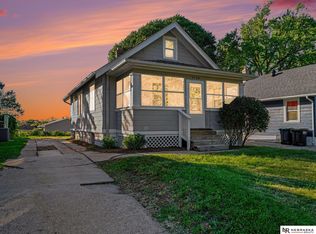 MLS ID #22630084, Kathy Welch, Nebraska Realty. GPRMLS
 - $144,9004 bd1 ba1.4k sqft4419 N 39th St, Omaha, NE 68111For Sale
 MLS ID #22630345, Jim Harrer, Toast Real Estate. GPRMLS
 - $144,9003 bd1 ba1k sqft4134 N 62nd St, Omaha, NE 68104For Sale
 MLS ID #22616092, Greg Hanson, Trelora Realty, Inc. GPRMLS
 - $182,5003 bd2 ba1.3k sqft6318 Manderson St, Omaha, NE 68104For SaleMLS ID #22624426, Julie Daugherty-Braun, BHHS Ambassador Real Estate. GPRMLS
- $177,7113 bd1 ba1.4k sqft6310 N 46th St, Omaha, NE 68104For SaleMLS ID #22626018, Ken Jansen, NP Dodge RE Sales Inc 86Dodge. GPRMLS
- $182,5003 bd1 ba1.2k sqft4677 N 60th St, Omaha, NE 68104For SaleMLS ID #22622772, Gio Gonzalez, Nebraska Realty. GPRMLS
- $185,0003 bd1 ba1.6k sqft5408 N 45th Ave, Omaha, NE 68104For SaleMLS ID #22629809, Carl Christian, NP Dodge RE Sales Inc 86Dodge. GPRMLS
- $210,0003 bd3 ba1.5k sqft6634 Curtis Ave, Omaha, NE 68104For SaleMLS ID #22630251, Angela Coleman, Nebraska Realty. GPRMLS
- $144,9002 bd1 ba949 sqft6107 Spencer St, Omaha, NE 68104For SaleMLS ID #22624687, Greg Hanson, Trelora Realty, Inc. GPRMLS
- $205,0003 bd2 ba1.2k sqft5846 Sahler St, Omaha, NE 68104For SaleMLS ID #22627543, Sean Petersen, NP Dodge RE Sales Inc 148Dodge. GPRMLS
- $154,9003 bd1 ba1.6k sqft6336 N 34th St, Omaha, NE 68111For SaleMLS ID #22624793, Greg Hanson, Trelora Realty, Inc. GPRMLS
- $189,7003 bd2 ba1.4k sqft4352 Kansas Ave, Omaha, NE 68111For SaleMLS ID #22630014, Don Nichols, eXp Realty LLC. GPRMLS
- $192,5004 bd2 ba1.4k sqft6118 Camden Ave, Omaha, NE 68104For SaleMLS ID #22623120, Dylan Bauman, BHHS Ambassador Real Estate. GPRMLS
- $169,9004 bd2 ba2.2k sqft6621 Pinkney St, Omaha, NE 68104For SaleMLS ID #22616093, Greg Hanson, Trelora Realty, Inc. GPRMLS
- $200,0003 bd2 ba1.4k sqft4140 N 65th St, Omaha, NE 68104For SaleMLS ID #22621877, Steven Tran, Nebraska Realty. GPRMLS
- $219,9003 bd2 ba1.4k sqft4818 Spaulding St, Omaha, NE 68104For SaleMLS ID #22626275, Paw Moo, NP Dodge RE Sales Inc 86Dodge. GPRMLS
- $159,9004 bd2 ba1.5k sqft4215 Grant St, Omaha, NE 68111For SaleMLS ID #22628566, Greg Hanson, Trelora Realty, Inc. GPRMLS
- $140,0003 bd2 ba1.3k sqft2850 Meredith Ave, Omaha, NE 68111For SaleMLS ID #22627048, Mark Gorup, Better Homes and Gardens R.E.. GPRMLS
- $169,9003 bd2 ba1.2k sqft2210 John A Creighton Blvd, Omaha, NE 68111For SaleMLS ID #22623636, Brian Michael, Liberty Core Real Estate. GPRMLS
