Welcome to 6336 N 34th St, Omaha, NE 68111! This single-story ranch home features 3 bedrooms, 2 bathroom, and 1,631 sq ft of living space, situated on a 6,098 sq ft lot. Built in 1950, this residence offers a practical single-level floor plan with bright living areas, cozy coved ceiling details, and a finished basement providing great additional functional space and storage options. Outside, the property includes a detached garage and a generous yard ideal for outdoor activities, relaxation, or gardening. Conveniently located near local parks, schools, and major roadways for a fast, simple commute into Downtown Omaha.
For sale
Price cut: $10K (9/25)
$164,900
6336 N 34th St, Omaha, NE 68111
3beds
1,631sqft
Single Family Residence
Built in 1950
6,098 Square Feet Lot
$-- Zestimate®
$101/sqft
$-- HOA
What's special
Single-story ranch homeDetached garagePractical single-level floor planCozy coved ceiling details
- 44 days
- 706
- 119
Zillow last checked:
Listing updated:
Listed by:
Greg Hanson 402-448-6893,
Trelora Realty, Inc
Source: GPRMLS,MLS#: 22624793
Facts & features
Interior
Bedrooms & bathrooms
- Bedrooms: 3
- Bathrooms: 1
- Full bathrooms: 1
- Main level bathrooms: 1
Primary bedroom
- Level: Main
Bedroom 2
- Level: Main
Bedroom 3
- Level: Main
Dining room
- Features: Wood Floor, Dining Area
- Level: Main
Kitchen
- Level: Main
Living room
- Features: Wood Floor
- Level: Main
Basement
- Area: 1056
Heating
- Natural Gas, Forced Air
Cooling
- Central Air
Appliances
- Included: Range, Refrigerator, Dishwasher
Features
- Formal Dining Room
- Flooring: Carpet
- Windows: Skylight(s)
- Basement: Full,Unfinished
- Has fireplace: No
Interior area
- Total structure area: 1,631
- Total interior livable area: 1,631 sqft
- Finished area above ground: 1,056
- Finished area below ground: 575
Property
Parking
- Total spaces: 1
- Parking features: Garage - Attached
- Attached garage spaces: 1
Features
- Patio & porch: Porch
- Exterior features: Other
- Fencing: Chain Link
Lot
- Size: 6,098 Square Feet
- Dimensions: 50 x 122
- Features: Up to 1/4 Acre., Level
Details
- Parcel number: 1741640000
Construction
Type & style
- Home type: SingleFamily
- Architectural style: Ranch
- Property subtype: Single Family Residence
Materials
- Aluminum Siding, Vinyl Siding
- Foundation: Block
- Roof: Composition,Wood Shingle
Condition
- Not New and NOT a Model
- New construction: No
- Year built: 1950
Utilities & green energy
- Sewer: Public Sewer
- Water: Public
- Utilities for property: Electricity Available, Natural Gas Available, Water Available, Sewer Available
Community & HOA
Community
- Subdivision: MIDDLETOWN ADD
HOA
- Has HOA: No
Location
- Region: Omaha
Financial & listing details
- Price per square foot: $101/sqft
- Tax assessed value: $162,500
- Annual tax amount: $2,717
- Date on market: 8/28/2026
- Listing terms: VA Loan,FHA,Conventional,Cash
- Ownership: Fee Simple
- Electric utility on property: Yes
Estimated market value
Not available
Estimated sales range
Not available
Not available
Price history
| Date | Event | Price |
|---|---|---|
| 9/25/2026 | Price change | $164,900-5.7%$101/sqft |
Source:  GPRMLS #22624793 Report a problem GPRMLS #22624793 Report a problem | ||
| 8/28/2026 | Listed for sale | $174,900+45.8%$107/sqft |
Source: GPRMLS #22624793 Report a problem | ||
| 8/14/2023 | Listing removed | -- |
Source: Zillow Rentals Report a problem | ||
| 8/8/2023 | Listed for rent | $1,325+9.1%$1/sqft |
Source: Zillow Rentals Report a problem | ||
| 6/24/2022 | Listing removed | -- |
Source: Zillow Rental Manager Report a problem | ||
| 6/17/2022 | Listed for rent | $1,215$1/sqft |
Source: Zillow Rental Manager Report a problem | ||
| 2/8/2022 | Sold | $120,000-4%$74/sqft |
Source: GPRMLS #22129491 Report a problem | ||
| 12/28/2021 | Pending sale | $125,000$77/sqft |
Source: GPRMLS #22129491 Report a problem | ||
| 12/23/2021 | Listed for sale | $125,000-16.4%$77/sqft |
Source: GPRMLS #22129491 Report a problem | ||
| 12/23/2021 | Listing removed | $149,500$92/sqft |
Source: GPRMLS #22125092 Report a problem | ||
| 11/4/2021 | Price change | $149,500-12.1%$92/sqft |
Source: GPRMLS #22125092 Report a problem | ||
| 10/21/2021 | Listed for sale | $170,000$104/sqft |
Source: GPRMLS #22125092 Report a problem | ||
Public tax history
| Year | Property taxes | Tax assessment |
|---|---|---|
| 2025 | $2,717 -1.7% | $162,500 |
| 2024 | $2,765 +12.6% | $162,500 +39.6% |
| 2023 | $2,456 -1.2% | $116,400 |
| 2022 | $2,485 +11.2% | $116,400 +10.2% |
| 2021 | $2,235 +3.4% | $105,600 +4.6% |
| 2020 | $2,162 | $101,000 +39.5% |
| 2019 | -- | $72,400 +9% |
| 2018 | -- | $66,400 +22.3% |
| 2017 | -- | $54,300 -3.2% |
| 2016 | -- | $56,100 -24.1% |
| 2015 | -- | $73,900 |
| 2014 | -- | $73,900 |
| 2013 | -- | $73,900 |
| 2012 | -- | $73,900 -2% |
| 2011 | -- | $75,400 |
| 2009 | -- | $75,400 |
| 2008 | -- | $75,400 +19.9% |
| 2005 | -- | $62,900 |
| 2004 | -- | $62,900 |
Find assessor info on the county website
Monthly payment
Est. payment
Payment breakdown
Explore the cost of this home by adjusting the details. Changes won't be saved.Climate risks
Neighborhood: Miller Park-Minne Lusa
Nearby schools
Schools provided by the listing agent
- Elementary: Belvedere
- Middle: McMillan
- High: North
- District: Omaha
Source: GPRMLS. This data may not be complete. We recommend contacting the local school district to confirm school assignments for this home.

Similar homes
- $174,9003 bd3 ba1.9k sqft3440 Curtis Ave, Omaha, NE 68111For Sale
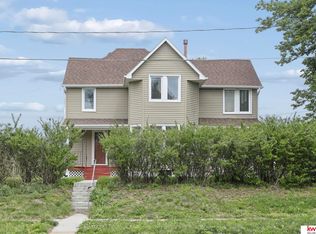
 MLS ID #22613964, Jerry Petsch, Keller Williams Greater Omaha. GPRMLS
 - $175,0003 bd2 ba1.7k sqft1824 N 32nd St, Omaha, NE 68111For Sale
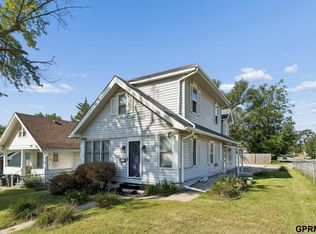 MLS ID #22629110, Van Harman, Sunshine Realty,LLC. GPRMLS
 - $164,9003 bd1 ba1.3k sqft5911 N 33rd Ave, Omaha, NE 68111For Sale
 MLS ID #22616086, Greg Hanson, Trelora Realty, Inc. GPRMLS
 - $164,9004 bd2 ba1.5k sqft4215 Grant St, Omaha, NE 68111For Sale
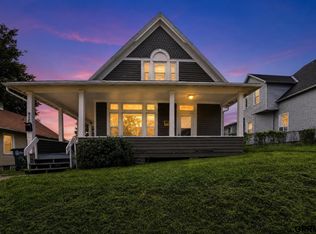 MLS ID #22628566, Greg Hanson, Trelora Realty, Inc. GPRMLS
 - $169,9003 bd2 ba1.2k sqft2210 John A Creighton Blvd, Omaha, NE 68111For SaleMLS ID #22623636, Brian Michael, Liberty Core Real Estate. GPRMLS
- $164,9003 bd1 ba1.7k sqft2573 Ida St, Omaha, NE 68112For SaleMLS ID #22623932, Greg Hanson, Trelora Realty, Inc. GPRMLS
- $200,0004 bd2 ba1.8k sqft6244 N 36th St, Omaha, NE 68111For SaleMLS ID #22625726, Lynn Daugherty, eXp Realty LLC. GPRMLS
- $175,0003 bd1 ba1.1k sqft4126 N 43rd St, Omaha, NE 68111For SaleMLS ID #22624458, Karla Alvarez, Better Homes and Gardens R.E.. GPRMLS
- $177,7113 bd1 ba1.4k sqft6310 N 46th St, Omaha, NE 68104For SaleMLS ID #22626018, Ken Jansen, NP Dodge RE Sales Inc 86Dodge. GPRMLS
- $219,0004 bd3 ba1.7k sqft6329 N 33rd Ave, Omaha, NE 68111For SaleMLS ID #22628535, Derek Colwell, Nebraska Realty. GPRMLS
- $209,5004 bd2 ba1.4k sqft6502 N 40th St, Omaha, NE 68112For SaleMLS ID #22628826, Shelby Peters, Realty ONE Group Sterling. GPRMLS
- $199,9004 bd3 ba1.5k sqft4319 Larimore Ave, Omaha, NE 68111For SaleMLS ID #22628241, Jim Harrer, Toast Real Estate. GPRMLS
- $164,9003 bd2 ba960 sqft4864 Jaynes St, Omaha, NE 68104For SaleMLS ID #22617872, Greg Hanson, Trelora Realty, Inc. GPRMLS
- $187,9994 bd2 ba1.7k sqft3496 Pratt St, Omaha, NE 68111For SaleMLS ID #22615119, Chris Egan, BHHS Ambassador Real Estate. GPRMLS
- $215,0004 bd2 ba1.9k sqft4223 Nebraska Ave, Omaha, NE 68111For SaleMLS ID #22625649, Sarah Jensen, Realty ONE Group Sterling. GPRMLS
- $175,0003 bd1 ba1k sqft2517 N 28th Ave, Omaha, NE 68111For SaleMLS ID #22619200, Jonathon Nguyen, Nebraska Realty. GPRMLS
- $134,9003 bd1 ba836 sqft3822 Decatur St, Omaha, NE 68111For SaleMLS ID #22626607, Greg Hanson, Trelora Realty, Inc. GPRMLS
- $134,9003 bd2 ba2.3k sqft3420 Seward St, Omaha, NE 68111For SaleMLS ID #22622787, Greg Hanson, Trelora Realty, Inc. GPRMLS
- $225,0003 bd2 ba1.3k sqft4451 Ellison Ave, Omaha, NE 68111For SaleMLS ID #22626408, Donnie Welsh, NP Dodge RE Sales Inc 86Dodge. GPRMLS
- $182,5003 bd1 ba1.2k sqft4677 N 60th St, Omaha, NE 68104For SaleMLS ID #22622772, Gio Gonzalez, Nebraska Realty. GPRMLS
