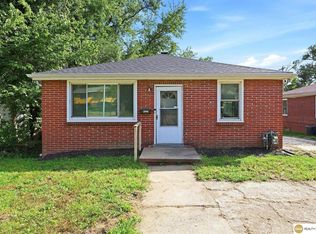
Welcome to 4451 Ellison Ave, a thoughtfully remodeled ranch offering modern finishes, flexible living space, and a fresh, move-in-ready feel. Step inside to an inviting open floor plan where the living area flows naturally into the completely remodeled kitchen. The brand-new kitchen features new cabinetry and appliances, creating a stylish and functional space that is perfect for everyday living and entertaining. The main level features two spacious bedrooms and a full bathroom, offering comfortable and convenient living on one level. The partially finished basement expands the possibilities with an additional bedroom and three-quarter bathroom, along with a generous laundry area and plenty of storage space. Whether you need room for guests, a home office, recreation space, or additional living needs, the lower level provides valuable flexibility. The detached one-car garage provides convenient off-street parking and additional storage. From the extensive interior updates and brand-new
For sale
$225,000
4451 Ellison Ave, Omaha, NE 68111
3beds
1,326sqft
Single Family Residence
Built in 1957
6,969 Square Feet Lot
$219,400 Zestimate®
$170/sqft
$-- HOA
What's special
Partially finished basementPlenty of storage spaceDetached one-car garageConvenient off-street parkingInviting open floor planFlexible living spaceAdditional storage
- 26 days
- 886
- 110
Zillow last checked:
Listing updated:
Listed by:
Donnie Welsh 614-984-6047,
NP Dodge RE Sales Inc 86Dodge
Source: GPRMLS,MLS#: 22626408
Facts & features
Interior
Bedrooms & bathrooms
- Bedrooms: 3
- Bathrooms: 2
- Full bathrooms: 1
- 3/4 bathrooms: 1
- Main level bathrooms: 1
Primary bedroom
- Features: Luxury Vinyl Plank
- Level: Main
- Area: 154.7
- Dimensions: 13 x 11.9
Bedroom 2
- Features: Luxury Vinyl Plank
- Level: Main
- Area: 147.06
- Dimensions: 12.9 x 11.4
Bedroom 3
- Features: Wall/Wall Carpeting, Egress Window, Luxury Vinyl Plank
- Level: Basement
- Area: 223.04
- Dimensions: 16.4 x 13.6
Kitchen
- Features: Dining Area, Luxury Vinyl Plank
- Level: Main
- Area: 186.3
- Dimensions: 16.2 x 11.5
Living room
- Features: Luxury Vinyl Plank
- Level: Main
- Area: 212.8
- Dimensions: 19 x 11.2
Basement
- Area: 960
Heating
- Natural Gas, Forced Air
Cooling
- Central Air
Appliances
- Included: Range, Refrigerator, Freezer
- Laundry: Concrete Floor
Features
- Flooring: Luxury Vinyl, Plank
- Basement: Egress,Partially Finished
- Has fireplace: No
Interior area
- Total structure area: 1,326
- Total interior livable area: 1,326 sqft
- Finished area above ground: 960
- Finished area below ground: 366
Property
Parking
- Total spaces: 1
- Parking features: Garage - Attached
- Attached garage spaces: 1
Features
- Patio & porch: Porch, Patio
- Fencing: Chain Link,Partial
Lot
- Size: 6,969 Square Feet
- Dimensions: 46.9 x 60 46.9 x 40.2
- Features: Up to 1/4 Acre., City Lot
Details
- Parcel number: 1730510000
Construction
Type & style
- Home type: SingleFamily
- Architectural style: Ranch,Traditional
- Property subtype: Single Family Residence
Materials
- Vinyl Siding
- Foundation: Block
- Roof: Composition
Condition
- Not New and NOT a Model
- New construction: No
- Year built: 1957
Utilities & green energy
- Sewer: Public Sewer
- Water: Public
- Utilities for property: Electricity Available, Natural Gas Available, Water Available, Sewer Available
Community & HOA
Community
- Subdivision: MEADOWBROOK HOMES
HOA
- Has HOA: No
Location
- Region: Omaha
Financial & listing details
- Price per square foot: $170/sqft
- Tax assessed value: $113,300
- Annual tax amount: $1,894
- Date on market: 9/11/2026
- Listing terms: VA Loan,FHA,Conventional,Cash
- Ownership: Fee Simple
- Electric utility on property: Yes
Estimated market value
$219,400
$208,000 - $230,000
$1,589/mo
Price history
| Date | Event | Price |
|---|---|---|
| 9/11/2026 | Listed for sale | $225,000+800%$170/sqft |
Source:  GPRMLS #22626408 Report a problem GPRMLS #22626408 Report a problem | ||
| 12/27/2012 | Sold | $25,000-59.4%$19/sqft |
Source: Public Record Report a problem | ||
| 5/20/2010 | Listing removed | $61,600$46/sqft |
Source: George Thomas Real Estate Company #20921035 Report a problem | ||
| 1/19/2010 | Listed for sale | $61,600$46/sqft |
Source: George Thomas Real Estate Company #20921035 Report a problem | ||
Public tax history
| Year | Property taxes | Tax assessment |
|---|---|---|
| 2025 | $1,895 +28.5% | $113,300 +24.2% |
| 2024 | $1,475 -23.4% | $91,200 |
| 2023 | $1,924 +8.3% | $91,200 +9.6% |
| 2022 | $1,776 +39.8% | $83,200 +38.7% |
| 2021 | $1,270 -1.1% | $60,000 |
| 2020 | $1,285 +0.2% | $60,000 +0.5% |
| 2019 | $1,282 -0.1% | $59,700 |
| 2018 | $1,284 +13.1% | $59,700 +4.9% |
| 2017 | $1,135 | $56,900 +7.6% |
| 2016 | $1,135 -10.6% | $52,900 -11.8% |
| 2015 | $1,270 | $60,000 |
| 2014 | -- | $60,000 |
| 2013 | -- | $60,000 |
| 2012 | -- | $60,000 |
| 2011 | -- | $60,000 -2.6% |
| 2009 | -- | $61,600 |
| 2008 | -- | $61,600 +12.8% |
| 2005 | -- | $54,600 +60.6% |
| 2004 | -- | $34,000 |
Find assessor info on the county website
Monthly payment
Est. payment
Payment breakdown
Explore the cost of this home by adjusting the details. Changes won't be saved.Climate risks
Neighborhood: Fort Redman
Nearby schools
Schools provided by the listing agent
- Elementary: Wakonda
- Middle: Hale
- High: Northwest
- District: Omaha
Source: GPRMLS. This data may not be complete. We recommend contacting the local school district to confirm school assignments for this home.
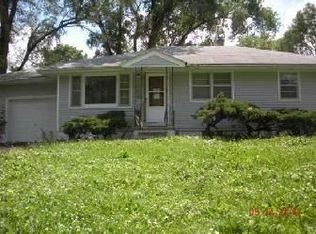
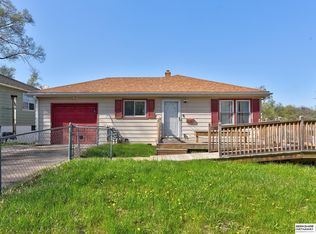
Similar homes
- $209,5004 bd2 ba1.4k sqft6502 N 40th St, Omaha, NE 68112For Sale
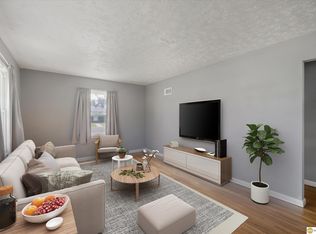
 MLS ID #22628826, Shelby Peters, Realty ONE Group Sterling. GPRMLS
 - $219,0004 bd3 ba1.7k sqft6329 N 33rd Ave, Omaha, NE 68111For Sale
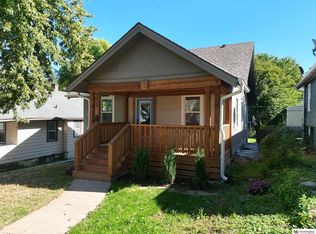 MLS ID #22628535, Derek Colwell, Nebraska Realty. GPRMLS
 - $215,0004 bd2 ba1.9k sqft4223 Nebraska Ave, Omaha, NE 68111For Sale
 MLS ID #22625649, Sarah Jensen, Realty ONE Group Sterling. GPRMLS
 - $229,0003 bd2 ba1.4k sqft4113 N 66th St, Omaha, NE 68104For Sale
 MLS ID #22628399, Lindsey Muhammad, eXp Realty LLC. GPRMLS
 - $229,9003 bd2 ba1.3k sqft4511 Camden Ave, Omaha, NE 68104For SaleMLS ID #22624965, Melissa Gerdes, BHHS Ambassador Real Estate. GPRMLS
- $199,9004 bd3 ba1.5k sqft4319 Larimore Ave, Omaha, NE 68111For SaleMLS ID #22628241, Jim Harrer, Toast Real Estate. GPRMLS
- $215,0003 bd2 ba1.5k sqft5834 Read St, Omaha, NE 68152For SaleMLS ID #22628360, Tyler Weaver, NextHome Signature Real Estate. GPRMLS
- $219,9003 bd3 ba1.3k sqft2506 N 66th Ave, Omaha, NE 68104For SaleMLS ID #22628784, Ricardo Castro, Nebraska Realty. GPRMLS
- $225,0003 bd2 ba1.6k sqft2581 Titus Ave, Omaha, NE 68112For SaleMLS ID #22623237, Robert Wertheim, BHHS Ambassador Real Estate. GPRMLS
- $175,0004 bd2 ba1.2k sqft4518 N 36th Ave, Omaha, NE 68111For SaleMLS ID #22627652, Brian Michael, Liberty Core Real Estate. GPRMLS
- $229,0003 bd1 ba1.1k sqft6030 Decatur St, Omaha, NE 68104For SaleMLS ID #22626773, Gary Gernhart, BHHS Ambassador Real Estate. GPRMLS
- $209,0006 bd3 ba1.7k sqft3010 Seward St, Omaha, NE 68111For SaleMLS ID #22626620, Travis Wiswell, Capital Estates, PLLC. GPRMLS
- $177,7113 bd1 ba1.4k sqft6310 N 46th St, Omaha, NE 68104For SaleMLS ID #22626018, Ken Jansen, NP Dodge RE Sales Inc 86Dodge. GPRMLS
- $169,0003 bd1 ba962 sqft3924 Kansas Ave, Omaha, NE 68111For SaleMLS ID #22623605, Melissa Dirksen, Nebraska Realty. GPRMLS
- $230,0005 bd2 ba1.4k sqft3417 Burt St, Omaha, NE 68131For SaleMLS ID #22626910, Bradley Divan, Hynek Realty PC. GPRMLS
- $245,0003 bd2 ba1.4k sqft6759 Lafayette Ave, Omaha, NE 68132For SaleMLS ID #22627081, Jonathon Nguyen, Nebraska Realty. GPRMLS
- $189,0003 bd2 ba1.7k sqft1824 N 32nd St, Omaha, NE 68111For SaleMLS ID #22627705, Van Harman, Sunshine Realty,LLC. GPRMLS
- $174,9003 bd3 ba1.9k sqft3440 Curtis Ave, Omaha, NE 68111For SaleMLS ID #22613964, Jerry Petsch, Keller Williams Greater Omaha. GPRMLS
- $175,0003 bd1 ba1.1k sqft4126 N 43rd St, Omaha, NE 68111For SaleMLS ID #22624458, Karla Alvarez, Better Homes and Gardens R.E.. GPRMLS
- $224,5003 bd3 ba1.7k sqft1607 S 50th St, Omaha, NE 68106For SaleMLS ID #22625727, Russ Hollendieck, BHHS Ambassador Real Estate. GPRMLS
