Stop renting! Great opportunity for a first time homeowner to build equity! This home is spacious with over 1300 feet on the main level. You will love the size of the main floor living space. The living room has coved ceilings. All the bedrooms have original oak floors. The middle bedroom as its own 1/2 bath. The main bath has super cool original mid century modern tile. There is plenty of space for holiday gatherings in the spacious kitchen. Just imagine a complete remodel with center island! The lower level has a over sized garage with plenty of room for tools and yard supplies. There is also a huge family room area just waiting for your imagination. This level also has plenty of storage and a 3/4 bath area. Newer Trane furnace and newer shingles and gutters. The exterior is metal siding with wrapped soffits. There is a second driveway on the south side for additional parking. Sprinkler sys does not work.
For sale
$224,500
1607 S 50th St, Omaha, NE 68106
3beds
1,789sqft
Single Family Residence
Built in 1957
7,405 Square Feet Lot
$216,500 Zestimate®
$125/sqft
$-- HOA
What's special
- 37 days
- 957
- 92
Zillow last checked:
Listing updated:
Listed by:
Russ Hollendieck 402-708-0324,
BHHS Ambassador Real Estate
Source: GPRMLS,MLS#: 22625727
Facts & features
Interior
Bedrooms & bathrooms
- Bedrooms: 3
- Bathrooms: 3
- Full bathrooms: 1
- 3/4 bathrooms: 1
- 1/2 bathrooms: 1
- Main level bathrooms: 2
Primary bedroom
- Level: Main
- Area: 100
- Dimensions: 10 x 10
Bedroom 2
- Level: Main
- Area: 125.4
- Dimensions: 11 x 11.4
Bedroom 3
- Level: Main
- Area: 140.8
- Dimensions: 12.8 x 11
Primary bathroom
- Features: 1/2
Family room
- Level: Basement
- Area: 412.3
- Dimensions: 13.3 x 31
Kitchen
- Level: Main
- Area: 120.84
- Dimensions: 10.6 x 11.4
Living room
- Level: Main
- Area: 243.2
- Dimensions: 12.8 x 19
Basement
- Area: 1354
Heating
- Natural Gas, Forced Air
Cooling
- Central Air
Appliances
- Included: Range, Refrigerator
Features
- Basement: Partially Finished
- Has fireplace: No
Interior area
- Total structure area: 1,789
- Total interior livable area: 1,789 sqft
- Finished area above ground: 1,354
- Finished area below ground: 435
Property
Parking
- Total spaces: 1
- Parking features: Garage - Attached
- Attached garage spaces: 1
Features
- Patio & porch: Patio
- Exterior features: Sprinkler System
- Fencing: None
Lot
- Size: 7,405 Square Feet
- Dimensions: 76 x 100
- Features: Up to 1/4 Acre., City Lot, Public Sidewalk, Curb and Gutter, Sloped
Details
- Parcel number: 2528350000
Construction
Type & style
- Home type: SingleFamily
- Architectural style: Ranch
- Property subtype: Single Family Residence
Materials
- Aluminum Siding
- Foundation: Block
- Roof: Composition
Condition
- Not New and NOT a Model
- New construction: No
- Year built: 1957
Utilities & green energy
- Sewer: Public Sewer
- Water: Public
- Utilities for property: Cable Available, Electricity Available, Natural Gas Available, Water Available, Sewer Available, Phone Available, Fiber Optic
Community & HOA
Community
- Subdivision: West Side
HOA
- Has HOA: No
Location
- Region: Omaha
Financial & listing details
- Price per square foot: $125/sqft
- Tax assessed value: $214,200
- Annual tax amount: $3,581
- Date on market: 9/21/2026
- Listing terms: VA Loan,FHA,Conventional,Cash
- Ownership: Fee Simple
- Electric utility on property: Yes
Estimated market value
$216,500
$206,000 - $227,000
$2,093/mo
Price history
| Date | Event | Price |
|---|---|---|
| 9/21/2026 | Listed for sale | $224,500+104.5%$125/sqft |
Source:  GPRMLS #22625727 Report a problem GPRMLS #22625727 Report a problem | ||
| 1/31/2007 | Sold | $109,777$61/sqft |
Source: Agent Provided Report a problem | ||
Public tax history
| Year | Property taxes | Tax assessment |
|---|---|---|
| 2025 | $3,582 +13.5% | $214,200 +9.7% |
| 2024 | $3,157 -23.4% | $195,200 |
| 2023 | $4,118 +17.4% | $195,200 +18.8% |
| 2022 | $3,507 +0.9% | $164,300 |
| 2021 | $3,478 +12.8% | $164,300 +14.1% |
| 2020 | $3,083 -2.1% | $144,000 -1.8% |
| 2019 | $3,148 -0.1% | $146,600 |
| 2018 | $3,152 +21.6% | $146,600 +10.2% |
| 2017 | $2,592 | $133,000 +10.1% |
| 2016 | $2,592 +1.4% | $120,800 |
| 2015 | $2,557 | $120,800 |
| 2014 | -- | $120,800 |
| 2013 | -- | $120,800 +5.5% |
| 2012 | -- | $114,500 |
| 2011 | -- | $114,500 |
| 2009 | $2,350 | $114,500 |
| 2008 | -- | $114,500 +30.1% |
| 2005 | -- | $88,000 |
| 2004 | -- | $88,000 |
Find assessor info on the county website
Monthly payment
Est. payment
Payment breakdown
Explore the cost of this home by adjusting the details. Changes won't be saved.Climate risks
Neighborhood: Morton Meadows
Nearby schools
Schools provided by the listing agent
- Elementary: Beals
- Middle: Norris
- High: Central
- District: Omaha
Source: GPRMLS. This data may not be complete. We recommend contacting the local school district to confirm school assignments for this home.

Similar homes

- $249,9003 bd1 ba1.4k sqft2107 S 49th Ave, Omaha, NE 68106For Sale

 MLS ID #22629019, Maren Lakers, NP Dodge RE Sales Inc 86Dodge. GPRMLS
 - $235,0003 bd1 ba1.4k sqft2109 S 47th St, Omaha, NE 68106For Sale
 MLS ID #22622513, Greg Eloge, eXp Realty LLC. GPRMLS
 - $229,0003 bd2 ba953 sqft6015 Oak St, Omaha, NE 68106For Sale
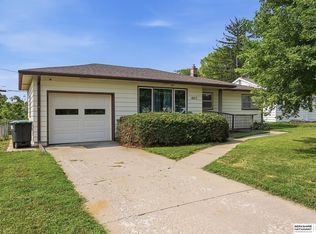 MLS ID #22626698, Kurt Sare, BHHS Ambassador Real Estate. GPRMLS
 - $270,0003 bd2 ba1.5k sqft4709 Shirley St, Omaha, NE 68106For Sale
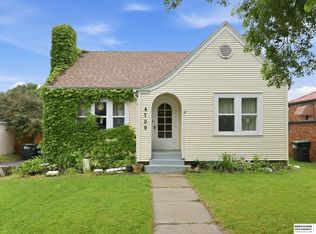 MLS ID #22624019, Chris Egan, BHHS Ambassador Real Estate. GPRMLS
 - $257,5003 bd2 ba1.4k sqft4725 B St, Omaha, NE 68106For SaleMLS ID #22624449, Kevin Baumeister, BHHS Ambassador Real Estate. GPRMLS
- $250,0004 bd2 ba1.5k sqft3222 S 59th St, Omaha, NE 68106For SaleMLS ID #22626961, Aaron Aulner, Realty ONE Group Sterling. GPRMLS
- $229,0003 bd2 ba1.4k sqft4113 N 66th St, Omaha, NE 68104For SaleMLS ID #22628399, Lindsey Muhammad, eXp Realty LLC. GPRMLS
- $232,0003 bd3 ba1.8k sqft6124 Jaynes St, Omaha, NE 68104For SaleMLS ID #22629060, Abi Scalise, Meraki Realty Group. GPRMLS
- $259,0003 bd2 ba1.6k sqft5835 Oak St, Omaha, NE 68106For SaleMLS ID #22628051, Anne Greve, BHHS Ambassador Real Estate. GPRMLS
- $230,0003 bd2 ba2.3k sqft5010 N 54th St, Omaha, NE 68104For SaleMLS ID #22627696, Trina Leech, BHHS Ambassador Real Estate. GPRMLS
- $219,9003 bd2 ba1.5k sqft2627 N 70th St, Omaha, NE 68104For SaleMLS ID #22623803, Diane Briggs, BHHS Ambassador Real Estate. GPRMLS
- $239,9003 bd2 ba1.6k sqft9478 Wirt St, Omaha, NE 68134For SaleMLS ID #22629404, Jenna Friesen, BHHS Ambassador Real Estate. GPRMLS
- $250,0003 bd2 ba1.1k sqft5623 Pierce St, Omaha, NE 68106For SaleMLS ID #22621087, Liz Dennis, Peterson Bros Realty. GPRMLS
- $229,0003 bd1 ba1.1k sqft6030 Decatur St, Omaha, NE 68104For SaleMLS ID #22626773, Gary Gernhart, BHHS Ambassador Real Estate. GPRMLS
- $225,0002 bd2 ba1.4k sqft2035 N 69th St, Omaha, NE 68104For SaleMLS ID #22626250, Joele Engel, BHHS Ambassador Real Estate. GPRMLS
- $230,0004 bd2 ba1.4k sqft2423 S 20th Ave, Omaha, NE 68108For SaleMLS ID #22625844, Melvin Melendez Sorto, Nebraska Realty. GPRMLS
- $285,0003 bd2 ba1.4k sqft6177 Hickory St, Omaha, NE 68106For SaleMLS ID #22624318, Kurt Sare, BHHS Ambassador Real Estate. GPRMLS
- $225,0005 bd2 ba2.3k sqft3320 N 58th St, Omaha, NE 68104For SaleMLS ID #22625758, Travis Wiswell, Capital Estates, PLLC. GPRMLS
- $220,0003 bd2 ba1.3k sqft8919 Valley St, Omaha, NE 68124For SaleMLS ID #22625327, Mike Lewis, RE/MAX Results. GPRMLS
