Located in Omaha's popular Morton Meadows neighborhood, this classic 1.5-story home blends timeless character with thoughtful updates throughout. Featuring 3 bedrooms, 2 bathrooms, and a 1-car garage, the home offers newer windows, a freshly remodeled kitchen, and a brand-new driveway. The fenced backyard is perfect for relaxing or entertaining with a spacious deck and plenty of room to enjoy. Conveniently located near Aksarben Village, Nebraska Medicine, and Field Club, with quick access to dining, shopping, parks, and entertainment. A great opportunity to own a move-in ready home in one of Midtown Omaha's most desirable locations.
For sale
Price cut: $5K (8/21)
$270,000
4709 Shirley St, Omaha, NE 68106
3beds
1,557sqft
Single Family Residence
Built in 1927
5,357 Square Feet Lot
$262,400 Zestimate®
$173/sqft
$-- HOA
What's special
Fenced backyardSpacious deckFreshly remodeled kitchenNewer windows
- 54 days
- 1,010
- 99
Likely to sell faster than
Zillow last checked:
Listing updated:
Listed by:
Chris Egan 402-215-9796,
BHHS Ambassador Real Estate,
Dave Egan 402-598-5151,
BHHS Ambassador Real Estate
Source: GPRMLS,MLS#: 22624019
Facts & features
Interior
Bedrooms & bathrooms
- Bedrooms: 3
- Bathrooms: 2
- Full bathrooms: 1
- 3/4 bathrooms: 1
- Main level bathrooms: 1
Primary bedroom
- Features: Wood Floor, Window Covering
- Level: Main
- Area: 122.04
- Dimensions: 11.3 x 10.8
Bedroom 2
- Features: Wood Floor, Window Covering
- Level: Main
- Area: 113
- Dimensions: 11.3 x 10
Bedroom 3
- Features: Wall/Wall Carpeting, Window Covering
- Level: Second
- Area: 464
- Dimensions: 29 x 16
Dining room
- Features: Wood Floor, Window Covering, Dining Area
- Level: Main
- Area: 112.84
- Dimensions: 12.4 x 9.1
Kitchen
- Features: Wood Floor, Window Covering
- Level: Main
- Area: 95.06
- Dimensions: 9.8 x 9.7
Living room
- Features: Wood Floor, Window Covering, Fireplace
- Level: Main
- Area: 203.55
- Dimensions: 17.7 x 11.5
Basement
- Area: 409
Heating
- Natural Gas, Forced Air
Cooling
- Central Air
Appliances
- Included: Range, Oven, Refrigerator
Features
- Flooring: Carpet
- Windows: Window Coverings
- Basement: Partially Finished
- Number of fireplaces: 1
- Fireplace features: Living Room, Wood Burning
Interior area
- Total structure area: 1,557
- Total interior livable area: 1,557 sqft
- Finished area above ground: 1,148
- Finished area below ground: 409
Property
Parking
- Total spaces: 1
- Parking features: Garage
- Garage spaces: 1
Features
- Levels: One and One Half
- Patio & porch: Deck
- Fencing: Wood
Lot
- Size: 5,357 Square Feet
- Dimensions: 103 x 52
- Features: Up to 1/4 Acre., City Lot
Details
- Parcel number: 1818490000
Construction
Type & style
- Home type: SingleFamily
- Property subtype: Single Family Residence
Materials
- Vinyl Siding
- Foundation: Block
- Roof: Composition
Condition
- Not New and NOT a Model
- New construction: No
- Year built: 1927
Utilities & green energy
- Sewer: Public Sewer
- Water: Public
- Utilities for property: Cable Available, Electricity Available, Natural Gas Available, Water Available, Sewer Available
Community & HOA
Community
- Subdivision: Morton Meadows
HOA
- Has HOA: No
Location
- Region: Omaha
Financial & listing details
- Price per square foot: $173/sqft
- Tax assessed value: $217,600
- Annual tax amount: $3,638
- Date on market: 8/21/2026
- Listing terms: VA Loan,FHA,Conventional,Cash
- Ownership: Fee Simple
- Electric utility on property: Yes
Estimated market value
$262,400
$249,000 - $276,000
$1,884/mo
Price history
| Date | Event | Price |
|---|---|---|
| 8/21/2026 | Price change | $270,000-1.8%$173/sqft |
Source:  GPRMLS #22624019 Report a problem GPRMLS #22624019 Report a problem | ||
| 8/4/2026 | Price change | $275,000-1.8%$177/sqft |
Source: GPRMLS #22614616 Report a problem | ||
| 7/30/2026 | Listed for rent | $2,100-4.5%$1/sqft |
Source: Zillow Rentals Report a problem | ||
| 7/24/2026 | Price change | $280,000-1.8%$180/sqft |
Source: GPRMLS #22614616 Report a problem | ||
| 5/27/2026 | Listed for sale | $285,000$183/sqft |
Source: GPRMLS #22614616 Report a problem | ||
| 5/15/2026 | Listing removed | $2,200$1/sqft |
Source: Zillow Rentals Report a problem | ||
| 2/10/2026 | Listed for rent | $2,200+120.2%$1/sqft |
Source: Zillow Rentals Report a problem | ||
| 2/13/2017 | Listing removed | $999-16.8%$1/sqft |
Source: Egan Properties Report a problem | ||
| 10/29/2016 | Listing removed | $1,200+20.6%$1/sqft |
Source: Berkshire Hathaway Ambassador Real Estate Report a problem | ||
| 10/30/2014 | Listing removed | $995$1/sqft |
Source: Egan Properties Report a problem | ||
| 8/19/2014 | Price change | $995-7.4%$1/sqft |
Source: Egan Properties Report a problem | ||
| 8/7/2014 | Listed for rent | $1,075$1/sqft |
Source: Egan Properties Report a problem | ||
Public tax history
| Year | Property taxes | Tax assessment |
|---|---|---|
| 2025 | $3,638 +16.3% | $217,600 +12.5% |
| 2024 | $3,129 -23.4% | $193,500 |
| 2023 | $4,082 +24.2% | $193,500 +25.6% |
| 2022 | $3,287 +0.9% | $154,000 |
| 2021 | $3,260 +2.9% | $154,000 +4.1% |
| 2020 | $3,169 -0.8% | $148,000 -0.5% |
| 2019 | $3,195 +22.3% | $148,800 +22.5% |
| 2018 | $2,612 +5.3% | $121,500 -4.9% |
| 2017 | $2,481 | $127,800 +10.6% |
| 2016 | $2,481 +1.4% | $115,600 |
| 2015 | $2,447 | $115,600 |
| 2014 | -- | $115,600 |
| 2013 | -- | $115,600 -3.8% |
| 2012 | -- | $120,200 |
| 2011 | -- | $120,200 |
| 2009 | $2,467 | $120,200 |
| 2008 | -- | $120,200 +17.4% |
| 2005 | -- | $102,400 +6.7% |
| 2004 | -- | $96,000 |
Find assessor info on the county website
Monthly payment
Est. payment
Payment breakdown
Explore the cost of this home by adjusting the details. Changes won't be saved.Climate risks
Neighborhood: Morton Meadows
Nearby schools
Schools provided by the listing agent
- Elementary: Beals
- Middle: Norris
- High: Central
- District: Omaha
Source: GPRMLS. This data may not be complete. We recommend contacting the local school district to confirm school assignments for this home.
Similar homes
- $249,9003 bd1 ba1.4k sqft2107 S 49th Ave, Omaha, NE 68106For Sale

 MLS ID #22629019, Maren Lakers, NP Dodge RE Sales Inc 86Dodge. GPRMLS
 - $285,0003 bd2 ba1.2k sqft4681 Mason St, Omaha, NE 68106For Sale
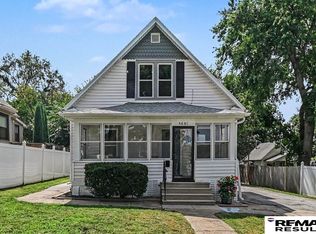 MLS ID #22625365, Lisa Ritter, RE/MAX Results. GPRMLS
 - $299,0003 bd2 ba1.5k sqft1710 S 55th St, Omaha, NE 68106For Sale
 MLS ID #22626639, Tanner Snow, BHHS Ambassador Real Estate. GPRMLS
 - $259,0003 bd2 ba1.6k sqft5835 Oak St, Omaha, NE 68106For Sale
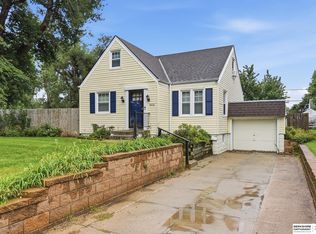 MLS ID #22628051, Anne Greve, BHHS Ambassador Real Estate. GPRMLS
 - $285,0003 bd2 ba1.4k sqft6177 Hickory St, Omaha, NE 68106For SaleMLS ID #22624318, Kurt Sare, BHHS Ambassador Real Estate. GPRMLS
- $257,5003 bd2 ba1.4k sqft4725 B St, Omaha, NE 68106For SaleMLS ID #22624449, Kevin Baumeister, BHHS Ambassador Real Estate. GPRMLS
- $224,5003 bd3 ba1.7k sqft1607 S 50th St, Omaha, NE 68106For SaleMLS ID #22625727, Russ Hollendieck, BHHS Ambassador Real Estate. GPRMLS
- $235,0003 bd1 ba1.4k sqft2109 S 47th St, Omaha, NE 68106For SaleMLS ID #22622513, Greg Eloge, eXp Realty LLC. GPRMLS
- $325,0004 bd3 ba1.5k sqft4663 Marcy St, Omaha, NE 68106For SaleMLS ID #22627739, Fred Tichauer, BHHS Ambassador Real Estate. GPRMLS
- $250,0004 bd2 ba1.5k sqft3222 S 59th St, Omaha, NE 68106For SaleMLS ID #22626961, Aaron Aulner, Realty ONE Group Sterling. GPRMLS
- $305,0004 bd2 ba1.9k sqft4417 Poppleton Ave, Omaha, NE 68105For SaleMLS ID #22626480, Wyatt Simon, Realty ONE Group Sterling. GPRMLS
- $265,0004 bd3 ba2.2k sqft6634 Nebraska Ave, Omaha, NE 68104For SaleMLS ID #22629664, Yadira Homan, Nebraska Realty. GPRMLS
- $340,0004 bd2 ba1.7k sqft4811 Pierce St, Omaha, NE 68106For SaleMLS ID #22626847, Heather Tedesco, Better Homes and Gardens R.E.. GPRMLS
- $230,0002 bd2 ba1.7k sqft4502 S 40th St, Omaha, NE 68107For SaleMLS ID #22629610, Trevor Howard, RE/MAX Results. GPRMLS
- $265,0003 bd2 ba1.5k sqft6622 Lafayette Ave, Omaha, NE 68132For SaleMLS ID #22628196, Hayley Fleissner, Toast Real Estate. GPRMLS
- $215,0005 bd1 ba1.5k sqft4535 Marcy St, Omaha, NE 68106For SaleMLS ID #22627125, Melisha Parks, NP Dodge RE Sales Inc 86Dodge. GPRMLS
- $275,0004 bd3 ba2.2k sqft924 S 31st St, Omaha, NE 68105For SaleMLS ID #22626867, Kellie Konz Wieczorek, Nebraska Realty. GPRMLS
- $229,0003 bd2 ba953 sqft6015 Oak St, Omaha, NE 68106For SaleMLS ID #22626698, Kurt Sare, BHHS Ambassador Real Estate. GPRMLS
- $290,0004 bd2 ba2.3k sqft2010 N 56th St, Omaha, NE 68104For SaleMLS ID #22627397, Chad Ellison, Better Homes and Gardens R.E.. GPRMLS
- $280,0003 bd2 ba1.7k sqft3646 Polk St, Omaha, NE 68107For SaleMLS ID #22625708, Melvin Melendez Sorto, Nebraska Realty. GPRMLS
