Why buy one home when this property gives you two - and immediate rental income? The main residence at 4663 Marcy Street offers four bedrooms, two-and-a-half bathrooms, beautiful wood floors, updated kitchen and bathrooms, off-street parking, alley access, and a carport. Previously used as a furnished short-term rental, it also offers potential as a traditional rental or rent-by-the-room investment. The separate, updated back house is currently rented month-to-month for $735. Live in the main home and let the rental income help with your payment, or use both homes to build an income-producing investment. Located near UNMC, Blackstone, Aksarben Village, Midtown Crossing, and downtown Omaha. Two homes, multiple income possibilities, and a central location - schedule your showing today! Furnishings and contents are not included. Rental uses are subject to applicable regulations. Listing agent has equity.
For sale
$325,000
4663 Marcy St, Omaha, NE 68106
4beds
1,551sqft
Single Family Residence
Built in 1920
6,490 Square Feet Lot
$313,700 Zestimate®
$210/sqft
$-- HOA
What's special
Off-street parkingAlley accessUpdated kitchenSeparate updated back houseBeautiful wood floorsTwo-and-a-half bathroomsFour bedrooms
- 20 days
- 440
- 34
Zillow last checked:
Listing updated:
Listed by:
Fred Tichauer 402-679-3914,
BHHS Ambassador Real Estate
Source: GPRMLS,MLS#: 22627739
Facts & features
Interior
Bedrooms & bathrooms
- Bedrooms: 4
- Bathrooms: 3
- Full bathrooms: 2
- 1/2 bathrooms: 1
- Main level bathrooms: 3
Primary bedroom
- Features: Wood Floor, Window Covering
- Level: Second
- Area: 120.84
- Dimensions: 12 x 10.07
Bedroom 2
- Features: Wood Floor, Window Covering
- Level: Main
- Area: 100.7
- Dimensions: 10.05 x 10.02
Bedroom 3
- Features: Wood Floor, Window Covering
- Level: Second
- Area: 104.91
- Dimensions: 13 x 8.07
Bedroom 4
- Features: Wood Floor, Window Covering
- Level: Second
- Area: 100.8
- Dimensions: 10.08 x 10
Kitchen
- Features: Wood Floor, Window Covering, Dining Area
- Level: Main
- Area: 121.67
- Dimensions: 12.07 x 10.08
Living room
- Features: Wood Floor, Window Covering
- Level: Main
- Area: 121.56
- Dimensions: 12.06 x 10.08
Basement
- Area: 1
Heating
- Natural Gas, Forced Air
Cooling
- Central Air
Appliances
- Included: Range, Refrigerator, Dishwasher, Disposal, Microwave
Features
- Flooring: Ceramic Tile
- Windows: Window Coverings
- Basement: Unfinished
- Has fireplace: No
Interior area
- Total structure area: 1,551
- Total interior livable area: 1,551 sqft
- Finished area above ground: 1,551
- Finished area below ground: 0
Property
Features
- Levels: One and One Half
- Patio & porch: Porch, Enclosed Porch
- Fencing: None
Lot
- Size: 6,490 Square Feet
- Dimensions: 52 x 130
- Features: Up to 1/4 Acre., City Lot, Public Sidewalk
Details
- Parcel number: 2204570000
Construction
Type & style
- Home type: SingleFamily
- Property subtype: Single Family Residence
Materials
- Steel Siding
- Foundation: Brick/Mortar
- Roof: Composition
Condition
- Not New and NOT a Model
- New construction: No
- Year built: 1920
Utilities & green energy
- Sewer: Public Sewer
- Water: Public
- Utilities for property: Electricity Available, Natural Gas Available, Water Available, Sewer Available
Community & HOA
Community
- Subdivision: Sheridan Place
HOA
- Has HOA: No
Location
- Region: Omaha
Financial & listing details
- Price per square foot: $210/sqft
- Tax assessed value: $270,900
- Annual tax amount: $4,529
- Date on market: 9/25/2026
- Listing terms: Conventional,Cash
- Ownership: Fee Simple
- Electric utility on property: Yes
Estimated market value
$313,700
$298,000 - $329,000
$2,486/mo
Price history
| Date | Event | Price |
|---|---|---|
| 9/25/2026 | Listed for sale | $325,000+364.3%$210/sqft |
Source:  GPRMLS #22627739 Report a problem GPRMLS #22627739 Report a problem | ||
| 9/14/2026 | Listing removed | $2,500$2/sqft |
Source: Zillow Rentals Report a problem | ||
| 9/12/2026 | Listed for rent | $2,500+4.4%$2/sqft |
Source: Zillow Rentals Report a problem | ||
| 9/12/2026 | Listing removed | $2,395$2/sqft |
Source: Zillow Rentals Report a problem | ||
| 8/25/2026 | Price change | $2,395-4.2%$2/sqft |
Source: Zillow Rentals Report a problem | ||
| 8/17/2026 | Price change | $2,500-3.8%$2/sqft |
Source: Zillow Rentals Report a problem | ||
| 8/16/2026 | Price change | $2,600+4%$2/sqft |
Source: Zillow Rentals Report a problem | ||
| 8/12/2026 | Price change | $2,500-12.3%$2/sqft |
Source: Zillow Rentals Report a problem | ||
| 8/11/2026 | Listed for rent | $2,850+14%$2/sqft |
Source: Zillow Rentals Report a problem | ||
| 8/11/2026 | Listing removed | $2,500$2/sqft |
Source: Zillow Rentals Report a problem | ||
| 7/11/2026 | Listed for rent | $2,500+47.5%$2/sqft |
Source: Zillow Rentals Report a problem | ||
| 11/28/2021 | Listing removed | -- |
Source: Zillow Rental Manager Report a problem | ||
| 11/11/2021 | Price change | $1,695-5.6%$1/sqft |
Source: Zillow Rental Manager Report a problem | ||
| 11/5/2021 | Price change | $1,795-5.3%$1/sqft |
Source: Zillow Rental Manager Report a problem | ||
| 11/3/2021 | Price change | $1,895+5.3%$1/sqft |
Source: Zillow Rental Manager Report a problem | ||
| 10/28/2021 | Price change | $1,800+176.9%$1/sqft |
Source: Zillow Rental Manager Report a problem | ||
| 10/21/2021 | Listed for rent | $650-52.7% |
Source: Zillow Rental Manager Report a problem | ||
| 4/7/2020 | Listing removed | $1,375$1/sqft |
Source: TurboTenant Report a problem | ||
| 3/12/2020 | Price change | $1,375+5.8%$1/sqft |
Source: TurboTenant Report a problem | ||
| 2/28/2020 | Listed for rent | $1,300+4%$1/sqft |
Source: TurboTenant Report a problem | ||
| 10/4/2018 | Listing removed | $1,250$1/sqft |
Source: Red Key Real Estate Report a problem | ||
| 9/4/2018 | Price change | $1,250-3.8%$1/sqft |
Source: Red Key Real Estate Report a problem | ||
| 8/5/2018 | Price change | $1,300-7.1%$1/sqft |
Source: Red Key Real Estate Report a problem | ||
| 7/17/2018 | Price change | $1,400-6.7%$1/sqft |
Source: Red Key Real Estate Report a problem | ||
| 7/2/2018 | Listed for rent | $1,500$1/sqft |
Source: Owner Report a problem | ||
| 12/9/2002 | Sold | $70,000$45/sqft |
Source: GPRMLS #276549 Report a problem | ||
Public tax history
| Year | Property taxes | Tax assessment |
|---|---|---|
| 2025 | $4,530 -4.2% | $270,900 |
| 2024 | $4,726 +45% | $270,900 +75.3% |
| 2023 | $3,260 +1.9% | $154,500 +3.1% |
| 2022 | $3,200 +0.9% | $149,900 |
| 2021 | $3,173 +8.9% | $149,900 +10.1% |
| 2020 | $2,914 +1.9% | $136,100 +2.2% |
| 2019 | $2,860 -0.1% | $133,200 |
| 2018 | $2,864 +21.6% | $133,200 +9% |
| 2017 | $2,356 | $122,200 +11.3% |
| 2016 | $2,356 +1.4% | $109,800 |
| 2015 | $2,325 | $109,800 |
| 2014 | -- | $109,800 |
| 2013 | -- | $109,800 -4.1% |
| 2012 | -- | $114,500 |
| 2011 | -- | $114,500 |
| 2009 | $2,350 | $114,500 |
| 2008 | -- | $114,500 +46.8% |
| 2005 | -- | $78,000 |
| 2004 | -- | $78,000 |
Find assessor info on the county website
Monthly payment
Est. payment
Payment breakdown
Explore the cost of this home by adjusting the details. Changes won't be saved.Climate risks
Neighborhood: Morton Meadows
Nearby schools
Schools provided by the listing agent
- Elementary: Beals
- Middle: Norris
- High: Central
- District: Omaha
Source: GPRMLS. This data may not be complete. We recommend contacting the local school district to confirm school assignments for this home.

Similar homes
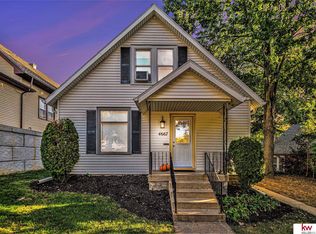
- $340,0004 bd2 ba1.7k sqft4811 Pierce St, Omaha, NE 68106For Sale

 MLS ID #22626847, Heather Tedesco, Better Homes and Gardens R.E.. GPRMLS
 - $285,0003 bd2 ba1.2k sqft4681 Mason St, Omaha, NE 68106For Sale
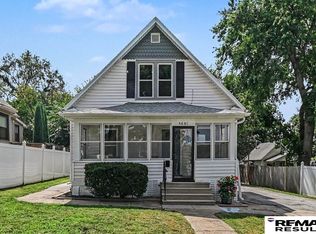 MLS ID #22625365, Lisa Ritter, RE/MAX Results. GPRMLS
 - $325,0005 bd3 ba2.1k sqft5515 Pierce St, Omaha, NE 68106For Sale
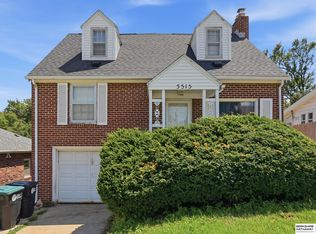 MLS ID #22623562, Danielle Altman, BHHS Ambassador Real Estate. GPRMLS
 - $299,0003 bd2 ba1.5k sqft1710 S 55th St, Omaha, NE 68106For Sale
 MLS ID #22626639, Tanner Snow, BHHS Ambassador Real Estate. GPRMLS
 - $305,0004 bd2 ba1.9k sqft4417 Poppleton Ave, Omaha, NE 68105For SaleMLS ID #22626480, Wyatt Simon, Realty ONE Group Sterling. GPRMLS
- $315,0004 bd2 ba1.6k sqft6806 Mason St, Omaha, NE 68106For SaleMLS ID #22624537, Melisha Parks, NP Dodge RE Sales Inc 86Dodge. GPRMLS
- $200,0003 bd1 ba1.2k sqft911 S 55th St, Omaha, NE 68106For SaleMLS ID #22629690, Bradley Divan, Hynek Realty PC. GPRMLS
- $315,0005 bd2 ba1.7k sqft611 N 45th St, Omaha, NE 68132For SaleMLS ID #22624111, Taylor Kanne, BHHS Ambassador Real Estate. GPRMLS
- $270,0003 bd2 ba1.5k sqft4709 Shirley St, Omaha, NE 68106For SaleMLS ID #22624019, Chris Egan, BHHS Ambassador Real Estate. GPRMLS
- $215,0005 bd1 ba1.5k sqft4535 Marcy St, Omaha, NE 68106For SaleMLS ID #22627125, Melisha Parks, NP Dodge RE Sales Inc 86Dodge. GPRMLS
- $349,0004 bd2 ba1.7k sqft3606 Davenport St, Omaha, NE 68131For SaleMLS ID #22622700, Candice Peterson, BHHS Ambassador Real Estate. GPRMLS
- $315,0003 bd2 ba1.8k sqft1019 S 30th Ave, Omaha, NE 68105For SaleMLS ID #22626904, Chad Blythe, Nebraska Realty. GPRMLS
- $285,0003 bd2 ba1.4k sqft6177 Hickory St, Omaha, NE 68106For SaleMLS ID #22624318, Kurt Sare, BHHS Ambassador Real Estate. GPRMLS
- $259,0003 bd2 ba1.6k sqft5835 Oak St, Omaha, NE 68106For SaleMLS ID #22628051, Anne Greve, BHHS Ambassador Real Estate. GPRMLS
- $275,0004 bd2 ba2.3k sqft2010 N 56th St, Omaha, NE 68104For SaleMLS ID #22627397, Chad Ellison, Better Homes and Gardens R.E.. GPRMLS
- $285,0003 bd2 ba1.6k sqft8006 Nina St, Omaha, NE 68124For SaleMLS ID #22629643, Skylar Lybarger, Better Homes and Gardens R.E.. GPRMLS
- $195,0002 bd2 ba1.3k sqft4323 Leavenworth St, Omaha, NE 68105For SaleMLS ID #22629111, Troy Trumm, Keller Williams Greater Omaha. GPRMLS
- $275,0004 bd3 ba2.2k sqft924 S 31st St, Omaha, NE 68105For SaleMLS ID #22626867, Kellie Konz Wieczorek, Nebraska Realty. GPRMLS
- $199,0003 bd2 ba1.4k sqft3018 S 30th St, Omaha, NE 68105For SaleMLS ID #22629760, Nico Marasco, BHHS Ambassador Real Estate. GPRMLS
- $200,0003 bd2 ba1.2k sqft1340 S 25th St, Omaha, NE 68105For SaleMLS ID #22629742, Stacy Felker, BHHS Ambassador Real Estate. GPRMLS
