Beautifully Updated Two-Story Home Near Downtown! Don't miss this move-in-ready, fully updated two-story home in a convenient location just minutes from downtown Omaha, the interstate, the Henry Doorly Zoo, UNMC, and Creighton University! Whether you're looking for a primary residence or an investment property with potential for VRBO use, this home offers style, character, and versatility. Step inside to a stunning two-story entry featuring original woodwork, a built-in bench, and beautifully refinished hardwood floors. The home has been thoughtfully refreshed with a brand-new kitchen, updated bathrooms, fresh interior and exterior paint, & a welcoming front porch. Enjoy the convenience of a main-floor laundry room & entertain outdoors on the spacious patio surrounded by a brand-new wood privacy fence. Upstairs, you'll find three bedrooms & a full bathroom. The clean basement offers a blank canvas, ready for your finishing touches & future possibilities. Classic charm & modern updates.
For sale
$200,000
1340 S 25th St, Omaha, NE 68105
3beds
1,292sqft
Single Family Residence
Built in 1914
2,613 Square Feet Lot
$197,200 Zestimate®
$155/sqft
$-- HOA
What's special
Original woodworkClean basementMain-floor laundry roomSpacious patioBrand-new wood privacy fenceWelcoming front porchStunning two-story entry
- 2 days
- 441
- 68
Zillow last checked:
Listing updated:
Listed by:
Stacy Felker 402-212-8204,
BHHS Ambassador Real Estate
Source: GPRMLS,MLS#: 22629742
Facts & features
Interior
Bedrooms & bathrooms
- Bedrooms: 3
- Bathrooms: 2
- Full bathrooms: 1
- 1/2 bathrooms: 1
- Main level bathrooms: 1
Primary bedroom
- Features: Wall/Wall Carpeting, Window Covering
- Level: Second
- Area: 110.2
- Dimensions: 11.6 x 9.5
Bedroom 2
- Features: Wall/Wall Carpeting, Window Covering
- Level: Second
- Area: 101.01
- Dimensions: 11.1 x 9.1
Bedroom 3
- Features: Wall/Wall Carpeting, Window Covering
- Level: Second
- Area: 78.02
- Dimensions: 9.4 x 8.3
Dining room
- Features: Wood Floor, Window Covering, Dining Area
- Level: Main
- Area: 141.1
- Dimensions: 12.7 x 11.11
Kitchen
- Features: Window Covering, Luxury Vinyl Plank
- Level: Main
- Area: 136.65
- Dimensions: 15 x 9.11
Living room
- Features: Wood Floor, Window Covering, Ceiling Fan(s)
- Level: Main
- Area: 126.54
- Dimensions: 11.1 x 11.4
Basement
- Area: 660
Heating
- Natural Gas, Forced Air
Cooling
- Central Air
Appliances
- Included: Range, Refrigerator
- Laundry: Window Covering
Features
- Two Story Entry, Ceiling Fan(s), Formal Dining Room
- Flooring: Carpet, Luxury Vinyl, Plank
- Windows: Window Coverings
- Basement: Other Window,Full,Unfinished
- Has fireplace: No
Interior area
- Total structure area: 1,292
- Total interior livable area: 1,292 sqft
- Finished area above ground: 1,292
- Finished area below ground: 0
Property
Features
- Levels: Two
- Patio & porch: Porch, Patio
- Fencing: Wood,Privacy
Lot
- Size: 2,613 Square Feet
- Dimensions: 84 x 33
- Features: Up to 1/4 Acre., City Lot, Subdivided, Public Sidewalk, Sloped
Details
- Parcel number: 2219080000
Construction
Type & style
- Home type: SingleFamily
- Architectural style: Bungalow
- Property subtype: Single Family Residence
Materials
- Steel Siding, Block
- Foundation: Block
- Roof: Composition
Condition
- Not New and NOT a Model
- New construction: No
- Year built: 1914
Utilities & green energy
- Sewer: Public Sewer
- Water: Public
- Utilities for property: Cable Available, Electricity Available, Natural Gas Available, Water Available, Sewer Available, Storm Sewer, Phone Available
Community & HOA
Community
- Subdivision: Shulls 2nd Add
HOA
- Has HOA: No
Location
- Region: Omaha
Financial & listing details
- Price per square foot: $155/sqft
- Tax assessed value: $123,700
- Date on market: 10/15/2026
- Listing terms: Conventional,Cash
- Ownership: Fee Simple
- Electric utility on property: Yes
Estimated market value
$197,200
$187,000 - $207,000
$1,363/mo
Price history
| Date | Event | Price |
|---|---|---|
| 10/15/2026 | Listed for sale | $200,000+90.5%$155/sqft |
Source:  GPRMLS #22629742 Report a problem GPRMLS #22629742 Report a problem | ||
| 6/24/2026 | Sold | $105,000-19.2%$81/sqft |
Source: GPRMLS #22615912 Report a problem | ||
| 6/15/2026 | Pending sale | $130,000$101/sqft |
Source: GPRMLS #22615912 Report a problem | ||
| 6/11/2026 | Listed for sale | $130,000$101/sqft |
Source: GPRMLS #22615912 Report a problem | ||
Public tax history
| Year | Property taxes | Tax assessment |
|---|---|---|
| 2025 | -- | $123,700 |
| 2024 | -- | $123,700 |
| 2023 | -- | $123,700 +16.7% |
| 2022 | -- | $106,000 +16.2% |
| 2021 | -- | $91,200 +27.2% |
| 2020 | -- | $71,700 |
| 2019 | -- | $71,700 +40.3% |
| 2018 | -- | $51,100 |
| 2017 | -- | $51,100 |
| 2016 | -- | $51,100 |
| 2015 | -- | $51,100 |
| 2014 | -- | $51,100 |
| 2013 | -- | $51,100 |
| 2012 | -- | $51,100 |
| 2011 | -- | $51,100 |
| 2009 | -- | $51,100 -1.5% |
| 2008 | -- | $51,900 -10.5% |
| 2005 | -- | $58,000 |
| 2004 | -- | $58,000 |
Find assessor info on the county website
Monthly payment
Est. payment
Payment breakdown
Explore the cost of this home by adjusting the details. Changes won't be saved.Climate risks
Neighborhood: Columbus Park
Nearby schools
Schools provided by the listing agent
- Elementary: Liberty
- Middle: Norris
- High: Central
- District: Omaha
Source: GPRMLS. This data may not be complete. We recommend contacting the local school district to confirm school assignments for this home.
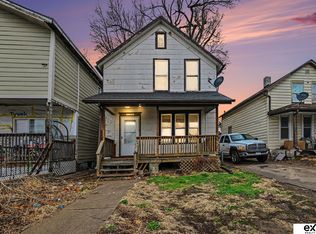
Similar homes
- $199,0003 bd2 ba1.4k sqft3018 S 30th St, Omaha, NE 68105For Sale

 MLS ID #22629760, Nico Marasco, BHHS Ambassador Real Estate. GPRMLS
 - $195,0002 bd2 ba1.3k sqft4323 Leavenworth St, Omaha, NE 68105For Sale
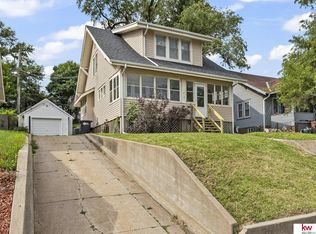 MLS ID #22629111, Troy Trumm, Keller Williams Greater Omaha. GPRMLS
 - $230,0002 bd2 ba1.7k sqft4502 S 40th St, Omaha, NE 68107For Sale
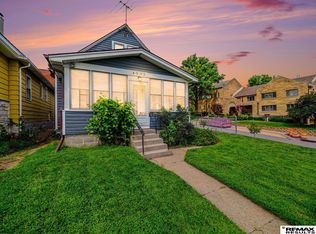 MLS ID #22629610, Trevor Howard, RE/MAX Results. GPRMLS
 - $185,0003 bd1 ba1.6k sqft5408 N 45th Ave, Omaha, NE 68104For Sale
 MLS ID #22629809, Carl Christian, NP Dodge RE Sales Inc 86Dodge. GPRMLS
 - $225,0003 bd2 ba1.3k sqft5606 Mary St, Omaha, NE 68152For SaleMLS ID #22629952, Jonathon Nguyen, Nebraska Realty. GPRMLS
- $222,0003 bd2 ba1.9k sqft3076 S 34th St, Omaha, NE 68105For SaleMLS ID #22612976, Carmela Kramer Karni, Carmela Kramer Karni RE Broker. GPRMLS
- $230,0004 bd2 ba1.4k sqft2423 S 20th Ave, Omaha, NE 68108For SaleMLS ID #22625844, Melvin Melendez Sorto, Nebraska Realty. GPRMLS
- $199,0003 bd2 ba1.3k sqft1610 Manderson St, Omaha, NE 68110For SaleMLS ID #22622947, Joni Salinas, BHHS Ambassador Real Estate. GPRMLS
- $189,9003 bd1 ba1.4k sqft1507 Pasadena Ave, Omaha, NE 68107For SaleMLS ID #22618749, Greg Hanson, Trelora Realty, Inc. GPRMLS
- $175,0003 bd2 ba1.7k sqft1824 N 32nd St, Omaha, NE 68111For SaleMLS ID #22629110, Van Harman, Sunshine Realty,LLC. GPRMLS
- $235,0003 bd2 ba1.3k sqft1203 Thomas Dr, Bellevue, NE 68005For SaleMLS ID #22629855, Tracy Morgan, BHHS Ambassador Real Estate. GPRMLS
- $199,9006 bd3 ba1.7k sqft3010 Seward St, Omaha, NE 68111For SaleMLS ID #22626620, Travis Wiswell, Capital Estates, PLLC. GPRMLS
- $195,0002 bd1 ba1.2k sqft3610 Ida St, Omaha, NE 68112For SaleMLS ID #22628726, Kate Higgins, RE/MAX Results. GPRMLS
- $209,5004 bd2 ba1.4k sqft6502 N 40th St, Omaha, NE 68112For SaleMLS ID #22628826, Shelby Peters, Realty ONE Group Sterling. GPRMLS
- $185,0002 bd2 ba1.3k sqft4557 Seward St, Omaha, NE 68104For SaleMLS ID #22622500, Ismail Ismail, Nebraska Realty. GPRMLS
- $200,0002 bd1 ba1.5k sqft2534 N 49th St, Omaha, NE 68104For SaleMLS ID #22626350, Brian Michael, Liberty Core Real Estate. GPRMLS
- $190,0003 bd2 ba1.4k sqft6759 N 24th St, Omaha, NE 68112For SaleMLS ID #22619202, Jonathon Nguyen, Nebraska Realty. GPRMLS
- $200,0003 bd2 ba1.4k sqft4140 N 65th St, Omaha, NE 68104For SaleMLS ID #22621877, Steven Tran, Nebraska Realty. GPRMLS
