This beautifully remodeled home blends timeless charm with modern updates throughout. Featuring soaring 10-foot ceilings, original hardwood floors, and abundant natural light, this home has been thoughtfully updated from top to bottom. Major recent improvements include plumbing, electrical, electric panel, furnace, water heater, and vinyl windows. The enclosed front porch offers the perfect spot for morning coffee, while the open concept main floor seamlessly connects the living, dining, and kitchen spaces. The updated kitchen features newer cabinets, countertops, stainless steel appliances, custom tile backsplash, and herringbone tile flooring. Two spacious bedrooms and a fully remodeled bathroom complete the main level. Upstairs offers an additional bedroom and a private primary suite with recessed lighting, new carpet, and a mini split for year-round comfort. Fully fenced backyard with new patio and privacy fence. Minutes from downtown Omaha! AMA
For sale
$199,000
1610 Manderson St, Omaha, NE 68110
3beds
1,340sqft
Single Family Residence
Built in 1905
2,613 Square Feet Lot
$193,000 Zestimate®
$149/sqft
$-- HOA
What's special
Fully fenced backyardNew patioPrivacy fenceTwo spacious bedroomsOpen concept main floorPrivate primary suiteEnclosed front porch
- 69 days
- 111
- 5
Zillow last checked:
Listing updated:
Listed by:
Joni Salinas 402-301-7408,
BHHS Ambassador Real Estate
Source: GPRMLS,MLS#: 22622947
Facts & features
Interior
Bedrooms & bathrooms
- Bedrooms: 3
- Bathrooms: 2
- Full bathrooms: 1
- 1/2 bathrooms: 1
- Main level bathrooms: 1
Primary bedroom
- Features: Window Covering
- Level: Second
- Area: 260
- Dimensions: 26 x 10
Bedroom 2
- Features: Wood Floor, 9'+ Ceiling, Ceiling Fan(s)
- Level: Main
- Area: 99
- Dimensions: 11 x 9
Bedroom 3
- Features: Wood Floor, 9'+ Ceiling, Ceiling Fan(s)
- Level: Main
- Area: 90
- Dimensions: 10 x 9
Primary bathroom
- Features: Full
Kitchen
- Features: Ceramic Tile Floor, 9'+ Ceiling
- Area: 160
- Dimensions: 16 x 10
Living room
- Features: Wood Floor, 9'+ Ceiling
- Level: Main
- Area: 141.56
- Dimensions: 14.03 x 10.09
Basement
- Area: 900
Heating
- Natural Gas, Forced Air
Cooling
- Central Air, Other
Appliances
- Included: Range, Refrigerator, Washer, Dishwasher, Dryer
Features
- High Ceilings, 2nd Kitchen, Ceiling Fan(s)
- Flooring: Carpet, Ceramic Tile
- Windows: Window Coverings
- Basement: Full,Partially Finished
- Has fireplace: No
Interior area
- Total structure area: 1,340
- Total interior livable area: 1,340 sqft
- Finished area above ground: 1,304
- Finished area below ground: 36
Property
Features
- Levels: One and One Half
- Patio & porch: Patio, Enclosed Porch
- Fencing: Wood
Lot
- Size: 2,613 Square Feet
- Dimensions: 33 x 80
- Features: Up to 1/4 Acre., City Lot, Public Sidewalk, Paved
Details
- Parcel number: 1512010000
Construction
Type & style
- Home type: SingleFamily
- Architectural style: Traditional
- Property subtype: Single Family Residence
Materials
- Vinyl Siding, Block
- Foundation: Block
- Roof: Composition
Condition
- Not New and NOT a Model
- New construction: No
- Year built: 1905
Utilities & green energy
- Sewer: Public Sewer
- Water: Public
- Utilities for property: Cable Available, Natural Gas Available, Water Available, Sewer Available, Phone Available
Community & HOA
Community
- Subdivision: Kirkwood
HOA
- Has HOA: No
Location
- Region: Omaha
Financial & listing details
- Price per square foot: $149/sqft
- Tax assessed value: $105,100
- Annual tax amount: $1,767
- Date on market: 8/11/2026
- Listing terms: VA Loan,FHA,Conventional,Cash,USDA Loan
- Ownership: Fee Simple
- Road surface type: Paved
Estimated market value
$193,000
$183,000 - $203,000
$1,626/mo
Price history
| Date | Event | Price |
|---|---|---|
| 5/13/2026 | Listed for sale | $199,000+7.6%$149/sqft |
Source:  GPRMLS #22612537 Report a problem GPRMLS #22612537 Report a problem | ||
| 11/18/2024 | Sold | $185,000$138/sqft |
Source: GPRMLS #22424546 Report a problem | ||
| 10/21/2024 | Pending sale | $185,000$138/sqft |
Source: GPRMLS #22424546 Report a problem | ||
| 10/9/2024 | Price change | $185,000-2.6%$138/sqft |
Source: GPRMLS #22424546 Report a problem | ||
| 9/24/2024 | Price change | $190,000-5%$142/sqft |
Source: GPRMLS #22424546 Report a problem | ||
| 9/10/2024 | Listed for sale | $200,000+150%$149/sqft |
Source: GPRMLS #22423149 Report a problem | ||
| 2/9/2024 | Sold | $80,000-5.9%$60/sqft |
Source: GPRMLS #22402064 Report a problem | ||
| 1/29/2024 | Pending sale | $85,000$63/sqft |
Source: GPRMLS #22402064 Report a problem | ||
| 1/26/2024 | Listed for sale | $85,000$63/sqft |
Source: GPRMLS #22402064 Report a problem | ||
Public tax history
| Year | Property taxes | Tax assessment |
|---|---|---|
| 2025 | $1,757 -0.6% | $105,100 |
| 2024 | $1,767 +1.8% | $105,100 +27.7% |
| 2023 | $1,736 +36.7% | $82,300 +38.3% |
| 2022 | $1,270 +1.2% | $59,500 +0.3% |
| 2021 | $1,255 | $59,300 |
| 2020 | -- | $59,300 +210.5% |
| 2019 | -- | $19,100 |
| 2018 | -- | $19,100 |
| 2017 | $421 | $19,100 -2.6% |
| 2016 | $421 | $19,600 -23.4% |
| 2015 | -- | $25,600 |
| 2014 | -- | $25,600 |
| 2013 | -- | $25,600 |
| 2012 | -- | $25,600 |
| 2011 | -- | $25,600 -5.5% |
| 2009 | -- | $27,100 |
| 2008 | -- | $27,100 +226.5% |
| 2005 | -- | $8,300 +7.8% |
| 2004 | -- | $7,700 |
Find assessor info on the county website
Monthly payment
Est. payment
Payment breakdown
Explore the cost of this home by adjusting the details. Changes won't be saved.Climate risks
Neighborhood: Laird Street
Nearby schools
Schools provided by the listing agent
- Elementary: Lothrop
- Middle: King Science
- High: North
- District: Omaha
Source: GPRMLS. This data may not be complete. We recommend contacting the local school district to confirm school assignments for this home.

Similar homes
- $199,9004 bd3 ba1.5k sqft4319 Larimore Ave, Omaha, NE 68111For Sale
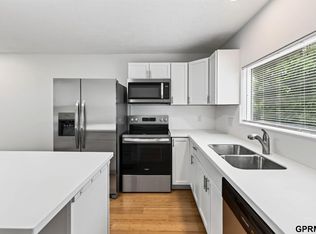
 MLS ID #22629867, Jim Harrer, Toast Real Estate. GPRMLS
 - $189,7003 bd2 ba1.4k sqft4352 Kansas Ave, Omaha, NE 68111For Sale
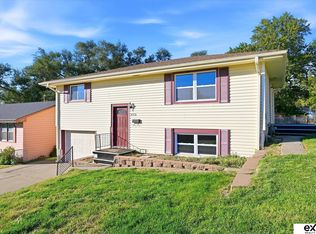 MLS ID #22630014, Don Nichols, eXp Realty LLC. GPRMLS
 - $200,0004 bd2 ba1.3k sqft3318 Myrtle Ave, Omaha, NE 68131For Sale
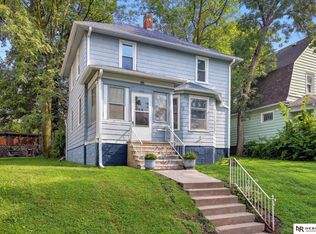 MLS ID #22623716, Brooke Johnson, Nebraska Realty. GPRMLS
 - $238,0005 bd2 ba1.4k sqft1720 Lake St, Omaha, NE 68110For Sale
 MLS ID #22628694, Martha Barrera, Nebraska Realty. GPRMLS
 - $209,5004 bd2 ba1.4k sqft6502 N 40th St, Omaha, NE 68112For SaleMLS ID #22628826, Shelby Peters, Realty ONE Group Sterling. GPRMLS
- $199,9006 bd3 ba1.7k sqft3010 Seward St, Omaha, NE 68111For SaleMLS ID #22626620, Travis Wiswell, Capital Estates, PLLC. GPRMLS
- $200,0003 bd2 ba1.4k sqft4140 N 65th St, Omaha, NE 68104For SaleMLS ID #22621877, Steven Tran, Nebraska Realty. GPRMLS
- $189,5004 bd2 ba1.4k sqft2573 Whitmore St, Omaha, NE 68112For SaleMLS ID #22625753, Logan Agosta, BHHS Ambassador Real Estate. GPRMLS
- $225,0005 bd2 ba1.4k sqft3417 Burt St, Omaha, NE 68131For SaleMLS ID #22629067, Bradley Divan, Hynek Realty PC. GPRMLS
- $225,0003 bd2 ba1.6k sqft2581 Titus Ave, Omaha, NE 68112For SaleMLS ID #22623237, Robert Wertheim, BHHS Ambassador Real Estate. GPRMLS
- $189,9903 bd1 ba1.1k sqft4205 D St, Omaha, NE 68107For SaleMLS ID #22629671, Miles Hemphill, Toast Real Estate. GPRMLS
- $219,9003 bd3 ba1.3k sqft2506 N 66th Ave, Omaha, NE 68104For SaleMLS ID #22628784, Ricardo Castro, Nebraska Realty. GPRMLS
- $187,9994 bd2 ba1.7k sqft3496 Pratt St, Omaha, NE 68111For SaleMLS ID #22615119, Chris Egan, BHHS Ambassador Real Estate. GPRMLS
- $155,0003 bd2 ba1.3k sqft2413 Ohio St, Omaha, NE 68111For SaleMLS ID #22624762, Jeff Smith, Nebraska Realty. GPRMLS
- $259,0006 bd2 ba1.9k sqft2125 Emmet St, Omaha, NE 68110For SaleMLS ID #22618050, Itzel Gonzalez, BHHS Ambassador Real Estate. GPRMLS
- $185,0003 bd2 ba1.7k sqft7512 N 28th Ave, Omaha, NE 68112For SaleMLS ID #22622873, Brittany Hatjinos, Real Broker NE, LLC. GPRMLS
- $175,0003 bd1 ba1.1k sqft4126 N 43rd St, Omaha, NE 68111For SaleMLS ID #22624458, Karla Alvarez, Better Homes and Gardens R.E.. GPRMLS
- $139,9004 bd2 ba1.9k sqft2207 N 16th St, Omaha, NE 68110For SaleMLS ID #22627005, Noah Ingwerson, BHHS Ambassador Real Estate. GPRMLS
- $207,5002 bd2 ba1.8k sqft4006 Page St, Omaha, NE 68131For SaleMLS ID #22623522, Monica Dempsey, BHHS Ambassador Real Estate. GPRMLS
