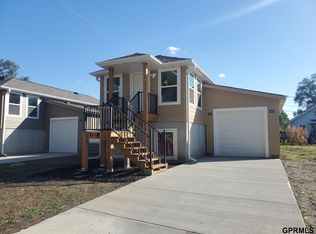
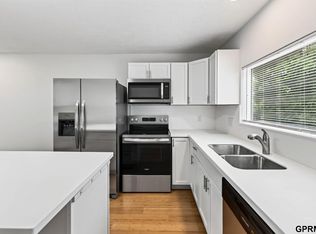
Welcome to this beautifully renovated and move in ready home nestled on a charming, quiet residential street. This home has been extensively refreshed with brand new finishes throughout. The remodeled basement provides fantastic additional living space. Main level offers 2 bedrooms, a full bathroom, an updated kitchen with new everything from floors to paint, lighting, kitchen cabinets as well as appliances, the completely remodel basement provides 3 extra bedrooms a full bathroom great for additional living space laundry area also has its owned room major improvement include new roof 2023, new HVAC 2025 new water heater 2025, all the house is electric . ideal located just minutes from downtown, shopping and dining. wonderful home offering charm, space and room to grow.
For sale
$238,000
1720 Lake St, Omaha, NE 68110
5beds
1,486sqft
Single Family Residence
Built in 1910
4,791 Square Feet Lot
$231,500 Zestimate®
$160/sqft
$-- HOA
What's special
Charming quiet residential street
- 15 days
- 246
- 14
Zillow last checked:
Listing updated:
Listed by:
Martha Barrera 402-216-7986,
Nebraska Realty,
Yeily Barrera 531-222-6172,
Nebraska Realty
Source: GPRMLS,MLS#: 22628694
Facts & features
Interior
Bedrooms & bathrooms
- Bedrooms: 5
- Bathrooms: 2
- Full bathrooms: 2
- Main level bathrooms: 1
Primary bedroom
- Features: Wall/Wall Carpeting
- Level: Main
- Area: 96.96
- Dimensions: 10.1 x 9.6
Bedroom 2
- Features: Wall/Wall Carpeting
- Level: Main
- Area: 90.21
- Dimensions: 9.3 x 9.7
Bedroom 3
- Features: Wall/Wall Carpeting
- Level: Basement
- Area: 87.72
- Dimensions: 8.6 x 10.2
Bedroom 4
- Features: Wall/Wall Carpeting
- Level: Basement
- Area: 89.44
- Dimensions: 8.6 x 10.4
Bedroom 5
- Features: Wall/Wall Carpeting
- Level: Basement
- Area: 89.44
- Dimensions: 8.6 x 10.4
Dining room
- Features: Laminate Flooring
- Level: Main
- Area: 122.21
- Dimensions: 10.1 x 12.1
Kitchen
- Features: Laminate Flooring
- Level: Main
- Area: 163.62
- Dimensions: 16.2 x 10.1
Living room
- Features: Laminate Flooring
- Level: Main
- Area: 150.42
- Dimensions: 13.8 x 10.9
Basement
- Area: 786
Heating
- Electric, Forced Air
Cooling
- Central Air
Appliances
- Included: Range, Refrigerator, Microwave
Features
- None
- Flooring: Carpet
- Basement: Egress,Walk-Up Access,Finished
- Has fireplace: No
Interior area
- Total structure area: 1,486
- Total interior livable area: 1,486 sqft
- Finished area above ground: 806
- Finished area below ground: 680
Property
Features
- Patio & porch: Porch, Enclosed Porch
- Fencing: Chain Link
Lot
- Size: 4,791 Square Feet
- Dimensions: 128 x 40
- Features: Up to 1/4 Acre., City Lot, Subdivided, Public Sidewalk, Level
Details
- Parcel number: 1326460000
Construction
Type & style
- Home type: SingleFamily
- Architectural style: Ranch,Traditional
- Property subtype: Single Family Residence
Materials
- Cement Siding
- Foundation: Block
- Roof: Tile
Condition
- Not New and NOT a Model
- New construction: No
- Year built: 1910
Utilities & green energy
- Sewer: Public Sewer
- Water: Public
- Utilities for property: Electricity Available, Water Available, Sewer Available
Community & HOA
Community
- Subdivision: HOME PLACE
HOA
- Has HOA: No
Location
- Region: Omaha
Financial & listing details
- Price per square foot: $160/sqft
- Tax assessed value: $67,400
- Annual tax amount: $1,127
- Date on market: 10/5/2026
- Listing terms: VA Loan,FHA,Conventional,Cash
- Ownership: Fee Simple
- Electric utility on property: Yes
Estimated market value
$231,500
$220,000 - $243,000
$1,532/mo
Price history
| Date | Event | Price |
|---|---|---|
| 10/5/2026 | Listed for sale | $238,000-0.8%$160/sqft |
Source:  GPRMLS #22628694 Report a problem | ||
| 10/2/2026 | Listing removed | $240,000$162/sqft |
Source: GPRMLS #22626825 Report a problem | ||
| 9/17/2026 | Listed for sale | $240,000$162/sqft |
Source: GPRMLS #22626825 Report a problem | ||
Public tax history
| Year | Property taxes | Tax assessment |
|---|---|---|
| 2025 | $1,127 -0.8% | $67,400 |
| 2024 | $1,136 +3.7% | $67,400 +29.9% |
| 2023 | $1,095 +14.5% | $51,900 +15.8% |
| 2022 | $956 +0.9% | $44,800 |
| 2021 | $948 +61.1% | $44,800 +62.9% |
| 2020 | $589 +3.9% | $27,500 +4.2% |
| 2019 | $567 +37.3% | $26,400 +37.5% |
| 2018 | $413 +86.8% | $19,200 +37.1% |
| 2017 | $221 | $14,000 +35.9% |
| 2016 | $221 +104.7% | $10,300 +102% |
| 2015 | $108 | $5,100 |
| 2014 | -- | $5,100 |
| 2013 | -- | $5,100 |
| 2012 | -- | $5,100 |
| 2011 | -- | $5,100 |
| 2009 | $105 | $5,100 |
| 2008 | -- | $5,100 -5.6% |
| 2005 | -- | $5,400 -51.8% |
| 2004 | -- | $11,200 |
Find assessor info on the county website
Monthly payment
Est. payment
Payment breakdown
Explore the cost of this home by adjusting the details. Changes won't be saved.Climate risks
Neighborhood: 68110
Nearby schools
Schools provided by the listing agent
- Elementary: Conestoga
- Middle: Lewis and Clark
- High: Central
- District: Omaha
Source: GPRMLS. This data may not be complete. We recommend contacting the local school district to confirm school assignments for this home.
Similar homes
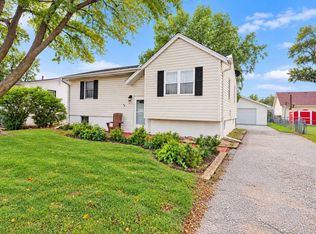
- $214,9002 bd2 ba1.3k sqft1619 Willis Ave, Omaha, NE 68110New Construction
 MLS ID #22628614, Jill Jones, Jill Jones Broker. GPRMLS
- $214,9002 bd2 ba1.3k sqft1625 Willis Ave, Omaha, NE 68110New ConstructionMLS ID #22628615, Jill Jones, Jill Jones Broker. GPRMLS
- $199,9004 bd3 ba1.5k sqft4319 Larimore Ave, Omaha, NE 68111For Sale
 MLS ID #22629867, Jim Harrer, Toast Real Estate. GPRMLS
- $209,7112 bd1 ba1.2k sqft919 Avenue P, Carter Lake, IA 51510For Sale
 MLS ID #26-2296, Kenneth Jansen, NP Dodge Real Estate - Council Bluffs. SWIAR
- $199,0003 bd2 ba1.3k sqft1610 Manderson St, Omaha, NE 68110For SaleMLS ID #22622947, Joni Salinas, BHHS Ambassador Real Estate. GPRMLS
- $242,8993 bd1 ba1.5k sqft7707 Lafayette Ave, Omaha, NE 68114For SaleMLS ID #22629786, Corey Burch, Better Homes and Gardens R.E.. GPRMLS
- $249,0003 bd2 ba1.4k sqft3311 Burt St, Omaha, NE 68131For SaleMLS ID #22628480, Steve Lauver, Nebraska Realty. GPRMLS
- $239,9003 bd3 ba1.8k sqft611 N 42nd St, Omaha, NE 68131For SaleMLS ID #22623838, Erin Egan, Mike Egan Real Estate. GPRMLS
- $225,0003 bd2 ba1.3k sqft5606 Mary St, Omaha, NE 68152For SaleMLS ID #22629952, Jonathon Nguyen, Nebraska Realty. GPRMLS
- $235,0004 bd2 ba1.9k sqft5609 Camden Ave, Omaha, NE 68104For SaleMLS ID #22618543, Lee Maran, NP Dodge RE Sales Inc 86Dodge. GPRMLS
- $219,9003 bd3 ba1.3k sqft2506 N 66th Ave, Omaha, NE 68104For SaleMLS ID #22628784, Ricardo Castro, Nebraska Realty. GPRMLS
- $229,0003 bd2 ba1.4k sqft4113 N 66th St, Omaha, NE 68104For SaleMLS ID #22628399, Lindsey Muhammad, eXp Realty LLC. GPRMLS
- $199,9006 bd3 ba1.7k sqft3010 Seward St, Omaha, NE 68111For SaleMLS ID #22626620, Travis Wiswell, Capital Estates, PLLC. GPRMLS
- $230,0003 bd2 ba1.4k sqft8809 Nicholas St, Omaha, NE 68114For SaleMLS ID #22626923, Sherryl Longacre, RE/MAX Results. GPRMLS
- $230,0004 bd2 ba1.9k sqft2436 S 23rd St, Omaha, NE 68108For SaleMLS ID #22610817, Brian Kays, Realty ONE Group Sterling. GPRMLS
- $260,0003 bd2 ba2.1k sqft2311 N 71st St, Omaha, NE 68104For SaleMLS ID #22627314, Carly Anderson, BHHS Ambassador Real Estate. GPRMLS
- $210,0004 bd1 ba1.6k sqft1231 S 15th St, Omaha, NE 68108For SaleMLS ID #22619274, Tania Moore, Nebraska Realty. GPRMLS
- $215,0003 bd2 ba1.3k sqft4511 Camden Ave, Omaha, NE 68104For SaleMLS ID #22624965, Melissa Gerdes, BHHS Ambassador Real Estate. GPRMLS
- $155,0003 bd2 ba1.3k sqft2413 Ohio St, Omaha, NE 68111For SaleMLS ID #22624762, Jeff Smith, Nebraska Realty. GPRMLS
