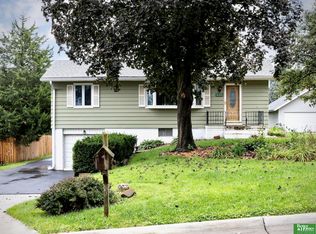
A great place to begin your homeownership journey! This inviting 3-bedroom raised ranch is located in the sought-after Westside School District. The open-concept layout offers comfortable everyday living, while fresh interior paint and beautifully refinished hardwood floors provide a clean, move-in-ready feel. The walkout basement offers additional living space and convenient access to the backyard. Outside, enjoy a large deck for relaxing or entertaining, plus a storage shed for lawn equipment and more. The extra wide driveway is perfect for basketball practice or parking a camper and extra cars. Fresh, inviting, and ready for its next chapter—this is a wonderful opportunity to make homeownership a reality.
For sale
Price cut: $10K (10/6)
$230,000
8809 Nicholas St, Omaha, NE 68114
3beds
1,466sqft
Single Family Residence
Built in 1958
9,583 Square Feet Lot
$228,000 Zestimate®
$157/sqft
$-- HOA
What's special
Open-concept layoutBeautifully refinished hardwood floorsFresh interior paint
- 44 days
- 891
- 106
Zillow last checked:
Listing updated:
Listed by:
Sherryl Longacre 402-719-4176,
RE/MAX Results
Source: GPRMLS,MLS#: 22626923
Facts & features
Interior
Bedrooms & bathrooms
- Bedrooms: 3
- Bathrooms: 2
- Full bathrooms: 1
- 1/2 bathrooms: 1
- Main level bathrooms: 1
Primary bedroom
- Features: Wood Floor, Ceiling Fan(s)
- Level: Main
Bedroom 2
- Features: Wood Floor
- Level: Main
Bedroom 3
- Features: Wood Floor
- Level: Main
Kitchen
- Features: Ceramic Tile Floor, Ceiling Fan(s)
- Level: Main
Living room
- Features: Wood Floor
- Level: Main
Basement
- Area: 1066
Heating
- Natural Gas, Forced Air
Cooling
- Central Air
Appliances
- Included: Oven, Refrigerator, Washer, Dishwasher, Dryer, Cooktop
Features
- Ceiling Fan(s)
- Flooring: Ceramic Tile, Luxury Vinyl, Plank
- Basement: Walk-Out Access,Partially Finished
- Has fireplace: No
Interior area
- Total structure area: 1,466
- Total interior livable area: 1,466 sqft
- Finished area above ground: 1,066
- Finished area below ground: 400
Property
Parking
- Total spaces: 1
- Parking features: Garage - Attached
- Attached garage spaces: 1
Features
- Patio & porch: Porch, Patio, Deck
- Fencing: None
Lot
- Size: 9,583 Square Feet
- Dimensions: 71 x 141.5
- Features: Up to 1/4 Acre., Subdivided, Level
Details
- Additional structures: Shed(s)
- Parcel number: 2523920000
Construction
Type & style
- Home type: SingleFamily
- Architectural style: Raised Ranch
- Property subtype: Single Family Residence
Materials
- Foundation: Block
- Roof: Composition
Condition
- Not New and NOT a Model
- New construction: No
- Year built: 1958
Utilities & green energy
- Sewer: Public Sewer
- Water: Public
- Utilities for property: Cable Available
Community & HOA
Community
- Subdivision: West Rock Add
HOA
- Has HOA: No
Location
- Region: Omaha
Financial & listing details
- Price per square foot: $157/sqft
- Tax assessed value: $190,700
- Annual tax amount: $3,141
- Date on market: 9/17/2026
- Listing terms: VA Loan,FHA,Conventional,Cash
- Ownership: Fee Simple
Estimated market value
$228,000
$217,000 - $239,000
$2,039/mo
Price history
| Date | Event | Price |
|---|---|---|
| 10/6/2026 | Price change | $230,000-4.2%$157/sqft |
Source:  GPRMLS #22626923 Report a problem | ||
| 9/17/2026 | Listed for sale | $240,000+211.7%$164/sqft |
Source: GPRMLS #22626923 Report a problem | ||
| 2/27/2021 | Listing removed | -- |
Source: Owner Report a problem | ||
| 4/16/2020 | Listing removed | $1,200$1/sqft |
Source: Owner Report a problem | ||
| 4/11/2020 | Listed for rent | $1,200$1/sqft |
Source: Owner Report a problem | ||
| 12/30/2009 | Sold | $77,000-10.6%$53/sqft |
Source: GPRMLS #20920641 Report a problem | ||
| 12/12/2009 | Price change | $86,100-5.5%$59/sqft |
Source: RE/MAX Real Estate Group Report a problem | ||
| 11/25/2009 | Listed for sale | $91,100+47.3%$62/sqft |
Source: RE/MAX Real Estate Group Report a problem | ||
| 11/3/2009 | Sold | $61,864$42/sqft |
Source: Public Record Report a problem | ||
Public tax history
| Year | Property taxes | Tax assessment |
|---|---|---|
| 2025 | $3,141 +10% | $190,700 +9.5% |
| 2024 | $2,856 -19.6% | $174,200 |
| 2023 | $3,553 +20.2% | $174,200 +29% |
| 2022 | $2,955 -1.3% | $135,000 |
| 2021 | $2,995 +29.6% | $135,000 +31.8% |
| 2020 | $2,311 -2.6% | $102,400 -1.4% |
| 2019 | $2,372 -0.3% | $103,900 |
| 2018 | $2,379 +27.7% | $103,900 +7% |
| 2017 | $1,863 | $97,100 +16% |
| 2016 | $1,863 +1.5% | $83,700 |
| 2015 | $1,836 | $83,700 |
| 2014 | -- | $83,700 |
| 2013 | -- | $83,700 -1.9% |
| 2012 | -- | $85,300 |
| 2011 | -- | $85,300 -20.3% |
| 2009 | $2,235 | $107,000 |
| 2008 | -- | $107,000 +51.6% |
| 2005 | -- | $70,600 |
| 2004 | -- | $70,600 |
Find assessor info on the county website
Monthly payment
Est. payment
Payment breakdown
Explore the cost of this home by adjusting the details. Changes won't be saved.Climate risks
Neighborhood: Peony Park
Nearby schools
Schools provided by the listing agent
- Elementary: Westbrook
- Middle: Westside
- High: Westside
- District: Westside
Source: GPRMLS. This data may not be complete. We recommend contacting the local school district to confirm school assignments for this home.

Similar homes
- $242,8993 bd1 ba1.5k sqft7707 Lafayette Ave, Omaha, NE 68114For Sale

 MLS ID #22629786, Corey Burch, Better Homes and Gardens R.E.. GPRMLS
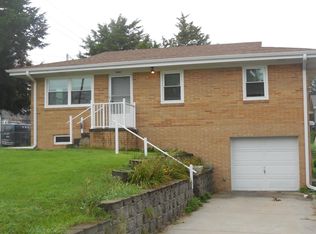
- $219,9003 bd1 ba1.5k sqft7401 Schuyler Dr, Omaha, NE 68114For Sale
 MLS ID #22627537, Les Kay, Americas Realty Team. GPRMLS
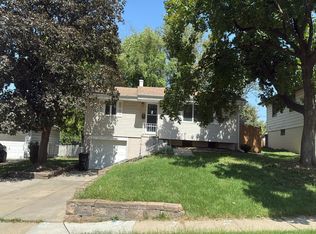
- $--3 bd1 ba1.1k sqft7814 Parker St, Omaha, NE 68114Auction
 Auction.com 1
- $250,0003 bd3 ba1.7k sqft1723 N 107th Ave, Omaha, NE 68114For Sale
 MLS ID #22630422, Nico Marasco, BHHS Ambassador Real Estate. GPRMLS
- $238,5003 bd3 ba1.7k sqft9633 Sahler St, Omaha, NE 68134For SaleMLS ID #22630313, Jonathon Nguyen, Nebraska Realty. GPRMLS
- $250,0003 bd2 ba1.4k sqft2317 S 123rd St, Omaha, NE 68144For SaleMLS ID #22631224, Garrett Tennant, Meraki Realty Group. GPRMLS
- $229,0003 bd1 ba1.1k sqft6030 Decatur St, Omaha, NE 68104For SaleMLS ID #22630271, Gary Gernhart, BHHS Ambassador Real Estate. GPRMLS
- $220,0003 bd1 ba1.2k sqft5805 Manderson St, Omaha, NE 68104For SaleMLS ID #22630341, Andy Wertheim, BHHS Ambassador Real Estate. GPRMLS
- $235,0002 bd2 ba1.7k sqft5226 Q St, Omaha, NE 68117For SaleMLS ID #22630899, Donnie Welsh, NP Dodge RE Sales Inc 86Dodge. GPRMLS
- $239,9503 bd2 ba1.9k sqft6752 Charles St, Omaha, NE 68132For SaleMLS ID #22618945, Mike Salkin, Berkshire Real Estate. GPRMLS
- $210,0003 bd3 ba1.5k sqft6634 Curtis Ave, Omaha, NE 68104For SaleMLS ID #22630251, Angela Coleman, Nebraska Realty. GPRMLS
- $285,0003 bd3 ba1.7k sqft1605 N 106th St, Omaha, NE 68114For SaleMLS ID #22625294, Darin Whitmer, Elkhorn Realty Group. GPRMLS
- $235,0003 bd2 ba2k sqft2929 N 55th St, Omaha, NE 68104For SaleMLS ID #22629601, Dalton Hike, Hike Real Estate PC Bellevue. GPRMLS
- $215,0003 bd2 ba1.3k sqft5606 Mary St, Omaha, NE 68152For SaleMLS ID #22629952, Jonathon Nguyen, Nebraska Realty. GPRMLS
- $250,0003 bd1 ba1.5k sqft13936 Weir St, Omaha, NE 68137For SaleMLS ID #22630964, Nico Marasco, BHHS Ambassador Real Estate. GPRMLS
- $235,0004 bd2 ba1.9k sqft5609 Camden Ave, Omaha, NE 68104For SaleMLS ID #22618543, Lee Maran, NP Dodge RE Sales Inc 86Dodge. GPRMLS
- $245,0003 bd2 ba1.4k sqft8005 Bauman Ave, Omaha, NE 68122For SaleMLS ID #22628361, Lee Maran, NP Dodge RE Sales Inc 86Dodge. GPRMLS
- $219,9003 bd3 ba1.7k sqft1607 S 50th St, Omaha, NE 68106For SaleMLS ID #22625727, Russ Hollendieck, BHHS Ambassador Real Estate. GPRMLS
- $259,9003 bd2 ba1.5k sqft12517 B St, Omaha, NE 68144For SaleMLS ID #22630273, Kerri Pauley-Kelly, BHHS Ambassador Real Estate. GPRMLS
- $238,0005 bd2 ba1.4k sqft1720 Lake St, Omaha, NE 68110For SaleMLS ID #22628694, Martha Barrera, Nebraska Realty. GPRMLS
