Contract Pending CONTRACT PENDING is available to help buy down your interest rate or make updates! A great opportunity to get into the Westside School District at an attractive price. This classic home features original wood floors, two bathrooms, a well-appointed kitchen, formal dining room, glass sunroom, wood-burning stove, and walkout basement. Car enthusiasts, hobbyists, and anyone needing extra space will appreciate the attached one-car garage PLUS an oversized, detached one-car garage with plenty of room for vehicles, storage, or a workshop. The extra-wide driveway wraps around the home and opens to even more parking space in the back. Sprinkler system and all appliances are included. Solid bones, plenty of character, and loads of potential—bring your ideas and make this home your own! AMA.
For sale
$239,000
8721 Nicholas St, Omaha, NE 68114
2beds
1,640sqft
Single Family Residence
Built in 1958
10,018 Square Feet Lot
$235,100 Zestimate®
$146/sqft
$-- HOA
What's special
Attached one-car garageSprinkler systemWalkout basementWell-appointed kitchenFormal dining roomOriginal wood floorsGlass sunroom
- 27 days
- 1,084
- 172
Likely to sell faster than
Zillow last checked:
Listing updated:
Listed by:
Patrick Favara 402-578-9212,
Better Homes and Gardens R.E.,
Jason Martinez 402-415-9262,
Better Homes and Gardens R.E.
Source: GPRMLS,MLS#: 22628758
Facts & features
Interior
Bedrooms & bathrooms
- Bedrooms: 2
- Bathrooms: 2
- Full bathrooms: 1
- 3/4 bathrooms: 1
- Main level bathrooms: 1
Primary bedroom
- Level: Main
Bedroom 2
- Level: Main
Basement
- Area: 1040
Heating
- Natural Gas, Forced Air
Cooling
- Central Air
Appliances
- Included: Range, Refrigerator, Washer, Dishwasher, Dryer, Disposal, Microwave
Features
- Ceiling Fan(s), Formal Dining Room
- Windows: Skylight(s)
- Basement: Walk-Out Access
- Number of fireplaces: 1
- Fireplace features: Wood Burning Stove
Interior area
- Total structure area: 1,640
- Total interior livable area: 1,640 sqft
- Finished area above ground: 1,040
- Finished area below ground: 600
Property
Parking
- Total spaces: 2
- Parking features: Garage - Attached
- Attached garage spaces: 2
Features
- Patio & porch: Patio, Covered Deck
- Fencing: Chain Link,Partial
Lot
- Size: 10,018 Square Feet
- Dimensions: 144 x 71
- Features: Up to 1/4 Acre.
Details
- Parcel number: 2523940000
Construction
Type & style
- Home type: SingleFamily
- Architectural style: Raised Ranch
- Property subtype: Single Family Residence
Materials
- Aluminum Siding
- Foundation: Block
- Roof: Composition
Condition
- Not New and NOT a Model
- New construction: No
- Year built: 1958
Utilities & green energy
- Sewer: Public Sewer
- Water: Public
- Utilities for property: Electricity Available, Natural Gas Available, Water Available, Sewer Available, Phone Available, Cable Available
Community & HOA
Community
- Subdivision: WEST ROCK ADD
HOA
- Has HOA: No
Location
- Region: Omaha
Financial & listing details
- Price per square foot: $146/sqft
- Tax assessed value: $226,700
- Annual tax amount: $3,280
- Date on market: 10/5/2026
- Listing terms: Conventional,Cash
- Ownership: Fee Simple
- Electric utility on property: Yes
Estimated market value
$235,100
$223,000 - $247,000
$1,866/mo
Price history
| Date | Event | Price |
|---|---|---|
| 10/5/2026 | Listed for sale | $239,000$146/sqft |
Source:  GPRMLS #22628758 Report a problem | ||
Public tax history
| Year | Property taxes | Tax assessment |
|---|---|---|
| 2025 | $3,281 +53.5% | $226,700 +9.6% |
| 2024 | $2,137 -49.3% | $206,800 |
| 2023 | $4,218 +21.7% | $206,800 +30.6% |
| 2022 | $3,467 -1.3% | $158,400 |
| 2021 | $3,514 +2.4% | $158,400 +4.1% |
| 2020 | $3,433 +5.3% | $152,100 +6.5% |
| 2019 | $3,260 -0.3% | $142,800 |
| 2018 | $3,270 +42.5% | $142,800 +22.7% |
| 2017 | $2,295 | $116,400 +12.9% |
| 2016 | $2,295 +1.5% | $103,100 |
| 2015 | $2,261 | $103,100 |
| 2014 | -- | $103,100 |
| 2013 | -- | $103,100 +6.6% |
| 2012 | -- | $96,700 |
| 2011 | -- | $96,700 -6.8% |
| 2009 | $2,166 | $103,700 |
| 2008 | -- | $103,700 +19.9% |
| 2005 | -- | $86,500 |
| 2004 | -- | $86,500 |
Find assessor info on the county website
Monthly payment
Est. payment
Payment breakdown
Explore the cost of this home by adjusting the details. Changes won't be saved.Climate risks
Neighborhood: Peony Park
Nearby schools
Schools provided by the listing agent
- Elementary: Westbrook
- Middle: Westside
- High: Westside
- District: Westside
Source: GPRMLS. This data may not be complete. We recommend contacting the local school district to confirm school assignments for this home.

Similar homes
- $239,9002 bd3 ba1.8k sqft3216 Cottonwood Ln, Omaha, NE 68134For Sale

 MLS ID #22631270, Adrea Clark, BHHS Ambassador Real Estate. GPRMLS
- $224,9003 bd2 ba1.5k sqft2627 N 70th St, Omaha, NE 68104For Sale
 MLS ID #22631268, Diane Briggs, BHHS Ambassador Real Estate. GPRMLS
- $239,9003 bd2 ba1.6k sqft9478 Wirt St, Omaha, NE 68134For Sale
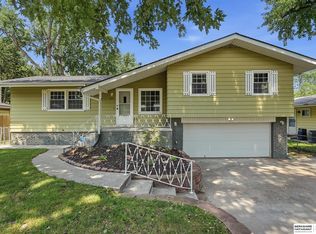 MLS ID #22629404, Jenna Friesen, BHHS Ambassador Real Estate. GPRMLS
- $238,5003 bd3 ba1.7k sqft9633 Sahler St, Omaha, NE 68134For Sale
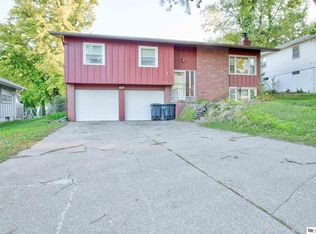 MLS ID #22630313, Jonathon Nguyen, Nebraska Realty. GPRMLS
- $220,0003 bd2 ba1.2k sqft7517 Erskine St, Omaha, NE 68134For SaleMLS ID #22630839, Ben Smail, Better Homes and Gardens R.E.. GPRMLS
- $235,0002 bd2 ba1.7k sqft5226 Q St, Omaha, NE 68117For SaleMLS ID #22630899, Donnie Welsh, NP Dodge RE Sales Inc 86Dodge. GPRMLS
- $245,0003 bd2 ba1.4k sqft6759 Lafayette Ave, Omaha, NE 68132For SaleMLS ID #22627081, Jonathon Nguyen, Nebraska Realty. GPRMLS
- $232,0003 bd3 ba1.8k sqft6124 Jaynes St, Omaha, NE 68104For SaleMLS ID #22630921, Abi Scalise, Meraki Realty Group. GPRMLS
- $220,0002 bd2 ba1.4k sqft2035 N 69th St, Omaha, NE 68104For SaleMLS ID #22630618, Joele Engel, BHHS Ambassador Real Estate. GPRMLS
- $250,0003 bd3 ba1.6k sqft9127 Spaulding St, Omaha, NE 68134For SaleMLS ID #22628866, Tony Terp, Milford Real Estate. GPRMLS
- $269,5003 bd2 ba1.7k sqft10916 Bauman Ave, Omaha, NE 68164For SaleMLS ID #22631262, Rich Bak, RE/MAX Results. GPRMLS
- $285,0003 bd3 ba1.7k sqft1605 N 106th St, Omaha, NE 68114For SaleMLS ID #22625294, Darin Whitmer, Elkhorn Realty Group. GPRMLS
- $264,9993 bd3 ba1.4k sqft3318 S 126th Ave, Omaha, NE 68144For SaleMLS ID #22631099, Lana Rosburg, BancWise Realty. GPRMLS
- $270,0003 bd2 ba1.7k sqft8804 Westridge Dr, Omaha, NE 68124For SaleMLS ID #22630781, Gavin Utesch, eXp Realty LLC. GPRMLS
- $260,0003 bd3 ba1.9k sqft15428 Locust St, Omaha, NE 68116For SaleMLS ID #22631320, Rachael Walker, BHHS Ambassador Real Estate. GPRMLS
- $269,9003 bd2 ba2.1k sqft3817 N 93rd St, Omaha, NE 68134For SaleMLS ID #22630293, Mike Doner, BHHS Ambassador Real Estate. GPRMLS
- $259,7003 bd3 ba1.9k sqft9362 Decatur Plz, Omaha, NE 68114For SaleMLS ID #22630154, Justin R Gomez, Redfin Corporation. GPRMLS
- $260,0003 bd2 ba2.1k sqft2311 N 71st St, Omaha, NE 68104For SaleMLS ID #22627314, Carly Anderson, BHHS Ambassador Real Estate. GPRMLS
- $250,0003 bd2 ba1.3k sqft9016 Lakeview Dr, Omaha, NE 68127For SaleMLS ID #22630031, Jennifer Waxberg, Better Homes and Gardens R.E.. GPRMLS
- $229,0003 bd2 ba2k sqft2929 N 55th St, Omaha, NE 68104For SaleMLS ID #22629601, Dalton Hike, Hike Real Estate PC Bellevue. GPRMLS
