Welcome to 3318 South 126th Avenue! Tucked into a quiet Omaha neighborhood, this one-owner home has been lovingly held by the same family since it was built in 1964. Offering 3 bedrooms, 2.5 baths, and a spacious multi-level layout, this home is filled with potential and ready for its next chapter. Enjoy the charm of the welcoming front porch or relax and entertain on the back deck overlooking the large, tree-filled backyard. With plenty of room for gardening, play, and outdoor enjoyment—plus a convenient garden shed for extra storage—the possibilities are endless. The basement offers even more opportunity and is truly a blank canvas—currently used as a workshop, it could easily become a hobby or craft room, creative workspace, or a cozy movie spot. Bring your personal touches and make this longtime family home your own!
For sale
$264,999
3318 S 126th Ave, Omaha, NE 68144
3beds
1,452sqft
Single Family Residence
Built in 1965
7,187 Square Feet Lot
$260,500 Zestimate®
$183/sqft
$-- HOA
What's special
Large tree-filled backyardWelcoming front porchSpacious multi-level layout
- 19 days
- 938
- 102
Likely to sell faster than
Zillow last checked:
Listing updated:
Listed by:
Lana Rosburg 402-304-7512,
BancWise Realty
Source: GPRMLS,MLS#: 22631099
Facts & features
Interior
Bedrooms & bathrooms
- Bedrooms: 3
- Bathrooms: 3
- Full bathrooms: 1
- 3/4 bathrooms: 1
- 1/2 bathrooms: 1
Primary bedroom
- Level: Second
Bedroom 2
- Level: Second
Bedroom 3
- Level: Second
Primary bathroom
- Features: 3/4
Basement
- Area: 200
Heating
- Natural Gas, Forced Air
Cooling
- Central Air
Appliances
- Included: Oven, Refrigerator, Dishwasher, Disposal, Microwave
Features
- Basement: Other Window
- Number of fireplaces: 1
- Fireplace features: Gas Log
Interior area
- Total structure area: 1,452
- Total interior livable area: 1,452 sqft
- Finished area above ground: 1,452
- Finished area below ground: 0
Property
Parking
- Total spaces: 1
- Parking features: Garage - Attached
- Attached garage spaces: 1
Features
- Levels: Multi/Split
- Patio & porch: Porch, Deck
- Fencing: None
Lot
- Size: 7,187 Square Feet
- Dimensions: 60 x 120
- Features: Up to 1/4 Acre.
Details
- Parcel number: 2532184438
Construction
Type & style
- Home type: SingleFamily
- Property subtype: Single Family Residence
Materials
- Foundation: Concrete Perimeter
Condition
- Not New and NOT a Model
- New construction: No
- Year built: 1965
Utilities & green energy
- Sewer: Public Sewer
- Water: Public
Community & HOA
Community
- Subdivision: WESTWOOD HEIGHTS 14TH ADD
HOA
- Has HOA: No
Location
- Region: Omaha
Financial & listing details
- Price per square foot: $183/sqft
- Tax assessed value: $233,000
- Annual tax amount: $855
- Date on market: 10/30/2026
- Listing terms: VA Loan,FHA,Conventional,Cash
- Ownership: Fee Simple
Estimated market value
$260,500
$247,000 - $274,000
$2,055/mo
Price history
| Date | Event | Price |
|---|---|---|
| 10/30/2026 | Listed for sale | $264,999$183/sqft |
Source:  GPRMLS #22631099 Report a problem | ||
Public tax history
| Year | Property taxes | Tax assessment |
|---|---|---|
| 2025 | -- | $233,000 |
| 2024 | -- | $233,000 +21.4% |
| 2023 | -- | $192,000 |
| 2022 | -- | $192,000 +24.7% |
| 2021 | $855 -1.6% | $154,000 |
| 2020 | $869 +9.6% | $154,000 +9.7% |
| 2019 | $793 -73.8% | $140,400 |
| 2018 | $3,027 | $140,400 +9% |
| 2017 | -- | $128,800 +0.1% |
| 2016 | -- | $128,700 +7% |
| 2015 | $183 | $120,300 |
| 2014 | -- | $120,300 |
| 2013 | -- | $120,300 -8.4% |
| 2012 | -- | $131,400 |
| 2011 | -- | $131,400 |
| 2009 | $312 | $131,400 |
| 2008 | -- | $131,400 +15.2% |
| 2005 | -- | $114,100 |
| 2004 | -- | $114,100 |
Find assessor info on the county website
Monthly payment
Est. payment
Payment breakdown
Explore the cost of this home by adjusting the details. Changes won't be saved.Climate risks
Neighborhood: Westwood Heights
Nearby schools
Schools provided by the listing agent
- Elementary: Cody
- Middle: Millard North
- High: Millard North
- District: Millard
Source: GPRMLS. This data may not be complete. We recommend contacting the local school district to confirm school assignments for this home.
Similar homes
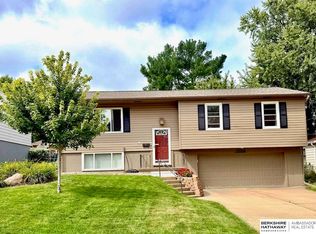
- $260,0003 bd2 ba1.7k sqft3027 S 122nd St, Omaha, NE 68144For Sale

 MLS ID #22631990, Colleen Almgren, Better Homes and Gardens R.E.. GPRMLS
- $260,0003 bd2 ba1.5k sqft8205 Clairmont Ave, Ralston, NE 68127For Sale
 MLS ID #22632747, Nico Marasco, BHHS Ambassador Real Estate. GPRMLS
- $289,0004 bd2 ba1.7k sqft5114 S 121st St, Omaha, NE 68137For Sale
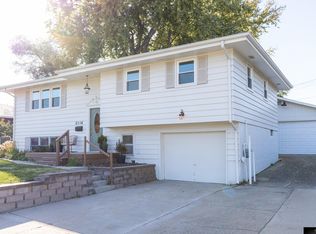 MLS ID #22632542, Sarah Roberts, Prime Home Realty. GPRMLS
- $275,0003 bd3 ba1.7k sqft1605 N 106th St, Omaha, NE 68114For Sale
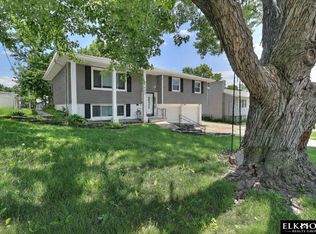 MLS ID #22632187, Darin Whitmer, Elkhorn Realty Group. GPRMLS
- $285,0003 bd2 ba1.9k sqft13911 Lisa Cir, Omaha, NE 68138For SaleMLS ID #22632680, Jennifer Chinn, BHHS Ambassador Real Estate. GPRMLS
- $260,0003 bd2 ba1.7k sqft8804 Westridge Dr, Omaha, NE 68124For SaleMLS ID #22631554, Gavin Utesch, eXp Realty LLC. GPRMLS
- $260,0003 bd2 ba1.5k sqft5235 N 96th St, Omaha, NE 68134For SaleMLS ID #22632506, Scott Anderson, NextHome Signature Real Estate. GPRMLS
- $278,0003 bd2 ba1.3k sqft14730 Emiline St, Omaha, NE 68138For SaleMLS ID #22631771, Jamie Schroder, eXp Realty LLC. GPRMLS
- $279,9003 bd2 ba1.5k sqft11305 Z St, Omaha, NE 68137For SaleMLS ID #22631911, Mike Miller, BHHS Ambassador Real Estate. GPRMLS
- $300,0003 bd3 ba1.6k sqft16065 Oak St, Omaha, NE 68130For SaleMLS ID #22631779, Diana Haney, Better Homes and Gardens R.E.. GPRMLS
- $278,0003 bd2 ba1.7k sqft5207 Gertrude St, Omaha, NE 68157For SaleMLS ID #22632269, Kristine Nichols, Nebraska Realty. GPRMLS
- $250,0003 bd3 ba1.7k sqft1723 N 107th Ave, Omaha, NE 68114For SaleMLS ID #22630422, Nico Marasco, BHHS Ambassador Real Estate. GPRMLS
- $275,0003 bd1 ba1.5k sqft1711 N 105th St, Omaha, NE 68114For SaleMLS ID #22629095, Savannah Horak, Coldwell Banker NHS RE. GPRMLS
- $269,9003 bd2 ba1.5k sqft3227 S 45th St, Omaha, NE 68106For SaleMLS ID #22631082, Jenna Jacupke, BHHS Ambassador Real Estate. GPRMLS
- $289,9003 bd3 ba1.6k sqft810 S Grandview Ave, Papillion, NE 68046For SaleMLS ID #22632546, Amy Nuckoles, Nebraska Realty. GPRMLS
- $240,0003 bd2 ba1.3k sqft14908 Josephine St, Omaha, NE 68138For SaleMLS ID #22630421, John Ouedraogo, GTRSALES. GPRMLS
- $299,0003 bd2 ba1.8k sqft1329 S 162nd St, Omaha, NE 68130For SaleMLS ID #22631280, Jennifer Waxberg, Better Homes and Gardens R.E.. GPRMLS
- $344,5005 bd3 ba1.9k sqft2538 S 148th Avenue Cir, Omaha, NE 68144For SaleMLS ID #22631134, Candice Peterson, BHHS Ambassador Real Estate. GPRMLS
- $285,0003 bd3 ba1.6k sqft10941 X St, Omaha, NE 68137For SaleMLS ID #22620175, Julie Eberhardt, Real Broker NE, LLC. GPRMLS
- $300,0003 bd2 ba1.9k sqft6708 S 139th Avenue Cir, Omaha, NE 68137For SaleMLS ID #22626874, Kathy Welch, Nebraska Realty. GPRMLS
