Welcome home to this beautiful 3 bedroom, 3 bath home in popular Center Park neighborhood! The spacious tri-level floor plan offers plenty of room for comfortable everyday living & entertaining. The primary suite is a true retreat, featuring its own private deck - the perfect spot to enjoy a quiet morning coffee or wind down at the end of the day. Step outside to a beautifully landscaped backyard that is ready for gatherings with friends and family. With its inviting layout and generous living spaces and wonderful outdoor areas, this home is ready for its next family to move in and make it their own. Schedule your showing today!! *Some photos are virtually staged.
For sale
$300,000
16065 Oak St, Omaha, NE 68130
3beds
1,667sqft
Single Family Residence
Built in 1974
10,018 Square Feet Lot
$293,200 Zestimate®
$180/sqft
$-- HOA
What's special
Beautifully landscaped backyardSpacious tri-level floor planInviting layoutGenerous living spacesWonderful outdoor areas
- 6 days
- 714
- 63
Likely to sell faster than
Zillow last checked:
Listing updated:
Listed by:
Diana Haney 402-681-9952,
Better Homes and Gardens R.E.
Source: GPRMLS,MLS#: 22631779
Facts & features
Interior
Bedrooms & bathrooms
- Bedrooms: 3
- Bathrooms: 3
- Full bathrooms: 1
- 3/4 bathrooms: 1
- 1/2 bathrooms: 1
- Main level bathrooms: 1
Primary bedroom
- Features: Wall/Wall Carpeting, Ceiling Fan(s), Balcony/Deck, Sliding Glass Door
- Level: Second
- Area: 181.7
- Dimensions: 15.8 x 11.5
Bedroom 2
- Features: Wall/Wall Carpeting
- Level: Second
- Area: 1713.6
- Dimensions: 12.6 x 136
Bedroom 3
- Features: Wall/Wall Carpeting, Ceiling Fan(s)
- Level: Second
- Area: 130
- Dimensions: 12.5 x 10.4
Primary bathroom
- Features: 3/4
Dining room
- Features: Wall/Wall Carpeting, Cath./Vaulted Ceiling
- Level: Main
- Area: 100.8
- Dimensions: 9 x 11.2
Family room
- Features: Ceramic Tile Floor, Fireplace, Sliding Glass Door
- Level: Main
- Area: 303.24
- Dimensions: 26.6 x 11.4
Kitchen
- Features: Cath./Vaulted Ceiling, Dining Area
- Level: Main
- Area: 143.52
- Dimensions: 10.4 x 13.8
Living room
- Features: Wall/Wall Carpeting, Cath./Vaulted Ceiling
- Level: Main
- Area: 256.62
- Dimensions: 18.2 x 14.1
Basement
- Area: 480
Heating
- Natural Gas, Forced Air
Cooling
- Central Air
Appliances
- Included: Range, Refrigerator, Dishwasher, Microwave
Features
- Doors: Sliding Doors
- Basement: Unfinished
- Number of fireplaces: 1
- Fireplace features: Family Room
Interior area
- Total structure area: 1,667
- Total interior livable area: 1,667 sqft
- Finished area above ground: 1,667
- Finished area below ground: 0
Video & virtual tour
Property
Parking
- Total spaces: 2
- Parking features: Garage - Attached
- Attached garage spaces: 2
Features
- Levels: Tri-Level
- Patio & porch: Patio, Deck, Covered Patio
- Fencing: Wood,Privacy
Lot
- Size: 10,018 Square Feet
- Dimensions: 157.3 x 45.3 x 149.08 x 875
- Features: Up to 1/4 Acre.
Details
- Parcel number: 0801465442
Construction
Type & style
- Home type: SingleFamily
- Property subtype: Single Family Residence
Materials
- Foundation: Block
- Roof: Composition
Condition
- Not New and NOT a Model
- New construction: No
- Year built: 1974
Utilities & green energy
- Sewer: Public Sewer
- Water: Public
- Utilities for property: Electricity Available, Natural Gas Available, Water Available, Sewer Available
Community & HOA
Community
- Subdivision: CENTER PARK
HOA
- Has HOA: No
Location
- Region: Omaha
Financial & listing details
- Price per square foot: $180/sqft
- Tax assessed value: $262,500
- Annual tax amount: $4,280
- Date on market: 11/6/2026
- Listing terms: VA Loan,FHA,Conventional,Cash
- Ownership: Fee Simple
- Electric utility on property: Yes
Estimated market value
$293,200
$279,000 - $308,000
$2,460/mo
Price history
| Date | Event | Price |
|---|---|---|
| 11/6/2026 | Listed for sale | $300,000-4.8%$180/sqft |
Source:  GPRMLS #22631779 Report a problem | ||
| 11/6/2026 | Listing removed | $315,000$189/sqft |
Source: GPRMLS #22628475 Report a problem | ||
| 10/20/2026 | Price change | $315,000-1.6%$189/sqft |
Source: GPRMLS #22628475 Report a problem | ||
| 10/2/2026 | Listed for sale | $320,000+113.3%$192/sqft |
Source: GPRMLS #22628475 Report a problem | ||
| 6/30/2005 | Sold | $150,000$90/sqft |
Source: GPRMLS #20509160 Report a problem | ||
Public tax history
| Year | Property taxes | Tax assessment |
|---|---|---|
| 2025 | $4,280 +8.9% | $262,500 +10% |
| 2024 | $3,929 -17.3% | $238,600 |
| 2023 | $4,750 +8.1% | $238,600 +14.7% |
| 2022 | $4,396 +17% | $208,000 +16.4% |
| 2021 | $3,757 -0.8% | $178,700 |
| 2020 | $3,789 +2.8% | $178,700 +3.1% |
| 2019 | $3,685 -1.4% | $173,300 |
| 2018 | $3,737 +15% | $173,300 +10.5% |
| 2017 | $3,248 | $156,900 +2.6% |
| 2016 | $3,248 +4.8% | $152,900 +7% |
| 2015 | $3,099 | $142,900 |
| 2014 | -- | $142,900 |
| 2013 | -- | $142,900 |
| 2012 | -- | $142,900 |
| 2011 | -- | $142,900 -2.3% |
| 2009 | $2,993 | $146,200 |
| 2008 | -- | $146,200 +14.5% |
| 2005 | -- | $127,700 +13.7% |
| 2004 | -- | $112,300 |
Find assessor info on the county website
Monthly payment
Est. payment
Payment breakdown
Explore the cost of this home by adjusting the details. Changes won't be saved.Climate risks
Neighborhood: 68130
Nearby schools
Schools provided by the listing agent
- Elementary: Harvey Oaks
- Middle: Millard North
- High: Millard North
- District: Millard
Source: GPRMLS. This data may not be complete. We recommend contacting the local school district to confirm school assignments for this home.


Similar homes
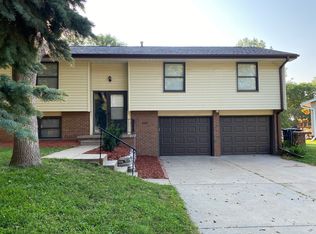
- $300,0003 bd2 ba1.8k sqft1329 S 162nd St, Omaha, NE 68130For Sale

 MLS ID #22631280, Jennifer Waxberg, Better Homes and Gardens R.E.. GPRMLS
- $318,0003 bd3 ba2k sqft306 N 155th Cir, Omaha, NE 68154For Sale
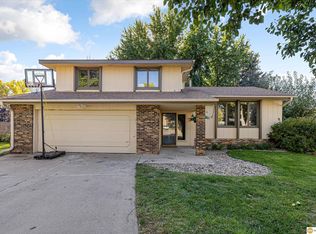 MLS ID #22632112, Stephanie Wolfe, Realty ONE Group Sterling. GPRMLS
- $292,0003 bd2 ba2k sqft12572 O St, Omaha, NE 68137For Sale
 MLS ID #22631840, Nick Benner, Better Homes and Gardens R.E.. GPRMLS
- $298,0003 bd3 ba1.5k sqft15279 Grover St, Omaha, NE 68144For Sale
 MLS ID #22630275, Renae Cohn, eXp Realty LLC. GPRMLS
- $300,0003 bd2 ba1.9k sqft6708 S 139th Avenue Cir, Omaha, NE 68137For SaleMLS ID #22626874, Kathy Welch, Nebraska Realty. GPRMLS
- $279,9003 bd2 ba1.5k sqft11305 Z St, Omaha, NE 68137For SaleMLS ID #22631911, Mike Miller, BHHS Ambassador Real Estate. GPRMLS
- $300,0003 bd2 ba1.5k sqft15528 Margo St, Omaha, NE 68138For SaleMLS ID #22630032, Gina Hodge, BHHS Ambassador Real Estate. GPRMLS
- $335,0003 bd3 ba2.4k sqft14104 Frederick Cir, Omaha, NE 68138For SaleMLS ID #22631811, Susan Jensen, Meraki Realty Group. GPRMLS
- $279,9004 bd3 ba2.1k sqft8314 Gold St, Omaha, NE 68124For SaleMLS ID #22632011, Todd Bartusek, BHHS Ambassador Real Estate. GPRMLS
- $330,0003 bd3 ba2k sqft14961 Drexel St, Omaha, NE 68137For SaleMLS ID #22629412, Mandy Visty, BHHS Ambassador Real Estate. GPRMLS
- $318,0003 bd3 ba1.8k sqft13558 Berry Cir, Omaha, NE 68137For SaleMLS ID #22630325, Georgiana Amoura, Realty ONE Group Authentic. GPRMLS
- $340,0003 bd3 ba2.1k sqft14003 Margo St, Omaha, NE 68138For SaleMLS ID #22631261, Melody Wentz, BHHS Ambassador Real Estate. GPRMLS
- $310,0003 bd3 ba1.8k sqft3315 N 150th Ave, Omaha, NE 68116For SaleMLS ID #22631140, Karen Hascall, NP Dodge RE Sales Inc 148Dodge. GPRMLS
- $264,9993 bd3 ba1.4k sqft3318 S 126th Ave, Omaha, NE 68144For SaleMLS ID #22631099, Lana Rosburg, BancWise Realty. GPRMLS
- $260,0003 bd3 ba1.9k sqft15428 Locust St, Omaha, NE 68116For SaleMLS ID #22631320, Rachael Walker, BHHS Ambassador Real Estate. GPRMLS
- $360,0003 bd3 ba2.1k sqft4604 S 154th Avenue Cir, Omaha, NE 68137For SaleMLS ID #22627501, Jose Correa-Cerrillo, NP Dodge RE Sales Inc Sarpy. GPRMLS
- $329,9503 bd3 ba1.7k sqft6516 N 148th St, Omaha, NE 68116For SaleMLS ID #22631679, Devon Stevens, Stevens Real Estate. GPRMLS
- $299,5004 bd2 ba2.2k sqft2335 S 123rd St, Omaha, NE 68144For SaleMLS ID #22622327, Phillip Teggart, Better Homes and Gardens R.E.. GPRMLS
- $315,0003 bd2 ba1.5k sqft14927 Newport Ave, Omaha, NE 68116For SaleMLS ID #22631370, Katie Weinert, BHHS Ambassador Real Estate. GPRMLS
