Open main floor plan with vaulted ceilings, floor to ceiling windows, stone fireplace. Huge eat-in kitchen w/ center island, lots of counter space, & all appliances stay including brand new microwave over gas cook top. Large primary bedroom w/ 2 closets & private bath w/ tile countertops, floor & shower. Basement family rm w/ 1/2 bath in spacious storage area. Lg mostly fenced yard w/ sprinkler system, mature trees, fire pit & huge deck for entertaining. New operable windows & sliding doors in 2017. New HVAC 2016. Beautiful above ground pool. All new interior paint bright and cheery. Newer carpet within 2 years. Over sized 2 car garage. 75 inch TV and mount stay.
For sale
$325,000
15279 Grover St, Omaha, NE 68144
3beds
1,506sqft
Single Family Residence
Built in 1992
6,969 Square Feet Lot
$320,900 Zestimate®
$216/sqft
$-- HOA
What's special
Beautiful above ground poolMature treesSprinkler systemSpacious storage areaHuge deck for entertainingVaulted ceilingsFire pit
- 5 days
- 1,178
- 41
Likely to sell faster than
Zillow last checked:
Listing updated:
Listed by:
Renae Cohn 402-598-7765,
eXp Realty LLC
Source: GPRMLS,MLS#: 22625212
Facts & features
Interior
Bedrooms & bathrooms
- Bedrooms: 3
- Bathrooms: 3
- Full bathrooms: 1
- 3/4 bathrooms: 1
- 1/2 bathrooms: 1
Primary bedroom
- Level: Second
Bedroom 2
- Level: Second
Bedroom 3
- Level: Second
Basement
- Area: 308
Heating
- Natural Gas, Forced Air
Cooling
- Central Air
Appliances
- Included: Range, Refrigerator, Washer, Dishwasher, Dryer, Disposal, Microwave
Features
- Basement: Partially Finished
- Number of fireplaces: 1
- Fireplace features: Direct-Vent Gas Fire
Interior area
- Total structure area: 1,506
- Total interior livable area: 1,506 sqft
- Finished area above ground: 1,198
- Finished area below ground: 308
Property
Parking
- Total spaces: 2
- Parking features: Garage - Attached
- Attached garage spaces: 2
Features
- Levels: Multi/Split
- Patio & porch: Deck
- Exterior features: Sprinkler System
- Has private pool: Yes
- Pool features: Above Ground
- Fencing: Wood,Partial
Lot
- Size: 6,969 Square Feet
- Dimensions: 113 x 63
- Features: Up to 1/4 Acre., Subdivided
Details
- Parcel number: 1865950000
Construction
Type & style
- Home type: SingleFamily
- Property subtype: Single Family Residence
Materials
- Foundation: None
- Roof: Composition
Condition
- Not New and NOT a Model
- New construction: No
- Year built: 1992
Utilities & green energy
- Water: Public
- Utilities for property: Electricity Available, Natural Gas Available, Water Available, Sewer Available, Cable Available
Community & HOA
Community
- Subdivision: Oakbrook Meadows
HOA
- Has HOA: No
Location
- Region: Omaha
Financial & listing details
- Price per square foot: $216/sqft
- Tax assessed value: $269,600
- Annual tax amount: $4,396
- Date on market: 9/1/2026
- Listing terms: VA Loan,FHA,Conventional,Cash
- Ownership: Fee Simple
- Electric utility on property: Yes
Estimated market value
$320,900
$305,000 - $337,000
$2,303/mo
Price history
| Date | Event | Price |
|---|---|---|
| 9/1/2026 | Listed for sale | $325,000+70.6%$216/sqft |
Source:  GPRMLS #22625212 Report a problem GPRMLS #22625212 Report a problem | ||
| 10/19/2018 | Sold | $190,500+0.3%$126/sqft |
Source: GPRMLS #21816295 Report a problem | ||
| 9/5/2018 | Listed for sale | $190,000+75.9%$126/sqft |
Source: BHHS Ambassador Real Estate #21816295 Report a problem | ||
| 11/3/2017 | Listing removed | $1,500$1/sqft |
Source: Owner Report a problem | ||
| 10/23/2017 | Price change | $1,500-6.3%$1/sqft |
Source: Owner Report a problem | ||
| 10/3/2017 | Listed for rent | $1,600$1/sqft |
Source: Owner Report a problem | ||
| 6/8/2011 | Sold | $108,000$72/sqft |
Source: Public Record Report a problem | ||
Public tax history
| Year | Property taxes | Tax assessment |
|---|---|---|
| 2025 | $4,396 +15.8% | $269,600 +16.9% |
| 2024 | $3,798 -17.3% | $230,600 |
| 2023 | $4,591 +7.5% | $230,600 +14.1% |
| 2022 | $4,271 +14.5% | $202,100 +13.9% |
| 2021 | $3,730 -0.8% | $177,400 |
| 2020 | $3,761 +11.9% | $177,400 +12.2% |
| 2019 | $3,362 -1.4% | $158,100 |
| 2018 | $3,409 +7.4% | $158,100 +2.9% |
| 2017 | $3,174 | $153,700 +2.9% |
| 2016 | $3,174 +4.8% | $149,400 +7% |
| 2015 | $3,028 | $139,600 |
| 2014 | -- | $139,600 |
| 2013 | -- | $139,600 |
| 2012 | -- | $139,600 |
| 2011 | -- | $139,600 |
| 2009 | $2,950 | $139,600 |
| 2008 | -- | $139,600 +7.4% |
| 2005 | -- | $130,000 +18.2% |
| 2004 | -- | $110,000 |
Find assessor info on the county website
Monthly payment
Est. payment
Payment breakdown
Explore the cost of this home by adjusting the details. Changes won't be saved.Climate risks
Neighborhood: 68144
Nearby schools
Schools provided by the listing agent
- Elementary: Willa Cather
- Middle: Millard North
- High: Millard North
- District: Millard
Source: GPRMLS. This data may not be complete. We recommend contacting the local school district to confirm school assignments for this home.
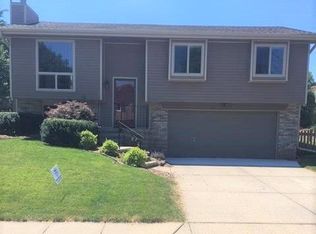
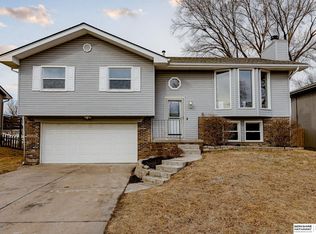
Similar homes
- $339,0003 bd2 ba1.8k sqft2542 S 152nd Avenue Cir, Omaha, NE 68144For Sale
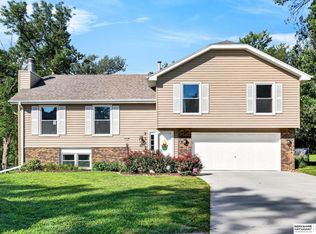
 MLS ID #22624801, Jami McBride, BHHS Ambassador Real Estate. GPRMLS
 - $332,5004 bd3 ba1.9k sqft1854 S 138th St, Omaha, NE 68144For Sale
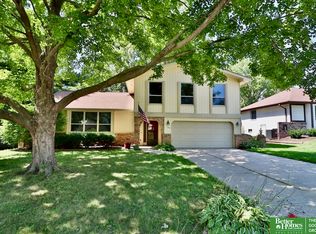 MLS ID #22625222, Jen Manhart, Better Homes and Gardens R.E.. GPRMLS
 - $279,0003 bd2 ba1.2k sqft3036 S 133rd St, Omaha, NE 68144For Sale
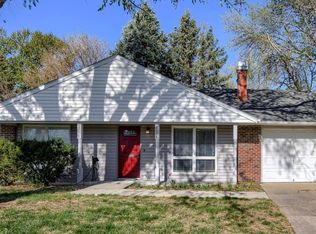 MLS ID #22625262, Tom Ly, Nebraska Realty. GPRMLS
 - $320,0004 bd3 ba2.1k sqft3112 S 161st Cir, Omaha, NE 68130For Sale
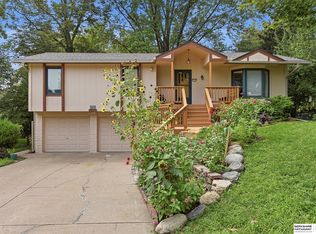 MLS ID #22624652, Andrew McCoy, BHHS Ambassador Real Estate. GPRMLS
 - $350,0003 bd3 ba1.8k sqft13937 Arbor Cir, Omaha, NE 68144For SaleMLS ID #22620857, Mindy Martin, BHHS Ambassador Real Estate. GPRMLS
- $340,0004 bd3 ba1.8k sqft14646 Monroe St, Omaha, NE 68137For SaleMLS ID #22625127, Heidi Walz, Nebraska Realty. GPRMLS
- $315,0004 bd3 ba1.9k sqft15605 Valley St, Omaha, NE 68130For SaleMLS ID #22616607, Adam Briley, BHHS Ambassador Real Estate. GPRMLS
- $400,0003 bd3 ba1.9k sqft13430 Frances St, Omaha, NE 68144For SaleMLS ID #22625550, Amber Tkaczuk, Nebraska Realty. GPRMLS
- $310,0003 bd2 ba1.7k sqft3323 S 158th St, Omaha, NE 68130For SaleMLS ID #22622263, Kim Gehrman, RE/MAX Results. GPRMLS
- $309,0003 bd3 ba1.6k sqft12803 Edna St, Omaha, NE 68138For SaleMLS ID #22625658, Perri Vasko, BHHS Ambassador Real Estate. GPRMLS
- $298,5004 bd3 ba2k sqft3205 S 130th Cir, Omaha, NE 68144For SaleMLS ID #22624528, Katie Keith, Liberty Core Real Estate. GPRMLS
- $300,0003 bd2 ba1.6k sqft4818 S 157th St, Omaha, NE 68135For SaleMLS ID #22624911, Nikhil Gadgil, NextHome Signature Real Estate. GPRMLS
- $310,0003 bd2 ba1.5k sqft14191 Pine St, Omaha, NE 68144For SaleMLS ID #22618951, Brent Wax, RE/MAX Results. GPRMLS
- $350,0003 bd3 ba2k sqft13992 Woolworth Cir, Omaha, NE 68144For SaleMLS ID #22623157, Lori Ringle, Nebraska Realty. GPRMLS
- $300,0003 bd2 ba1.3k sqft18728 W St, Omaha, NE 68135For SaleMLS ID #22625549, Deb Gustafson, BHHS Ambassador Real Estate. GPRMLS
- $305,0003 bd2 ba1.9k sqft13735 Shirley St, Omaha, NE 68144For SaleMLS ID #22620942, Karen Kroft, BHHS Ambassador Real Estate. GPRMLS
- $327,5003 bd3 ba1.7k sqft15123 Fieldcrest Dr, Omaha, NE 68154For SaleMLS ID #22623949, Kate Woolmore, BHHS Ambassador Real Estate. GPRMLS
- $335,0003 bd3 ba1.8k sqft4207 S 148th St, Omaha, NE 68137For SaleMLS ID #22622030, Kay Pedersen, ListWithFreedom.com. GPRMLS
- $265,0002 bd2 ba1.5k sqft12689 B St, Omaha, NE 68144For SaleMLS ID #22625274, Adam Briley, BHHS Ambassador Real Estate. GPRMLS
