WOW! Immaculate 2-story in popular Standing Bear West w/ no rear neighbors! Backing to green space & walking trail, home features an open floor plan w/ fresh interior paint, new carpet, HVAC '20, Roof '24, and smart garage door opener. Updated kitchen w/ abundant cabinets, pantry & stainless steel appliances. Dinette opens to a fully fenced backyard w/ HUGE patio perfect for entertaining. The main living room has lots of natural light along w/ Gas fireplace. Extra main floor flex living area is perfect for home office or play room, plus 1/2 Bath. Spacious primary suite w/ walk-in closet & ¾ bath with double sinks. Convenient NW Omaha location near parks, Standing Bear Lake & Recreation Area, and walk to Saddlebrook Elementary! AMA
For sale
Price cut: $9.1K (11/5)
$329,950
6516 N 148th St, Omaha, NE 68116
3beds
1,762sqft
Single Family Residence
Built in 2006
9,583 Square Feet Lot
$326,300 Zestimate®
$187/sqft
$-- HOA
What's special
Fully fenced backyardWalk-in closetOpen floor planSpacious primary suiteUpdated kitchenGas fireplaceStainless steel appliances
- 10 days
- 467
- 42
Likely to sell faster than
Zillow last checked:
Listing updated:
Listed by:
Devon Stevens 402-968-1185,
Stevens Real Estate,
Jordan Stevens 402-960-5710,
Stevens Real Estate
Source: GPRMLS,MLS#: 22631679
Facts & features
Interior
Bedrooms & bathrooms
- Bedrooms: 3
- Bathrooms: 3
- Full bathrooms: 1
- 3/4 bathrooms: 1
- 1/2 bathrooms: 1
- Partial bathrooms: 1
- Main level bathrooms: 1
Primary bedroom
- Features: Wall/Wall Carpeting, Window Covering
- Level: Second
Bedroom 2
- Features: Wall/Wall Carpeting, Window Covering
- Level: Second
Bedroom 3
- Features: Wall/Wall Carpeting, Window Covering
- Level: Second
Primary bathroom
- Features: 3/4
Dining room
- Features: Dining Area
- Level: Main
Family room
- Features: Wall/Wall Carpeting, Window Covering
- Level: Main
Kitchen
- Features: Vinyl Floor, Dining Area, Pantry
- Level: Main
Living room
- Features: Wall/Wall Carpeting, Window Covering
- Level: Main
Basement
- Area: 952
Heating
- Natural Gas, Forced Air
Cooling
- Central Air
Appliances
- Included: Range, Oven, Refrigerator, Washer, Dishwasher, Dryer, Microwave
- Laundry: Vinyl Floor
Features
- Flooring: Carpet
- Windows: Window Coverings, LL Daylight Windows
- Basement: Daylight,Egress
- Number of fireplaces: 1
- Fireplace features: Direct-Vent Gas Fire
Interior area
- Total structure area: 1,762
- Total interior livable area: 1,762 sqft
- Finished area above ground: 1,762
- Finished area below ground: 0
Property
Parking
- Total spaces: 2
- Parking features: Garage - Attached
- Attached garage spaces: 2
Features
- Levels: Two
- Patio & porch: Porch, Patio
- Fencing: Wood,Full
Lot
- Size: 9,583 Square Feet
- Features: Up to 1/4 Acre., Subdivided
Details
- Parcel number: 2245250930
Construction
Type & style
- Home type: SingleFamily
- Architectural style: Traditional
- Property subtype: Single Family Residence
Materials
- Masonite
- Foundation: Concrete Perimeter
- Roof: Composition
Condition
- Not New and NOT a Model
- New construction: No
- Year built: 2006
Utilities & green energy
- Sewer: Public Sewer
- Water: Public
- Utilities for property: Electricity Available, Natural Gas Available, Water Available, Sewer Available
Community & HOA
Community
- Subdivision: STANDING BEAR WEST
HOA
- Has HOA: No
Location
- Region: Omaha
Financial & listing details
- Price per square foot: $187/sqft
- Tax assessed value: $298,900
- Annual tax amount: $5,213
- Date on market: 11/5/2026
- Listing terms: VA Loan,FHA,Conventional,Cash
- Ownership: Fee Simple
- Electric utility on property: Yes
Estimated market value
$326,300
$310,000 - $343,000
$2,350/mo
Price history
| Date | Event | Price |
|---|---|---|
| 11/5/2026 | Price change | $329,950-2.7%$187/sqft |
Source:  GPRMLS #22631679 Report a problem | ||
| 10/28/2026 | Price change | $339,000-1.7%$192/sqft |
Source: GPRMLS #22628589 Report a problem | ||
| 10/2/2026 | Listed for sale | $344,950+61.9%$196/sqft |
Source: GPRMLS #22628589 Report a problem | ||
| 5/17/2019 | Sold | $213,000+1.4%$121/sqft |
Source: GPRMLS #21905715 Report a problem | ||
| 4/12/2019 | Price change | $210,000-4.9%$119/sqft |
Source: BHHS Ambassador Real Estate #21905715 Report a problem | ||
| 4/10/2019 | Listed for sale | $220,878+38.9%$125/sqft |
Source: BHHS Ambassador Real Estate #21905715 Report a problem | ||
| 10/28/2011 | Sold | $159,000$90/sqft |
Source: GPRMLS #21113792 Report a problem | ||
Public tax history
| Year | Property taxes | Tax assessment |
|---|---|---|
| 2025 | $5,213 +12.8% | $298,900 +9% |
| 2024 | $4,623 -23% | $274,300 |
| 2023 | $6,004 +19% | $274,300 +26.5% |
| 2022 | $5,047 -2.1% | $216,800 |
| 2021 | $5,158 +8% | $216,800 +10.3% |
| 2020 | $4,776 +2% | $196,600 |
| 2019 | $4,681 +2.6% | $196,600 +5.4% |
| 2018 | $4,561 +14.5% | $186,500 +11.3% |
| 2017 | $3,983 | $167,500 +9.4% |
| 2016 | $3,983 +5.4% | $153,100 |
| 2015 | $3,778 | $153,100 |
| 2014 | -- | $153,100 |
| 2013 | -- | $153,100 |
| 2012 | -- | $153,100 |
| 2011 | -- | $153,100 -4.7% |
| 2009 | $3,974 | $160,700 |
| 2008 | -- | $160,700 +3114% |
| 2005 | -- | $5,000 -27.5% |
| 2004 | -- | $6,900 |
Find assessor info on the county website
Monthly payment
Est. payment
Payment breakdown
Explore the cost of this home by adjusting the details. Changes won't be saved.Climate risks
Neighborhood: 68116
Nearby schools
Schools provided by the listing agent
- Elementary: Saddlebrook
- Middle: Alfonza W. Davis
- High: Westview
- District: Omaha
Source: GPRMLS. This data may not be complete. We recommend contacting the local school district to confirm school assignments for this home.
Similar homes
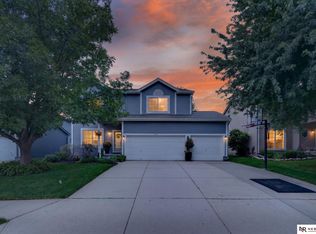
- $315,0003 bd2 ba1.5k sqft14927 Newport Ave, Omaha, NE 68116For Sale
 MLS ID #22631370, Katie Weinert, BHHS Ambassador Real Estate. GPRMLS
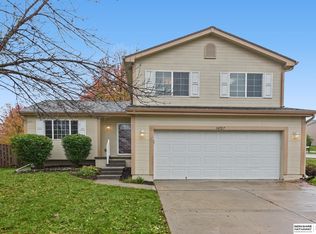
- $325,0003 bd3 ba1.9k sqft2319 N 167th Ave, Omaha, NE 68116For Sale
 MLS ID #22631549, Katie Keith, Liberty Core Real Estate. GPRMLS
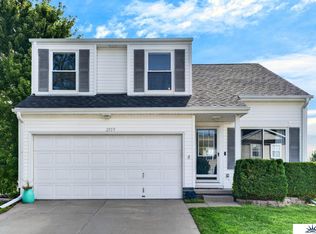
- $345,0003 bd3 ba1.6k sqft14582 Potter Cir, Bennington, NE 68007For Sale
 MLS ID #22631923, Tony Terp, Milford Real Estate. GPRMLS
- $300,0003 bd2 ba1.3k sqft4305 N 173rd St, Omaha, NE 68116For Sale
 MLS ID #22630743, Mindy Kidney, RE/MAX Results. GPRMLS
- $317,5003 bd3 ba2.2k sqft7722 N 107th Ave, Omaha, NE 68122For SaleMLS ID #22631097, Krista Krahling, Keller Williams Greater Omaha. GPRMLS
- $284,9003 bd2 ba1.3k sqft12906 Vernon Ave, Omaha, NE 68164For SaleMLS ID #22631409, Sarah Maier Pavel, Better Homes and Gardens R.E.. GPRMLS
- $350,0003 bd2 ba1.8k sqft8306 Bedford Ave, Omaha, NE 68134For SaleMLS ID #22631813, Colleen Almgren, Better Homes and Gardens R.E.. GPRMLS
- $345,0003 bd4 ba2.3k sqft10353 Redick Ave, Omaha, NE 68122For SaleMLS ID #22629301, Claodio Anthony, BHHS Ambassador Real Estate. GPRMLS
- $339,0004 bd3 ba2.3k sqft17031 Shirley St, Omaha, NE 68130For SaleMLS ID #22631512, Heather Starmer, BHHS Ambassador Real Estate. GPRMLS
- $339,5003 bd3 ba2.1k sqft12111 N 159th St, Bennington, NE 68007For SaleMLS ID #22629106, Angela Coleman, Nebraska Realty. GPRMLS
- $384,9004 bd3 ba2.5k sqft4810 N 175th St, Omaha, NE 68116For SaleMLS ID #22625052, Jeffrey Hagel, Jeff Hagel Broker. GPRMLS
- $284,9003 bd3 ba1.8k sqft11123 Crown Point Ave, Omaha, NE 68164For SaleMLS ID #22631879, Sarah Maier Pavel, Better Homes and Gardens R.E.. GPRMLS
- $300,0003 bd3 ba1.6k sqft16065 Oak St, Omaha, NE 68130For SaleMLS ID #22631779, Diana Haney, Better Homes and Gardens R.E.. GPRMLS
- $349,5005 bd3 ba1.9k sqft2538 S 148th Avenue Cir, Omaha, NE 68144For SaleMLS ID #22631134, Candice Peterson, BHHS Ambassador Real Estate. GPRMLS
- $299,9003 bd3 ba1.7k sqft11209 Black St, Omaha, NE 68142For SaleMLS ID #22626872, Andrew Alpsteg, REMAX Concepts. GPRMLS
- $324,9003 bd2 ba2.2k sqft1446 S 167th Ave, Omaha, NE 68130For SaleMLS ID #22628502, Todd Walkenhorst, Horst Power Realty. GPRMLS
- $267,9003 bd2 ba1.3k sqft6617 N 78th Ter, Omaha, NE 68122For SaleMLS ID #22632507, Vanessa Shoemaker, BHHS Ambassador Real Estate. GPRMLS
- $285,0003 bd2 ba1.4k sqft5606 N 126th Ave, Omaha, NE 68164For SaleMLS ID #22628946, Grace Stanzel, BHHS Ambassador Real Estate. GPRMLS
- $370,0003 bd3 ba2k sqft7330 N 167th Ave, Bennington, NE 68007For SaleMLS ID #22631127, Nicholas Navarrette, BHHS Ambassador Real Estate. GPRMLS
- $315,0003 bd3 ba1.9k sqft6528 S 115th St, Omaha, NE 68137For SaleMLS ID #22632065, Francisco Paredes, Better Homes and Gardens R.E.. GPRMLS
