Price Improvement! Location is everything - and this one delivers. Situated in the heart of West Omaha, directly across from CHI Lakeside, this home places you within minutes of grocery stores, restaurants, shopping, and everyday conveniences while still being part of a welcoming, established neighborhood in the Millard School District. This 3-bedroom, 2-bath home offers a practical layout with great natural light and plenty of space to make your own. The main living area features a wood-burning fireplace, creating a warm focal point for the home, while the open kitchen overlooks the living room, making the space feel connected and functional for daily living or entertaining. A dedicated dining room with abundant natural light provides the perfect place for family meals or hosting guests. The primary bedroom includes an en suite bath, offering privacy and convenience. Additional highlights include: Partially finished basement with extra living space and flexibility Large enclosed back patio ideal for relaxing or entertaining Bonus room off the patio that can serve as an office, hobby space, or additional lounge area Established community with strong neighborhood appeal Whether you're a first-time homebuyer looking for the right start or an investor seeking a well-located rental opportunity, this property checks the boxes. *Seller is a licensed Realtor*
For sale
Price cut: $10K (6/18)
$290,000
1446 S 167th Ave, Omaha, NE 68130
3beds
--sqft
Single Family Residence
Built in 1976
10,018 Square Feet Lot
$293,700 Zestimate®
$--/sqft
$-- HOA
What's special
Great natural lightWood-burning fireplace
- 133 days |
- 921 |
- 70 |
Zillow last checked:
Listing updated:
Listed by:
Nicole Sherman 808-464-3399,
Top Tier Investment Firm
Source: My State MLS,MLS#: 11671428
Facts & features
Interior
Bedrooms & bathrooms
- Bedrooms: 3
- Bathrooms: 2
- Full bathrooms: 2
Rooms
- Room types: Dining Room, En Suite, Family Room, Kitchen, Laundry Room, Living Room, Master Bedroom
Kitchen
- Features: Open, Granite Counters
Basement
- Area: 250
Heating
- Gas, Forced Air
Cooling
- Central
Appliances
- Included: Dishwasher, Disposal, Refrigerator, Microwave, Oven, Stainless Steel Appliances
Features
- Flooring: Carpet, Laminate
- Basement: Partial,Partially Finished
- Number of fireplaces: 1
Interior area
- Total structure area: 2,451
- Finished area above ground: 2,201
Property
Parking
- Total spaces: 2
- Parking features: Attached
- Garage spaces: 2
Features
- Patio & porch: Covered Porch
Lot
- Size: 10,018 Square Feet
Details
- Parcel number: 1934241489
- Lease amount: $0
Construction
Type & style
- Home type: SingleFamily
- Architectural style: Raised Ranch
- Property subtype: Single Family Residence
Materials
- Frame, Masonry Siding, Wood Siding
- Roof: Asphalt
Condition
- New construction: No
- Year built: 1976
Utilities & green energy
- Electric: Amps(0)
- Sewer: Municipal
- Water: Municipal
Community & HOA
Community
- Subdivision: Pacific Heights
HOA
- Has HOA: No
Location
- Region: Omaha
Financial & listing details
- Tax assessed value: $316,200
- Annual tax amount: $5,156
- Date on market: 3/11/2026
- Date available: 03/11/2026
- Listing agreement: Exclusive
Estimated market value
$293,700
$279,000 - $308,000
$2,597/mo
Price history
| Date | Event | Price |
|---|---|---|
| 6/18/2026 | Price change | $290,000-3.3% |
Source: My State MLS #11671428 Report a problem | ||
| 5/30/2026 | Listed for sale | $300,000 |
Source: My State MLS #11671428 Report a problem | ||
| 5/13/2026 | Contingent | $300,000 |
Source: My State MLS #11671428 Report a problem | ||
| 5/10/2026 | Price change | $300,000-7.7% |
Source: My State MLS #11671428 Report a problem | ||
| 4/29/2026 | Price change | $325,000-3% |
Source: My State MLS #11671428 Report a problem | ||
| 4/21/2026 | Price change | $335,000-1.5% |
Source: My State MLS #11671428 Report a problem | ||
| 4/3/2026 | Price change | $340,000-2.9% |
Source: My State MLS #11671428 Report a problem | ||
| 3/11/2026 | Listed for sale | $350,000+40% |
Source: My State MLS #11671428 Report a problem | ||
| 11/15/2023 | Listing removed | -- |
Source: Zillow Rentals Report a problem | ||
| 11/4/2023 | Listed for rent | $2,200 |
Source: Zillow Rentals Report a problem | ||
| 2/6/2022 | Listing removed | -- |
Source: Zillow Rental Manager Report a problem | ||
| 1/6/2022 | Listed for rent | $2,200 |
Source: Zillow Rental Manager Report a problem | ||
| 12/3/2021 | Sold | $250,000-3.8% |
Source:  GPRMLS #22124876 Report a problem GPRMLS #22124876 Report a problem | ||
| 10/29/2021 | Pending sale | $259,900-3.7% |
Source: GPRMLS #22124876 Report a problem | ||
| 10/22/2021 | Price change | $269,900-1.8% |
Source: GPRMLS #22124876 Report a problem | ||
| 10/16/2021 | Listed for sale | $274,900-1.8% |
Source: GPRMLS #22124876 Report a problem | ||
| 10/14/2021 | Listing removed | -- |
Source: GPRMLS #22123497 Report a problem | ||
| 10/8/2021 | Price change | $279,900-1.8% |
Source: GPRMLS #22123497 Report a problem | ||
| 10/1/2021 | Listed for sale | $284,900 |
Source: GPRMLS #22123497 Report a problem | ||
| 9/20/2021 | Pending sale | $284,900 |
Source: GPRMLS #22121897 Report a problem | ||
| 9/15/2021 | Listed for sale | $284,900+32.5% |
Source: GPRMLS #22121897 Report a problem | ||
| 8/10/2021 | Sold | $215,000-4.4% |
Source: GPRMLS #22111604 Report a problem | ||
| 7/6/2021 | Pending sale | $225,000 |
Source: GPRMLS #22111604 Report a problem | ||
| 7/1/2021 | Listed for sale | $225,000+2719.5% |
Source: GPRMLS #22111604 Report a problem | ||
| 1/24/2020 | Sold | $7,980 |
Source: Public Record Report a problem | ||
Public tax history
| Year | Property taxes | Tax assessment |
|---|---|---|
| 2025 | $5,156 +12.1% | $316,200 +13.3% |
| 2024 | $4,598 -17.3% | $279,200 |
| 2023 | $5,559 +10.5% | $279,200 +17.4% |
| 2022 | $5,028 +18.6% | $237,900 +18% |
| 2021 | $4,239 | $201,600 |
| 2020 | -- | $201,600 |
| 2019 | $272 | $201,600 +22.5% |
| 2018 | -- | $164,600 |
| 2017 | $3,310 | $164,600 +5.6% |
| 2016 | $3,310 +4.8% | $155,800 +7% |
| 2015 | $3,158 | $145,600 |
| 2014 | -- | $145,600 |
| 2013 | -- | $145,600 |
| 2012 | -- | $145,600 |
| 2011 | -- | $145,600 |
| 2009 | $2,981 | $145,600 -3.6% |
| 2008 | -- | $151,000 +9.7% |
| 2005 | -- | $137,700 |
| 2004 | -- | $137,700 |
Find assessor info on the county website
Monthly payment
Est. payment
Payment breakdown
Explore the cost of this home by adjusting the details. Changes won't be saved.Climate risks
Neighborhood: Pacific Heights-Shaker Heights
Nearby schools
GreatSchools rating
- 6/10J Sterling Morton Elementary SchoolGrades: PK-5Distance: 0.7 mi
- 8/10Kiewit Middle SchoolGrades: 6-8Distance: 1.3 mi
- 7/10Millard North High SchoolGrades: 9-12Distance: 1.9 mi
Schools provided by the listing agent
- District: Millard Public Schools
Source: My State MLS. This data may not be complete. We recommend contacting the local school district to confirm school assignments for this home.
- $320,7003 bd2 ba1.6k sqft1440 S 167th Ave, Omaha, NE 68130Off Market
- $279,1003 bd2 ba1.6k sqft1434 S 167th Ave, Omaha, NE 68130Off Market
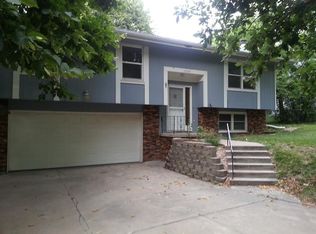
- $336,9003 bd3 ba1.3k sqft16761 Pine St, Omaha, NE 68130Off Market
- $333,1003 bd3 ba1.7k sqft1447 S 167th Ave, Omaha, NE 68130Off Market
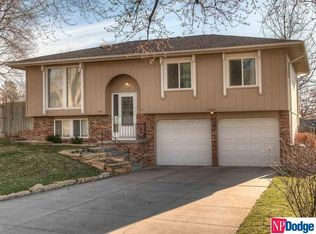
- $360,3003 bd3 ba1.4k sqft16755 Pine St, Omaha, NE 68130Off Market
- $282,2003 bd2 ba1.1k sqft1441 S 167th Ave, Omaha, NE 68130Off Market
- $404,3002 bd3 ba1.6k sqft16723 Pine St, Omaha, NE 68130Off Market
- $275,0003 bd3 ba2.8k sqft1435 S 167th Ave, Omaha, NE 68130Sold
A local agent can set up tours, give advice and negotiate with sellers.
A local lender can help you make sure your offer is ready when you are.
Similar homes
- $359,0003 bd3 ba3.4k sqft16559 Dorcas St, Omaha, NE 68130For Sale

 MLS ID #22618200, John Ouedraogo, GTRSALES. GPRMLS
 - $315,0003 bd3 ba1.5k sqft13612 Birchwood Ave, Omaha, NE 68137For Sale
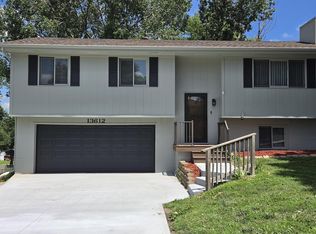 MLS ID #22619601, Kiely Sindelar, JMJ Realty, LLC. GPRMLS
 - $345,0003 bd3 ba2.4k sqft15305 Saratoga St, Omaha, NE 68116For Sale
 MLS ID #22620807, Craigan Metcalf, Nebraska Realty. GPRMLS
 - $316,0003 bd3 ba1.9k sqft9617 Ruggles St, Omaha, NE 68134For Sale
 MLS ID #22620742, Janice Pruss, Elkhorn Realty Group. GPRMLS
 - $300,0003 bd3 ba1.6k sqft15176 T St, Omaha, NE 68137For SaleMLS ID #22616619, Blake Bovill, Coldwell Banker NHS RE. GPRMLS
- $275,0003 bd1 ba1.8k sqft12306 Anne St, Omaha, NE 68137For SaleMLS ID #22618213, Jana Faller, Synergy Real Estate & Dev Corp. GPRMLS
- $284,5003 bd3 ba1.7k sqft4029 N 93rd St, Omaha, NE 68134For SaleMLS ID #22619600, Rita Rieckman, NP Dodge RE Sales Inc 86Dodge. GPRMLS
- $279,0003 bd2 ba1.4k sqft8008 S 161st Ter, Omaha, NE 68136For SaleMLS ID #22617371, Tom Helligso, NP Dodge RE Sales Inc 148Dodge. GPRMLS
- $292,5003 bd3 ba1.7k sqft1605 N 106th St, Omaha, NE 68114For SaleMLS ID #22618023, Darin Whitmer, Elkhorn Realty Group. GPRMLS
- $290,0004 bd3 ba1.6k sqft9641 Camden Ave, Omaha, NE 68134For SaleMLS ID #22616322, Anne Peterson, Keller Williams Greater Omaha. GPRMLS
- $260,0003 bd3 ba1.5k sqft9411 Manderson St, Omaha, NE 68134For SaleMLS ID #22619219, Jonathon Nguyen, Nebraska Realty. GPRMLS
- $310,0003 bd2 ba1.6k sqft7125 Joyce St, Omaha, NE 68138For SaleMLS ID #22616754, Kathy Wickstrom, Nebraska Realty. GPRMLS
- $344,9003 bd3 ba2.1k sqft10754 Suffolk Cir, Omaha, NE 68127For SaleMLS ID #22620273, Scott Anderson, NextHome Signature Real Estate. GPRMLS
- $320,0003 bd3 ba2.1k sqft6107 S 95th St, Omaha, NE 68127For SaleMLS ID #22619418, Kurt Sare, BHHS Ambassador Real Estate. GPRMLS
- $325,0003 bd4 ba1.6k sqft6435 N 149th St, Omaha, NE 68116For SaleMLS ID #22618976, Michael Bridges, Nebraska Realty. GPRMLS
- $320,0004 bd3 ba1.6k sqft16419 Fowler Ave, Omaha, NE 68116For SaleMLS ID #22616898, Kevin Schaben, Red Key Real Estate. GPRMLS
- $262,0004 bd3 ba1.5k sqft9634 Spaulding St, Omaha, NE 68134For SaleMLS ID #22618474, Raymond Zendejas, BHHS Ambassador Real Estate. GPRMLS
- $359,0003 bd2 ba1.7k sqft525 N 74th Ave, Omaha, NE 68114For SaleMLS ID #22620547, Todd Jeffers, Jeffers Realty. GPRMLS
- $269,9503 bd2 ba1.9k sqft6752 Charles St, Omaha, NE 68132For SaleMLS ID #22618945, Mike Salkin, Berkshire Real Estate. GPRMLS
- $319,0003 bd3 ba1.4k sqft13007 Laurel Ave, Omaha, NE 68164For SaleMLS ID #22616572, Janis Johnson, BHHS Ambassador Real Estate. GPRMLS
