Completely renovated in 2026. Every surface in this 3-bedroom, 3-bathroom is new, plus a 4th non-conforming bedroom on the lower level. New LVP flooring runs through the whole house. The kitchen is brand new: cabinets, butcher block counters, tile backsplash, stainless appliances, and a breakfast nook. The vaulted family room has a floor-to-ceiling stone fireplace and French doors to the deck. Three main-level bedrooms include a primary suite with walk-in closet and private bath. The finished lower level adds the 4th bedroom, a 3rd bath, a 24x18 rec room, and a 15x19 utility room. Oversized deck with built-in seating, fully fenced backyard with concrete sport court pad, 2-car attached garage. Minutes to 168th and Center, Zorinsky Lake, and West Dodge. Move-in ready.
For sale
Price cut: $10K (9/24)
$355,000
2220 S 164th Cir, Omaha, NE 68130
3beds
2,521sqft
Single Family Residence
Built in 1978
8,712 Square Feet Lot
$-- Zestimate®
$141/sqft
$-- HOA
What's special
Vaulted family roomFloor-to-ceiling stone fireplaceStainless appliancesButcher block countersBreakfast nookTile backsplash
- 39 days
- 1,266
- 144
Zillow last checked:
Listing updated:
Listed by:
Malia Gomez 531-222-7615,
eXp Realty LLC
Source: GPRMLS,MLS#: 22626729
Facts & features
Interior
Bedrooms & bathrooms
- Bedrooms: 3
- Bathrooms: 3
- Full bathrooms: 1
- 3/4 bathrooms: 2
- Main level bathrooms: 2
Primary bedroom
- Features: Luxury Vinyl Plank
- Level: Main
Bedroom 2
- Features: Luxury Vinyl Plank
- Level: Main
Bedroom 3
- Features: Luxury Vinyl Plank
- Level: Main
Primary bathroom
- Features: 3/4
Dining room
- Features: Luxury Vinyl Plank
- Level: Main
Family room
- Features: Fireplace, Cath./Vaulted Ceiling, Ceiling Fan(s), Luxury Vinyl Plank, Exterior Door
- Level: Main
Kitchen
- Features: Dining Area, Luxury Vinyl Plank
- Level: Main
Living room
- Features: Luxury Vinyl Plank
- Level: Main
Basement
- Area: 1568
Heating
- Natural Gas, Forced Air
Cooling
- Central Air
Appliances
- Included: Range, Dishwasher, Microwave
Features
- Windows: Egress Window
- Basement: Daylight
- Number of fireplaces: 1
- Fireplace features: Family Room
Interior area
- Total structure area: 2,521
- Total interior livable area: 2,521 sqft
- Finished area above ground: 1,728
- Finished area below ground: 793
Property
Parking
- Total spaces: 2
- Parking features: Garage - Attached
- Attached garage spaces: 2
Features
- Levels: Split Entry
- Patio & porch: Porch, Patio, Deck
- Fencing: Wood,Full,Privacy
Lot
- Size: 8,712 Square Feet
- Dimensions: Irreg Appro x 44 x 112 x 82 x 75 x 116
- Features: Up to 1/4 Acre., Cul-De-Sac
Details
- Parcel number: 2544015352
Construction
Type & style
- Home type: SingleFamily
- Property subtype: Single Family Residence
Materials
- Foundation: Block
- Roof: Composition
Condition
- Not New and NOT a Model
- New construction: No
- Year built: 1978
Utilities & green energy
- Sewer: Public Sewer
- Water: Public
Community & HOA
Community
- Subdivision: WOODHAVEN
HOA
- Has HOA: No
Location
- Region: Omaha
Financial & listing details
- Price per square foot: $141/sqft
- Tax assessed value: $318,500
- Annual tax amount: $5,193
- Date on market: 9/16/2026
- Listing terms: VA Loan,FHA,Conventional,Cash
- Ownership: Fee Simple
Estimated market value
Not available
Estimated sales range
Not available
Not available
Price history
| Date | Event | Price |
|---|---|---|
| 9/24/2026 | Price change | $355,000-2.7%$141/sqft |
Source:  GPRMLS #22626729 Report a problem GPRMLS #22626729 Report a problem | ||
| 9/16/2026 | Listed for sale | $365,000+114.8%$145/sqft |
Source: GPRMLS #22626729 Report a problem | ||
| 8/20/2014 | Sold | $169,900$67/sqft |
Source: GPRMLS #21412137 Report a problem | ||
| 7/14/2014 | Pending sale | $169,900$67/sqft |
Source: BHHS Ambassador Real Estate #21412137 Report a problem | ||
| 6/28/2014 | Listed for sale | $169,900$67/sqft |
Source: Berkshire Hathaway HomeServices Ambassador Real Estate #21412137 Report a problem | ||
Public tax history
| Year | Property taxes | Tax assessment |
|---|---|---|
| 2025 | $5,194 +9.8% | $318,500 +10.9% |
| 2024 | $4,730 -17.3% | $287,200 |
| 2023 | $5,718 +2.2% | $287,200 +8.5% |
| 2022 | $5,595 +20% | $264,700 +19.4% |
| 2021 | $4,661 -0.8% | $221,700 |
| 2020 | $4,701 +10.3% | $221,700 +10.6% |
| 2019 | $4,262 +8.5% | $200,400 +10% |
| 2018 | $3,929 +13.4% | $182,200 |
| 2017 | $3,465 | $182,200 +11.7% |
| 2016 | $3,465 +4.8% | $163,100 +7% |
| 2015 | $3,307 | $152,500 |
| 2014 | -- | $152,500 |
| 2013 | -- | $152,500 |
| 2012 | -- | $152,500 |
| 2011 | -- | $152,500 |
| 2009 | $3,122 | $152,500 |
| 2008 | -- | $152,500 +5.8% |
| 2005 | -- | $144,200 +19% |
| 2004 | -- | $121,200 |
Find assessor info on the county website
Monthly payment
Est. payment
Payment breakdown
Explore the cost of this home by adjusting the details. Changes won't be saved.Climate risks
Neighborhood: 68130
Nearby schools
Schools provided by the listing agent
- Elementary: Morton Elementary
- Middle: Kiewit
- High: Millard North
- District: Millard
Source: GPRMLS. This data may not be complete. We recommend contacting the local school district to confirm school assignments for this home.
Similar homes
- $329,0003 bd2 ba2.2k sqft1446 S 167th Ave, Omaha, NE 68130For Sale
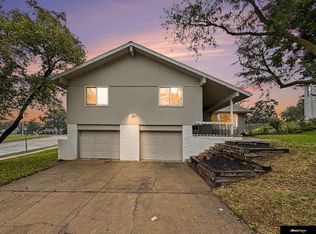
 MLS ID #22628502, Todd Walkenhorst, Horst Power Realty. GPRMLS
 - $349,9003 bd3 ba2.4k sqft611 N 150th St, Omaha, NE 68154For Sale
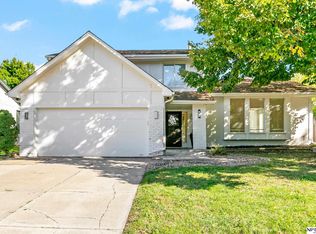 MLS ID #22630088, Michelle Morehouse, NP Dodge RE Sales Inc 148Dodge. GPRMLS
 - $342,5004 bd3 ba2.5k sqft1324 Holling Dr, Omaha, NE 68144For Sale
 MLS ID #22628644, KC Bethel, Midlands Real Estate. GPRMLS
 - $300,0003 bd3 ba1.5k sqft15279 Grover St, Omaha, NE 68144For Sale
 MLS ID #22630275, Renae Cohn, eXp Realty LLC. GPRMLS
 - $349,9004 bd3 ba1.9k sqft13359 Trendwood Dr, Omaha, NE 68144For SaleMLS ID #22629578, Billie Elliott, Go-To Realty LLC. GPRMLS
- $395,0004 bd4 ba3k sqft2330 Mayfair Dr, Omaha, NE 68144For SaleMLS ID #22630235, Crystal Santamaria, BHHS Ambassador Real Estate. GPRMLS
- $349,0004 bd3 ba2.9k sqft3505 S 105th Ave, Omaha, NE 68124For SaleMLS ID #22625701, Nick Benner, Better Homes and Gardens R.E.. GPRMLS
- $370,0004 bd4 ba2.9k sqft15370 Lafayette Ave, Omaha, NE 68154For SaleMLS ID #22625481, Courtney Croonquist, BHHS Ambassador Real Estate. GPRMLS
- $385,0004 bd3 ba2.5k sqft13435 Cedar St, Omaha, NE 68144For SaleMLS ID #22626483, Deb Gustafson, BHHS Ambassador Real Estate. GPRMLS
- $399,9004 bd4 ba3.1k sqft15111 Farnam Cir, Omaha, NE 68154For SaleMLS ID #22629503, Aaron Krier, BHHS Ambassador Real Estate. GPRMLS
- $344,5003 bd3 ba1.7k sqft3612 S 106th St, Omaha, NE 68124For SaleMLS ID #22629667, Cristina Luckey, Real Broker NE, LLC. GPRMLS
- $339,9993 bd3 ba2.7k sqft8222 Gold St, Omaha, NE 68124For SaleMLS ID #22628311, April Clark, Woods Bros Realty. GPRMLS
- $375,0004 bd3 ba2.5k sqft10061 Miami Cir, Omaha, NE 68134For SaleMLS ID #22623626, Rusty Johnson, BHHS Ambassador Real Estate. GPRMLS
- $305,0003 bd2 ba1.6k sqft14809 Margo St, La Vista, NE 68138For SaleMLS ID #22628437, Kristin Sterns, Coldwell Banker NHS RE. GPRMLS
- $369,9004 bd3 ba2.8k sqft3011 N 200th Ave, Elkhorn, NE 68022For SaleMLS ID #22625518, Leeann Bluske, Exchange Brokers. GPRMLS
- $399,9994 bd3 ba2.9k sqft12812 Q St, Omaha, NE 68137For SaleMLS ID #22623878, Josh Kolbo, Realty ONE Group Sterling. GPRMLS
- $335,0003 bd3 ba2.4k sqft11311 Taylor St, Omaha, NE 68164For SaleMLS ID #22626690, Suzanne Luttig, Nebraska Realty. GPRMLS
- $344,9503 bd3 ba1.7k sqft6516 N 148th St, Omaha, NE 68116For SaleMLS ID #22628589, Devon Stevens, Stevens Real Estate. GPRMLS
- $280,0003 bd2 ba1.4k sqft8502 S 143rd St, Omaha, NE 68138For SaleMLS ID #22630586, Nicki Headen, eXp Realty LLC. GPRMLS
- $345,0004 bd3 ba3k sqft1720 N 106th St, Omaha, NE 68114For SaleMLS ID #22624755, Mary Rensch, NP Dodge RE Sales Inc 148Dodge. GPRMLS
