Welcome home to this stunning Magnolia-inspired retreat, where charm, warmth, and style greet you from the moment you step through the front door. This beautifully maintained 3-bedroom, 2-bath home offers spacious living areas, thoughtful design, and a welcoming atmosphere throughout. The attached 2-car garage provides convenience, while the expansive floor plan offers plenty of room to relax and entertain. Step outside and discover your own private oasis on an oversized 0.32+ acre cul-de-sac lot. The meticulously landscaped backyard is truly exceptional, featuring a spacious double-deck setup perfect for outdoor gatherings, morning coffee, or enjoying peaceful evenings surrounded by lush greenery. With its ideal location, generous lot size, and magazine-worthy curb appeal, this home combines beauty, comfort, and functionality in one remarkable package. A rare opportunity to own a home in the Millard School District that feels special from the moment you arrive.
For sale
Price cut: $17.5K (10/2)
$305,000
14809 Margo St, La Vista, NE 68138
3beds
1,604sqft
Single Family Residence
Built in 1986
0.32 Acres Lot
$301,600 Zestimate®
$190/sqft
$-- HOA
What's special
- 16 days
- 681
- 81
Likely to sell faster than
Zillow last checked:
Listing updated:
Listed by:
Kristin Sterns 402-657-7817,
Coldwell Banker NHS RE
Source: GPRMLS,MLS#: 22628437
Facts & features
Interior
Bedrooms & bathrooms
- Bedrooms: 3
- Bathrooms: 2
- Full bathrooms: 1
- 3/4 bathrooms: 1
- Main level bathrooms: 1
Primary bedroom
- Features: Wall/Wall Carpeting, Window Covering, Cath./Vaulted Ceiling, Ceiling Fan(s), Walk-In Closet(s)
- Level: Main
- Area: 149.34
- Dimensions: 13.1 x 11.4
Bedroom 2
- Features: Wall/Wall Carpeting, Window Covering, Fireplace, 9'+ Ceiling, Ceiling Fan(s), Dining Area, Pantry, Balcony/Deck, Walk-In Closet(s), Egress Window, Sliding Glass Door, Luxury Vinyl Plank
- Level: Main
Bedroom 3
- Features: Wall/Wall Carpeting, Window Covering
- Level: Main
Dining room
- Features: Sliding Glass Door, Luxury Vinyl Plank
- Level: Main
- Area: 113.54
- Dimensions: 14 x 8.11
Family room
- Features: Wall/Wall Carpeting, Fireplace
Kitchen
- Features: Pantry, Sliding Glass Door, Luxury Vinyl Plank
- Level: Main
- Area: 93.27
- Dimensions: 11.5 x 8.11
Living room
- Features: Window Covering, Fireplace, 9'+ Ceiling, Ceiling Fan(s), Luxury Vinyl Plank
- Level: Main
- Area: 193.88
- Dimensions: 14.8 x 13.1
Basement
- Area: 960
Heating
- Natural Gas, Forced Air
Cooling
- Central Air
Appliances
- Included: Range, Refrigerator, Washer, Dishwasher, Dryer, Disposal, Microwave
Features
- Ceiling Fan(s), Pantry
- Flooring: Carpet, Luxury Vinyl, Plank
- Doors: Sliding Doors
- Windows: Window Coverings
- Basement: Egress,Finished
- Number of fireplaces: 2
- Fireplace features: Bedroom, Family Room, Living Room, Wood Burning
Interior area
- Total structure area: 1,604
- Total interior livable area: 1,604 sqft
- Finished area above ground: 1,018
- Finished area below ground: 586
Property
Parking
- Total spaces: 2
- Parking features: Garage - Attached
- Attached garage spaces: 2
Features
- Levels: Split Entry
- Patio & porch: Porch, Deck
- Exterior features: Gas Grill
- Fencing: Chain Link
Lot
- Size: 0.32 Acres
- Dimensions: 41.01 x 171.64 x 17.45 x 162.17 x 118.47
- Features: Over 1/4 up to 1/2 Acre
Details
- Parcel number: 011036052
Construction
Type & style
- Home type: SingleFamily
- Architectural style: Traditional
- Property subtype: Single Family Residence
Materials
- Vinyl Siding
- Foundation: Block
Condition
- Not New and NOT a Model
- New construction: No
- Year built: 1986
Utilities & green energy
- Sewer: Public Sewer
- Water: Public
Community & HOA
Community
- Subdivision: Echo Hills
HOA
- Has HOA: No
Location
- Region: La Vista
Financial & listing details
- Price per square foot: $190/sqft
- Tax assessed value: $265,425
- Annual tax amount: $3,603
- Date on market: 10/2/2026
- Listing terms: VA Loan,FHA,Conventional,Cash
- Ownership: Fee Simple
Estimated market value
$301,600
$287,000 - $317,000
$2,165/mo
Price history
| Date | Event | Price |
|---|---|---|
| 10/2/2026 | Price change | $305,000-5.4%$190/sqft |
Source:  GPRMLS #22628437 Report a problem GPRMLS #22628437 Report a problem | ||
| 9/13/2026 | Price change | $322,500-1.5%$201/sqft |
Source: GPRMLS #22620756 Report a problem | ||
| 7/21/2026 | Price change | $327,500-0.7%$204/sqft |
Source: GPRMLS #22620756 Report a problem | ||
| 6/25/2026 | Price change | $329,900-1.5%$206/sqft |
Source: GPRMLS #22615069 Report a problem | ||
| 5/30/2026 | Listed for sale | $335,000+7%$209/sqft |
Source: GPRMLS #22615069 Report a problem | ||
| 3/18/2024 | Sold | $313,000-0.6%$195/sqft |
Source: GPRMLS #22401429 Report a problem | ||
| 1/26/2024 | Pending sale | $315,000$196/sqft |
Source: GPRMLS #22401429 Report a problem | ||
| 1/19/2024 | Listed for sale | $315,000+16.2%$196/sqft |
Source: GPRMLS #22401429 Report a problem | ||
| 9/8/2022 | Sold | $271,000+8.8%$169/sqft |
Source: GPRMLS #22215856 Report a problem | ||
| 7/11/2022 | Pending sale | $249,000$155/sqft |
Source: GPRMLS #22215856 Report a problem | ||
| 7/7/2022 | Listed for sale | $249,000+44.8%$155/sqft |
Source: GPRMLS #22215856 Report a problem | ||
| 3/24/2021 | Listing removed | -- |
Source: Owner Report a problem | ||
| 6/30/2017 | Listing removed | $172,000$107/sqft |
Source: Owner Report a problem | ||
| 6/30/2017 | Listed for sale | $172,000-0.6%$107/sqft |
Source: Owner Report a problem | ||
| 6/15/2017 | Sold | $173,000+0.6%$108/sqft |
Source: Public Record Report a problem | ||
| 5/9/2017 | Pending sale | $172,000$107/sqft |
Source: Owner Report a problem | ||
| 5/2/2017 | Listed for sale | $172,000+67%$107/sqft |
Source: Owner Report a problem | ||
| 1/17/2017 | Sold | $103,000$64/sqft |
Source: Public Record Report a problem | ||
| 10/2/2001 | Sold | $103,000$64/sqft |
Source: Public Record Report a problem | ||
Public tax history
| Year | Property taxes | Tax assessment |
|---|---|---|
| 2025 | $3,604 +1.7% | $265,425 +5.2% |
| 2024 | $3,545 -10.5% | $252,335 |
| 2023 | $3,960 +5% | $252,335 +26.9% |
| 2022 | $3,772 +3.8% | $198,826 |
| 2021 | $3,636 +7.2% | $198,826 +18.3% |
| 2020 | $3,393 -0.3% | $168,114 +4.9% |
| 2019 | $3,403 +8.9% | $160,219 +8.9% |
| 2018 | $3,124 +20.4% | $147,092 +19.1% |
| 2017 | $2,594 +1.1% | $123,550 +2.1% |
| 2016 | $2,565 | $120,992 +3.2% |
| 2015 | $2,565 -1% | $117,280 -2.1% |
| 2014 | $2,592 | $119,786 +2.5% |
| 2012 | $2,592 -9.4% | $116,820 -5.4% |
| 2011 | $2,860 +1.9% | $123,471 -1.2% |
| 2010 | $2,808 0% | $124,957 +2% |
| 2009 | $2,809 -1.8% | $122,507 +0.1% |
| 2008 | $2,859 -5.8% | $122,335 +0.7% |
| 2007 | $3,035 +0.3% | $121,447 +3.2% |
| 2006 | $3,026 +0.9% | $117,655 +2.3% |
| 2005 | $2,999 | $115,066 +3.9% |
| 2004 | $2,999 +5.4% | $110,730 +8.4% |
| 2003 | $2,845 +2.4% | $102,157 +0.8% |
| 2002 | $2,779 +2.8% | $101,300 +4% |
| 2001 | $2,703 +8.6% | $97,410 +6.6% |
| 2000 | $2,488 | $91,348 |
| 1999 | -- | $91,348 |
Find assessor info on the county website
Monthly payment
Est. payment
Payment breakdown
Explore the cost of this home by adjusting the details. Changes won't be saved.Climate risks
Neighborhood: Chalco
Nearby schools
Schools provided by the listing agent
- Elementary: Neihardt
- Middle: Harry Andersen
- High: Millard South
- District: Millard
Source: GPRMLS. This data may not be complete. We recommend contacting the local school district to confirm school assignments for this home.

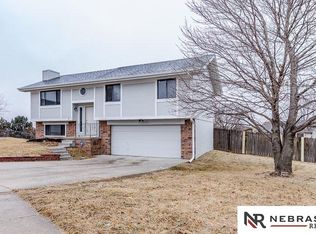
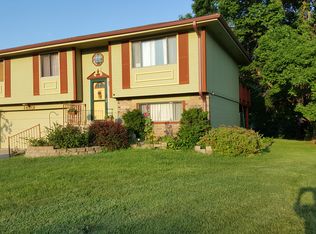

Similar homes
- $309,9003 bd3 ba2.1k sqft15234 Chalco Pointe Dr, Omaha, NE 68138For Sale

 MLS ID #22629341, David Greiner, Better Homes and Gardens R.E.. GPRMLS
 - $300,0003 bd2 ba1.9k sqft13911 Lisa Cir, Omaha, NE 68138For Sale
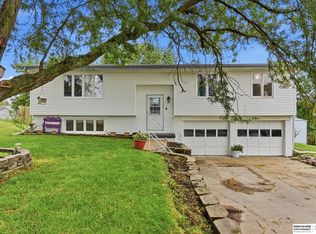 MLS ID #22627436, Jennifer Chinn, BHHS Ambassador Real Estate. GPRMLS
 - $275,0003 bd3 ba1.2k sqft7006 Audrey St, Omaha, NE 68138For Sale
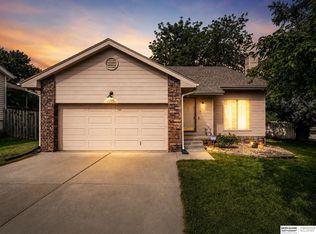 MLS ID #22629805, Katie Huber, BHHS Ambassador Real Estate. GPRMLS
 - $290,0003 bd2 ba1.4k sqft8502 S 143rd St, Omaha, NE 68138For Sale
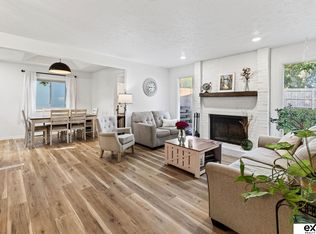 MLS ID #22628085, Nicki Headen, eXp Realty LLC. GPRMLS
 - $330,0003 bd3 ba2k sqft14961 Drexel St, Omaha, NE 68137For SaleMLS ID #22629412, Mandy Visty, BHHS Ambassador Real Estate. GPRMLS
- $289,9003 bd3 ba1.6k sqft5935 S 140th Ave, Omaha, NE 68137For SaleMLS ID #22626901, Mary McKenna, Meraki Realty Group. GPRMLS
- $300,0003 bd2 ba1.9k sqft13735 Shirley St, Omaha, NE 68144For SaleMLS ID #22629046, Karen Kroft, BHHS Ambassador Real Estate. GPRMLS
- $304,9003 bd2 ba1.7k sqft18211 Edna St, Omaha, NE 68136For SaleMLS ID #22626879, Jim Harrer, Toast Real Estate. GPRMLS
- $287,5003 bd2 ba1.5k sqft5803 S 136th St, Omaha, NE 68137For SaleMLS ID #22626433, Clay Warren, BHHS Ambassador Real Estate. GPRMLS
- $318,5003 bd3 ba1.9k sqft6528 S 115th St, Omaha, NE 68137For SaleMLS ID #22626703, Francisco Paredes, Better Homes and Gardens R.E.. GPRMLS
- $280,0003 bd3 ba1.6k sqft5420 N 128th St, Omaha, NE 68164For SaleMLS ID #22630041, Garrett Tennant, Meraki Realty Group. GPRMLS
- $300,0003 bd3 ba1.8k sqft13579 Stanford St, Omaha, NE 68144For SaleMLS ID #22626209, Ian Ziegler, BHHS Ambassador Real Estate. GPRMLS
- $275,0003 bd2 ba1.9k sqft12129 N St, Omaha, NE 68137For SaleMLS ID #22628152, Michelle Gustafson, BHHS Ambassador Real Estate. GPRMLS
- $349,0003 bd3 ba2.3k sqft1806 Mayfair Dr, Omaha, NE 68144For SaleMLS ID #22629769, Stephanie Melsheimer, BHHS Ambassador Real Estate. GPRMLS
- $310,0003 bd2 ba1.6k sqft919 N 69th St, Omaha, NE 68132For SaleMLS ID #22628645, Angie Reineke, KW Siouxland. GPRMLS
- $285,0003 bd2 ba1.6k sqft8006 Nina St, Omaha, NE 68124For SaleMLS ID #22629643, Skylar Lybarger, Better Homes and Gardens R.E.. GPRMLS
- $245,0003 bd2 ba1.3k sqft15224 Madison St, Omaha, NE 68137For SaleMLS ID #22624667, Jeffrey Baumeister, BHHS Ambassador Real Estate. GPRMLS
- $344,5003 bd3 ba1.7k sqft3612 S 106th St, Omaha, NE 68124For SaleMLS ID #22629667, Cristina Luckey, Real Broker NE, LLC. GPRMLS
- $349,9004 bd3 ba1.9k sqft13359 Trendwood Dr, Omaha, NE 68144For SaleMLS ID #22629578, Billie Elliott, Go-To Realty LLC. GPRMLS
- $285,0003 bd2 ba1.4k sqft5606 N 126th Ave, Omaha, NE 68164For SaleMLS ID #22628946, Grace Stanzel, BHHS Ambassador Real Estate. GPRMLS
