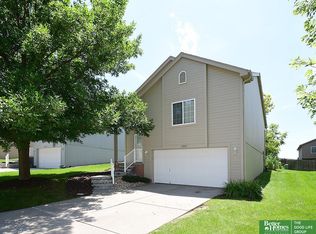
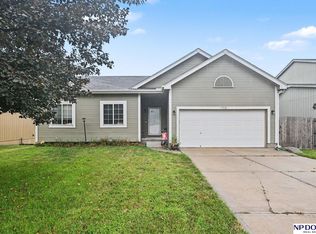
Welcome home to this beautifully maintained home in the highly sought-after Millard School District! The open-concept main floor offers a bright, inviting living space with thoughtful updates throughout. The primary bedroom features a private 3/4 bath and walk-in closet, with an additional bedroom also located on the main floor. Downstairs, the finished basement provides even more living space along with a third bedroom. Step outside and enjoy the newer deck, perfect for relaxing or entertaining. Two-car garage plus low-maintenance living! HOA includes lawn care, snow removal, and exterior painting every two years!
For sale
Price cut: $10K (9/17)
$304,900
18211 Edna St, Omaha, NE 68136
3beds
1,719sqft
Villa/Patio Home
Built in 2007
5,837 Square Feet Lot
$-- Zestimate®
$177/sqft
$130/mo HOA
What's special
- 20 days
- 611
- 76
Likely to sell faster than
Zillow last checked:
Listing updated:
Listed by:
Jim Harrer 402-690-0799,
Toast Real Estate
Source: GPRMLS,MLS#: 22626879
Facts & features
Interior
Bedrooms & bathrooms
- Bedrooms: 3
- Bathrooms: 2
- Full bathrooms: 1
- 3/4 bathrooms: 1
- Main level bathrooms: 2
Primary bedroom
- Features: Wall/Wall Carpeting, Ceiling Fan(s), Walk-In Closet(s)
- Level: Main
Bedroom 2
- Features: Wall/Wall Carpeting, Ceiling Fan(s)
- Level: Main
Bedroom 3
- Features: Wall/Wall Carpeting, Egress Window
- Level: Basement
Primary bathroom
- Features: 3/4, Shower, Double Sinks
Family room
- Level: Basement
Kitchen
- Features: Dining Area, Sliding Glass Door
- Level: Main
Living room
- Features: Fireplace, Ceiling Fan(s)
- Level: Main
Basement
- Area: 1104
Heating
- Natural Gas, Forced Air
Cooling
- Central Air
Appliances
- Included: Oven, Refrigerator, Dishwasher, Microwave
Features
- Doors: Sliding Doors
- Basement: Partially Finished
- Number of fireplaces: 1
- Fireplace features: Living Room
Interior area
- Total structure area: 1,719
- Total interior livable area: 1,719 sqft
- Finished area above ground: 1,169
- Finished area below ground: 550
Property
Parking
- Total spaces: 2
- Parking features: Garage - Attached
- Attached garage spaces: 2
Features
- Levels: Split Entry
- Patio & porch: Porch, Deck
- Exterior features: Sprinkler System
- Fencing: None
Lot
- Size: 5,837 Square Feet
- Dimensions: 40 x 30
- Features: Up to 1/4 Acre.
Details
- Parcel number: 011580882
- Other equipment: Sump Pump
Construction
Type & style
- Home type: SingleFamily
- Property subtype: Villa/Patio Home
Materials
- Foundation: Concrete Perimeter
Condition
- Not New and NOT a Model
- New construction: No
- Year built: 2007
Utilities & green energy
- Sewer: Public Sewer
- Water: Public
Community & HOA
Community
- Subdivision: SUNRIDGE
HOA
- Has HOA: Yes
- Services included: Maintenance Grounds, Snow Removal, Common Area Maintenance
- HOA fee: $130 monthly
Location
- Region: Omaha
Financial & listing details
- Price per square foot: $177/sqft
- Tax assessed value: $255,821
- Annual tax amount: $4,131
- Date on market: 9/17/2026
- Listing terms: VA Loan,FHA,Conventional,Cash
- Ownership: Fee Simple
Estimated market value
Not available
Estimated sales range
Not available
Not available
Price history
| Date | Event | Price |
|---|---|---|
| 9/17/2026 | Price change | $304,900-3.2%$177/sqft |
Source:  GPRMLS #22626879 Report a problem GPRMLS #22626879 Report a problem | ||
| 9/3/2026 | Listed for sale | $314,900+8.6%$183/sqft |
Source: GPRMLS #22625042 Report a problem | ||
| 2/13/2026 | Sold | $290,000$169/sqft |
Source: GPRMLS #22601564 Report a problem | ||
| 1/18/2026 | Pending sale | $290,000$169/sqft |
Source: GPRMLS #22601564 Report a problem | ||
| 1/15/2026 | Listed for sale | $290,000+51%$169/sqft |
Source: GPRMLS #22601564 Report a problem | ||
| 6/14/2019 | Sold | $192,000+1.1%$112/sqft |
Source: GPRMLS #21907056 Report a problem | ||
| 4/24/2019 | Listed for sale | $190,000+46.2%$111/sqft |
Source: Nebraska Realty Burt St #21907056 Report a problem | ||
| 3/13/2012 | Listing removed | $130,000$76/sqft |
Source: Berkshire Real Estate Company #21120766 Report a problem | ||
| 11/14/2011 | Listed for sale | $130,000-3.7%$76/sqft |
Source: Berkshire Real Estate Company #21120766 Report a problem | ||
| 8/28/2007 | Sold | $135,000$79/sqft |
Source: Public Record Report a problem | ||
Public tax history
| Year | Property taxes | Tax assessment |
|---|---|---|
| 2025 | $4,132 -0.5% | $255,821 +3% |
| 2024 | $4,152 -0.4% | $248,363 |
| 2023 | $4,168 +2.4% | $248,363 +29.8% |
| 2022 | $4,071 +4.6% | $191,353 |
| 2021 | $3,891 +1.9% | $191,353 +10.1% |
| 2020 | $3,817 +1.2% | $173,796 +6.2% |
| 2019 | $3,772 +6.2% | $163,698 +6.2% |
| 2018 | $3,550 +0.4% | $154,089 +3.3% |
| 2017 | $3,536 +3.8% | $149,173 +5.2% |
| 2016 | $3,408 | $141,758 +1.4% |
| 2015 | $3,408 -1.1% | $139,869 +4.8% |
| 2014 | $3,447 | $133,432 +3.9% |
| 2012 | $3,447 -1.1% | $128,402 -4.6% |
| 2011 | $3,486 +0.7% | $134,615 -0.4% |
| 2010 | $3,463 -1.4% | $135,174 +0.3% |
| 2009 | $3,511 +706.5% | $134,718 -2.3% |
| 2008 | $435 -5.5% | $137,951 +707.7% |
| 2007 | $461 +47.1% | $17,080 |
| 2006 | $313 +355.3% | $17,080 |
| 2005 | $69 | $17,080 +360.3% |
| 2004 | $69 | $3,711 |
Find assessor info on the county website
Monthly payment
Est. payment
Payment breakdown
Explore the cost of this home by adjusting the details. Changes won't be saved.Climate risks
Neighborhood: 68136
Nearby schools
Schools provided by the listing agent
- Elementary: Wheeler
- Middle: Beadle
- High: Millard West
- District: Millard
Source: GPRMLS. This data may not be complete. We recommend contacting the local school district to confirm school assignments for this home.
Similar homes
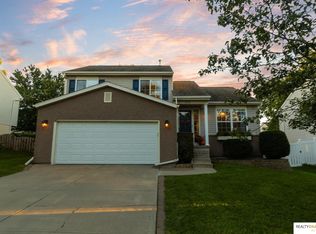
- $299,0003 bd2 ba1.3k sqft15821 Cottonwood Ave, Omaha, NE 68136For Sale
 MLS ID #22628669, Scott Bergmann, Realty ONE Group Authentic. GPRMLS
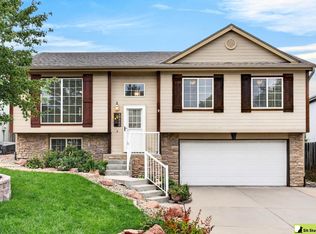
 - $320,0003 bd2 ba1.6k sqft18662 Borman St, Omaha, NE 68135For Sale
 MLS ID #22628582, Cindy Andrew, Sit Stay Homes. GPRMLS
 - $355,0004 bd3 ba2.1k sqft7312 S 182nd St, Omaha, NE 68136For Sale
 MLS ID #22626498, Joel Dizona, NP Dodge RE Sales Inc 148Dodge. GPRMLS
 - $305,0003 bd2 ba1.6k sqft14809 Margo St, La Vista, NE 68138For Sale
 MLS ID #22628437, Kristin Sterns, Coldwell Banker NHS RE. GPRMLS
 - $300,0003 bd2 ba1.3k sqft18728 W St, Omaha, NE 68135For SaleMLS ID #22625549, Deb Gustafson, BHHS Ambassador Real Estate. GPRMLS
- $290,0003 bd2 ba1.3k sqft16113 Cottonwood St, Omaha, NE 68136For SaleMLS ID #22622114, Joni Friberg, BHHS Ambassador Real Estate. GPRMLS
- $290,0003 bd2 ba1.3k sqft5816 S 193rd St, Omaha, NE 68135For SaleMLS ID #22626683, Kyle Lorimer, RE/MAX Results. GPRMLS
- $285,0003 bd2 ba1.4k sqft19509 V St, Omaha, NE 68135For SaleMLS ID #22628254, Jennifer Gatzemeyer, Nebraska Realty. GPRMLS
- $295,0003 bd2 ba1.6k sqft5927 S 186th Ave, Omaha, NE 68135For SaleMLS ID #22622212, Ryan Beck, BHHS Ambassador Real Estate. GPRMLS
- $275,0003 bd2 ba1.3k sqft8012 S 161st Ter, Omaha, NE 68136For SaleMLS ID #22624597, Jocelyn Sheldon, Better Homes and Gardens R.E.. GPRMLS
- $315,0003 bd2 ba1.5k sqft15528 Margo St, Omaha, NE 68138For SaleMLS ID #22626450, Gina Hodge, BHHS Ambassador Real Estate. GPRMLS
- $375,0003 bd4 ba2.4k sqft7507 S 189th St, Omaha, NE 68136For SaleMLS ID #22626239, Aaron Bloemer, Coldwell Banker NHS RE. GPRMLS
- $315,0003 bd2 ba1.9k sqft13911 Lisa Cir, Omaha, NE 68138For SaleMLS ID #22627436, Jennifer Chinn, BHHS Ambassador Real Estate. GPRMLS
- $365,0004 bd3 ba2.4k sqft6124 S 189th Ave, Omaha, NE 68135For SaleMLS ID #22628770, Landon Hilderbrand, Better Homes and Gardens R.E.. GPRMLS
- $290,0003 bd2 ba1.4k sqft8502 S 143rd St, Omaha, NE 68138For SaleMLS ID #22628085, Nicki Headen, eXp Realty LLC. GPRMLS
- $295,0003 bd3 ba1.6k sqft1331 S 166th St, Omaha, NE 68130For SaleMLS ID #22626170, Nick Gollin, Nebraska Realty. GPRMLS
- $289,9003 bd3 ba1.6k sqft5935 S 140th Ave, Omaha, NE 68137For SaleMLS ID #22626901, Mary McKenna, Meraki Realty Group. GPRMLS
- $325,0003 bd3 ba2.1k sqft15234 Chalco Pointe Dr, Omaha, NE 68138For SaleMLS ID #22625922, David Greiner, Better Homes and Gardens R.E.. GPRMLS
- $287,5003 bd2 ba1.5k sqft5803 S 136th St, Omaha, NE 68137For SaleMLS ID #22626433, Clay Warren, BHHS Ambassador Real Estate. GPRMLS
