Welcome home to 19077 Robin Drive! This 3-bedroom home has just been refreshed with brand-new paint and carpet throughout, so it is bright and ready for you to move right in. The living room has a soaring vaulted ceiling and a cozy gas fireplace, perfect for Nebraska winters. The primary suite has its own bath with a dual vanity, so there is room for everyone to get ready. Just unpack and enjoy. A fully fenced backyard means more room to relax, entertain and enjoy the outdoors. The oversized 2-car garage gives you room for your vehicles plus extra storage, a workbench or all your outdoor gear. The home sits on a quiet street, minutes from parks, shopping and dining, with easy commuter access. Best of all, the home is in the sought-after Gretna Public Schools district.
For sale
$320,000
19077 Robin Dr, Gretna, NE 68028
3beds
1,587sqft
Single Family Residence
Built in 2017
6,098 Square Feet Lot
$318,700 Zestimate®
$202/sqft
$9/mo HOA
What's special
Fully fenced backyardQuiet streetSoaring vaulted ceilingCozy gas fireplaceDual vanity
- 2 days
- 220
- 20
Zillow last checked:
Listing updated:
Listed by:
Donnie Welsh 614-984-6047,
NP Dodge RE Sales Inc 86Dodge
Source: GPRMLS,MLS#: 22632857
Facts & features
Interior
Bedrooms & bathrooms
- Bedrooms: 3
- Bathrooms: 3
- Full bathrooms: 1
- 3/4 bathrooms: 1
- 1/2 bathrooms: 1
- Main level bathrooms: 2
Primary bedroom
- Features: Wall/Wall Carpeting, Ceiling Fan(s), Walk-In Closet(s)
- Level: Main
- Area: 164.43
- Dimensions: 14.8 x 11.11
Bedroom 2
- Features: Wall/Wall Carpeting
- Level: Main
- Area: 120.25
- Dimensions: 13.2 x 9.11
Bedroom 3
- Features: Wall/Wall Carpeting, Ceiling Fan(s)
- Level: Main
- Area: 120.25
- Dimensions: 13.2 x 9.11
Primary bathroom
- Features: 3/4
Kitchen
- Features: Cath./Vaulted Ceiling, Dining Area
- Level: Main
- Area: 191.8
- Dimensions: 14 x 13.7
Living room
- Features: Wall/Wall Carpeting, Fireplace, Ceiling Fan(s), Balcony/Deck, Sliding Glass Door
- Level: Main
- Area: 232.2
- Dimensions: 18 x 12.9
Basement
- Area: 511
Heating
- Natural Gas, Forced Air
Cooling
- Central Air
Appliances
- Included: Range, Ice Maker, Refrigerator, Washer, Dishwasher, Dryer, Disposal, Microwave
Features
- High Ceilings
- Flooring: Carpet
- Doors: Sliding Doors
- Windows: Egress Window
- Basement: Daylight
- Number of fireplaces: 1
- Fireplace features: Living Room, Direct-Vent Gas Fire
Interior area
- Total structure area: 1,587
- Total interior livable area: 1,587 sqft
- Finished area above ground: 1,246
- Finished area below ground: 341
Property
Parking
- Total spaces: 2
- Parking features: Garage - Attached
- Attached garage spaces: 2
Features
- Levels: Split Entry
- Patio & porch: Deck
- Fencing: Wood,Full
Lot
- Size: 6,098 Square Feet
- Dimensions: 58 x 110
- Features: Up to 1/4 Acre., Subdivided
Details
- Parcel number: 011597322
Construction
Type & style
- Home type: SingleFamily
- Property subtype: Single Family Residence
Materials
- Masonite
- Foundation: Concrete Perimeter
- Roof: Composition
Condition
- Not New and NOT a Model
- New construction: No
- Year built: 2017
Utilities & green energy
- Sewer: Public Sewer
- Water: Public
- Utilities for property: Electricity Available, Natural Gas Available, Water Available, Sewer Available
Community & HOA
Community
- Subdivision: Whitetail Creek
HOA
- Has HOA: Yes
- Services included: Common Area Maintenance
- HOA fee: $105 annually
Location
- Region: Gretna
Financial & listing details
- Price per square foot: $202/sqft
- Annual tax amount: $5,813
- Date on market: 11/19/2026
- Listing terms: VA Loan,FHA,Conventional,Cash
- Ownership: Fee Simple
- Electric utility on property: Yes
Estimated market value
$318,700
$303,000 - $335,000
$2,294/mo
Price history
| Date | Event | Price |
|---|---|---|
| 11/19/2026 | Listed for sale | $320,000$202/sqft |
Source:  GPRMLS #22632857 Report a problem | ||
Public tax history
Tax history is unavailable.
Monthly payment
Est. payment
Payment breakdown
Explore the cost of this home by adjusting the details. Changes won't be saved.Climate risks
Neighborhood: 68028
Nearby schools
Schools provided by the listing agent
- Elementary: Whitetail Creek
- Middle: Giles Creek
- High: Gretna East
- District: Gretna
Source: GPRMLS. This data may not be complete. We recommend contacting the local school district to confirm school assignments for this home.

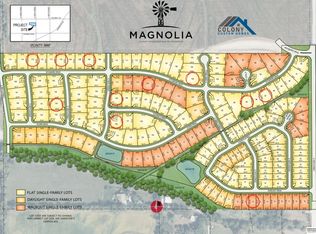
Similar homes
- $295,0003 bd2 ba1.4k sqft11305 S 212th St, Gretna, NE 68028For Sale
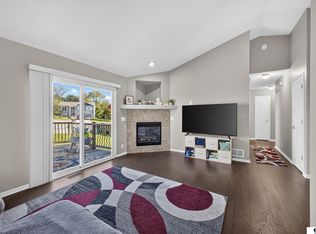
 MLS ID #22632397, Nicki Headen, eXp Realty LLC. GPRMLS
- $339,9004 bd3 ba2.1k sqft12314 S 218th Ave, Gretna, NE 68028For Sale
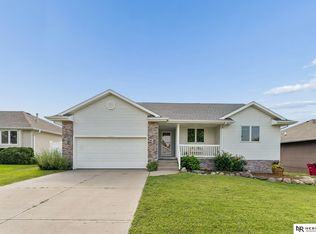 MLS ID #22624778, Mary Ryan, Nebraska Realty. GPRMLS
- $299,9003 bd2 ba1.7k sqft18211 Edna St, Omaha, NE 68136For Sale
 MLS ID #22632879, Jim Harrer, Toast Real Estate. GPRMLS
- $299,0004 bd2 ba1.7k sqft8212 S 161st Ave, Omaha, NE 68136For Sale
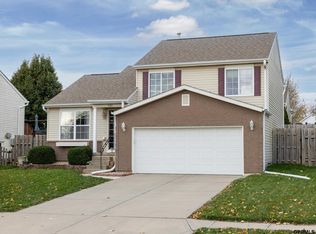 MLS ID #22632785, Ashley Cerveny, Toast Real Estate. GPRMLS
- $324,9503 bd3 ba1.7k sqft6516 N 148th St, Omaha, NE 68116For SaleMLS ID #22632873, Devon Stevens, Stevens Real Estate. GPRMLS
- $299,0003 bd2 ba1.4k sqft19418 R St, Omaha, NE 68135For SaleMLS ID #22632050, Jen Robidoux, Better Homes and Gardens R.E.. GPRMLS
- $299,9003 bd2 ba1.5k sqft19614 Gail Ave, Omaha, NE 68135For SaleMLS ID #22632049, Justin Brown, BHHS Ambassador Real Estate. GPRMLS
- $278,0003 bd2 ba1.4k sqft1114 Devon Dr, Papillion, NE 68046For SaleMLS ID #22632834, Summer Hollingsworth, BHHS Ambassador Real Estate. GPRMLS
- $295,0003 bd2 ba1.3k sqft18728 W St, Omaha, NE 68135For SaleMLS ID #22632224, Deb Gustafson, BHHS Ambassador Real Estate. GPRMLS
- $330,0003 bd3 ba2.1k sqft10855 Martin Ave, Omaha, NE 68164For SaleMLS ID #22632823, Andrea Marzullo-Lane, BHHS Ambassador Real Estate. GPRMLS
- $330,0003 bd3 ba1.7k sqft15286 U St, Omaha, NE 68137For SaleMLS ID #22632094, Shona Emsick, BHHS Ambassador Real Estate. GPRMLS
- $365,0003 bd3 ba1.8k sqft5904 S 187th Avenue Cir, Omaha, NE 68135For SaleMLS ID #22631534, Sara Porter, Realty ONE Group Sterling. GPRMLS
- $340,0003 bd3 ba1.7k sqft1802 Ashwood Ave, Papillion, NE 68133For SaleMLS ID #22632000, Brittany Kohlbek, Redfin Corporation. GPRMLS
- $379,0003 bd2 ba1.4k sqft18831 Rosewood St, Omaha, NE 68136For SaleMLS ID #22628880, Scott Bergmann, Realty ONE Group Authentic. GPRMLS
- $365,0003 bd3 ba2k sqft7330 N 167th Ave, Bennington, NE 68007For SaleMLS ID #22632712, Nicholas Navarrette, BHHS Ambassador Real Estate. GPRMLS
- $300,0003 bd2 ba1.2k sqft14012 Barretts Dr, Omaha, NE 68138For SaleMLS ID #22631500, Amy Mosser, Woods Bros Realty. GPRMLS
- $328,9503 bd3 ba2.3k sqft16417 Madison St, Omaha, NE 68135For SaleMLS ID #22630534, Tracy Zych, BHHS Ambassador Real Estate. GPRMLS
- $295,0003 bd2 ba1.6k sqft5927 S 186th Ave, Omaha, NE 68135For SaleMLS ID #22622212, Ryan Beck, BHHS Ambassador Real Estate. GPRMLS
- $335,0003 bd3 ba1.9k sqft15042 Fieldcrest Dr, Omaha, NE 68154For SaleMLS ID #22632098, Tyson Compton, BHHS Ambassador Real Estate. GPRMLS
- $335,0003 bd3 ba1.6k sqft14582 Potter Cir, Bennington, NE 68007For SaleMLS ID #22631923, Tony Terp, Milford Real Estate. GPRMLS
