This one is perfect! There's room for everyone to gather or spread out, with a spacious layout that blends an open, contemporary feel with thoughtfully defined living spaces. Enter the main floor family room through a well-designed mudroom that keeps everyday clutter organized. Large windows fill the room with natural light, while the fireplace adds warmth on chilly Nebraska days. The upper living, dining, and kitchen areas are bright and airy, with a kitchen island adding prep space, seating, and storage. Upstairs, a newer full bath complements the generously sized bedrooms, while the primary suite enjoys its own private bath. And there's more! A finished lower level adds even more versatile living space! This house just keeps giving! Outside, the fully fenced backyard offers a huge patio, established landscaping, raised garden beds, and a storage shed. Neat, clean, and move-in ready, this home brings together the space, function, and comfort you've been looking for. Welcome home!
For sale
$330,000
15286 U St, Omaha, NE 68137
3beds
1,789sqft
Single Family Residence
Built in 1986
6,534 Square Feet Lot
$325,400 Zestimate®
$184/sqft
$-- HOA
What's special
Fully fenced backyardEstablished landscapingHuge patioThoughtfully defined living spacesStorage shedRaised garden bedsGenerously sized bedrooms
- 18 days
- 885
- 102
Zillow last checked:
Listing updated:
Listed by:
Shona Emsick 402-968-3629,
BHHS Ambassador Real Estate
Source: GPRMLS,MLS#: 22628373
Facts & features
Interior
Bedrooms & bathrooms
- Bedrooms: 3
- Bathrooms: 3
- Full bathrooms: 1
- 3/4 bathrooms: 1
- 1/2 bathrooms: 1
- Main level bathrooms: 1
Primary bedroom
- Features: Wall/Wall Carpeting, Ceiling Fan(s)
- Level: Second
- Area: 167.68
- Dimensions: 13.1 x 12.8
Bedroom 2
- Features: Wall/Wall Carpeting
- Level: Second
- Area: 119.99
- Dimensions: 11.11 x 10.8
Bedroom 3
- Features: Wall/Wall Carpeting
- Level: Second
- Area: 119.99
- Dimensions: 11.11 x 10.8
Primary bathroom
- Features: 3/4
Dining room
- Features: Wall/Wall Carpeting, Sliding Glass Door
- Level: Second
- Area: 134.16
- Dimensions: 10.4 x 12.9
Family room
- Features: Wall/Wall Carpeting, Fireplace
- Level: Main
- Area: 249.6
- Dimensions: 24 x 10.4
Kitchen
- Features: Laminate Flooring
- Level: Second
- Area: 178.02
- Dimensions: 13.8 x 12.9
Living room
- Features: Wall/Wall Carpeting, Cath./Vaulted Ceiling, Ceiling Fan(s)
- Level: Second
- Area: 205.36
- Dimensions: 15.1 x 13.6
Basement
- Area: 550
Heating
- Natural Gas, Forced Air
Cooling
- Central Air
Appliances
- Included: Range, Refrigerator, Washer, Dishwasher, Dryer, Disposal, Microwave
Features
- Pantry
- Flooring: Carpet, Concrete
- Doors: Sliding Doors
- Basement: Daylight
- Number of fireplaces: 1
- Fireplace features: Family Room, Direct-Vent Gas Fire, Gas Log
Interior area
- Total structure area: 1,789
- Total interior livable area: 1,789 sqft
- Finished area above ground: 1,559
- Finished area below ground: 230
Property
Parking
- Total spaces: 2
- Parking features: Garage - Attached
- Attached garage spaces: 2
Features
- Levels: Multi/Split
- Patio & porch: Porch, Patio
- Fencing: Wood,Full
Lot
- Size: 6,534 Square Feet
- Dimensions: 56 x 117
- Features: Up to 1/4 Acre., City Lot, Subdivided, Public Sidewalk
Details
- Additional structures: Shed(s)
- Parcel number: 2010638455
Construction
Type & style
- Home type: SingleFamily
- Architectural style: Traditional
- Property subtype: Single Family Residence
Materials
- Vinyl Siding
- Foundation: Block
- Roof: Composition
Condition
- Not New and NOT a Model
- New construction: No
- Year built: 1986
Utilities & green energy
- Water: Public
- Utilities for property: Natural Gas Available, Water Available, Sewer Available
Community & HOA
Community
- Subdivision: Pheasant Run
HOA
- Has HOA: No
Location
- Region: Omaha
Financial & listing details
- Price per square foot: $184/sqft
- Tax assessed value: $263,900
- Annual tax amount: $4,303
- Date on market: 10/1/2026
- Listing terms: VA Loan,FHA,Conventional,Cash
- Ownership: Fee Simple
Estimated market value
$325,400
$309,000 - $342,000
$2,249/mo
Price history
| Date | Event | Price |
|---|---|---|
| 10/1/2026 | Listed for sale | $330,000+1.6%$184/sqft |
Source:  GPRMLS #22628373 Report a problem GPRMLS #22628373 Report a problem | ||
| 8/11/2025 | Sold | $324,900$182/sqft |
Source: GPRMLS #22518903 Report a problem | ||
| 7/11/2025 | Pending sale | $324,900$182/sqft |
Source: GPRMLS #22518903 Report a problem | ||
| 7/9/2025 | Listed for sale | $324,900+62.5%$182/sqft |
Source: GPRMLS #22518903 Report a problem | ||
| 7/23/2019 | Sold | $200,000-3.7%$112/sqft |
Source: GPRMLS #21909683 Report a problem | ||
| 5/18/2019 | Listed for sale | $207,711+41.8%$116/sqft |
Source: NP Dodge Real Estate #21909683 Report a problem | ||
| 6/10/2005 | Sold | $146,500$82/sqft |
Source: Agent Provided Report a problem | ||
Public tax history
| Year | Property taxes | Tax assessment |
|---|---|---|
| 2025 | $4,303 +12.9% | $263,900 +14% |
| 2024 | $3,813 -17.3% | $231,500 |
| 2023 | $4,609 +5.7% | $231,500 +12.2% |
| 2022 | $4,362 +14.4% | $206,400 +13.8% |
| 2021 | $3,812 -0.8% | $181,300 |
| 2020 | $3,844 +7.3% | $181,300 +7.7% |
| 2019 | $3,581 +3.4% | $168,400 +4.8% |
| 2018 | $3,465 +13.3% | $160,700 +11.2% |
| 2017 | $3,059 | $144,500 +0.3% |
| 2016 | $3,059 +4.8% | $144,000 +7% |
| 2015 | $2,919 | $134,600 |
| 2014 | -- | $134,600 |
| 2013 | -- | $134,600 |
| 2012 | -- | $134,600 |
| 2011 | -- | $134,600 |
| 2009 | $2,756 | $134,600 -8.8% |
| 2008 | -- | $147,600 +5.5% |
| 2005 | -- | $139,900 |
| 2004 | -- | $139,900 |
Find assessor info on the county website
Monthly payment
Est. payment
Payment breakdown
Explore the cost of this home by adjusting the details. Changes won't be saved.Climate risks
Neighborhood: Pheasant Run
Nearby schools
Schools provided by the listing agent
- Elementary: Ackerman
- Middle: Harry Andersen
- High: Millard South
- District: Millard
Source: GPRMLS. This data may not be complete. We recommend contacting the local school district to confirm school assignments for this home.
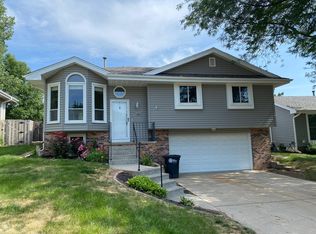
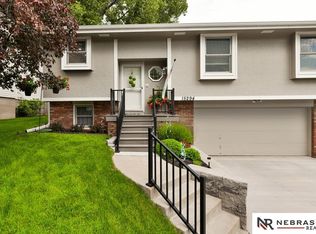
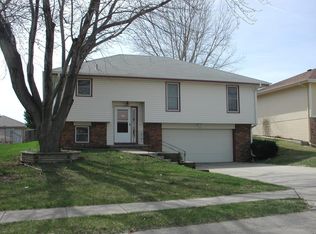
Similar homes
- $330,0003 bd3 ba2k sqft14961 Drexel St, Omaha, NE 68137For Sale

 MLS ID #22629412, Mandy Visty, BHHS Ambassador Real Estate. GPRMLS
 - $325,0003 bd3 ba1.9k sqft14517 R St, Omaha, NE 68137For Sale
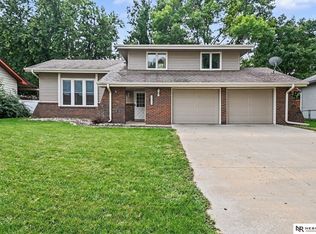 MLS ID #22628252, Sonia Lawrence, Nebraska Realty. GPRMLS
 - $325,0003 bd3 ba1.4k sqft13576 V Cir, Omaha, NE 68137For Sale By Owner
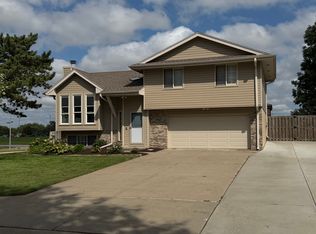
- $325,0003 bd3 ba2.5k sqft6535 Cypress Dr, Omaha, NE 68137For Sale
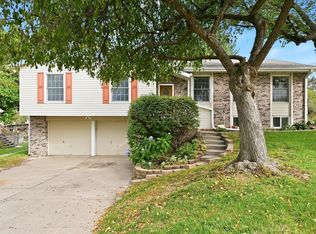 MLS ID #26-2274, Angela Peters, Realty One Group Sterling. SWIAR
 - $360,0003 bd3 ba2.3k sqft5538 S 152nd St, Omaha, NE 68137For SaleMLS ID #22626077, Nicki Headen, eXp Realty LLC. GPRMLS
- $340,0004 bd3 ba2.5k sqft6311 S 145th St, Omaha, NE 68137For SaleMLS ID #22629177, Jeff Grover, Nebraska Realty. GPRMLS
- $299,5003 bd3 ba2k sqft14623 Jefferson St, Omaha, NE 68137For SaleMLS ID #22627987, Jeffrey Hagel, Jeff Hagel Broker. GPRMLS
- $309,9003 bd2 ba1.5k sqft15528 Margo St, Omaha, NE 68138For SaleMLS ID #22630032, Gina Hodge, BHHS Ambassador Real Estate. GPRMLS
- $350,0004 bd4 ba2.6k sqft6506 S 149th Ave, Omaha, NE 68137For SaleMLS ID #22628385, Susan Clark, PJ Morgan Real Estate. GPRMLS
- $305,0003 bd2 ba1.1k sqft14502 Emiline St, Omaha, NE 68138For SaleMLS ID #22630064, Kenny Tran, Maxim Realty Group LLC. GPRMLS
- $335,0003 bd3 ba1.8k sqft4207 S 148th St, Omaha, NE 68137For SaleMLS ID #22622030, Kay Pedersen, ListWithFreedom.com. GPRMLS
- $370,0003 bd3 ba2.1k sqft4604 S 154th Avenue Cir, Omaha, NE 68137For SaleMLS ID #22627501, Jose Correa-Cerrillo, NP Dodge RE Sales Inc Sarpy. GPRMLS
- $289,9003 bd1 ba1.4k sqft6318 S 135th St, Omaha, NE 68137For SaleMLS ID #22629602, Deb Ellis, BHHS Ambassador Real Estate. GPRMLS
- $290,0003 bd3 ba1.5k sqft15117 Adams St, Omaha, NE 68137For SaleMLS ID #22627936, Derek Colwell, Nebraska Realty. GPRMLS
- $320,0003 bd3 ba1.8k sqft16116 Arbor Ct, Omaha, NE 68130For SaleMLS ID #22629759, Jessica Gallant, BHHS Ambassador Real Estate. GPRMLS
- $300,0003 bd2 ba1.9k sqft6708 S 139th Avenue Cir, Omaha, NE 68137For SaleMLS ID #22626874, Kathy Welch, Nebraska Realty. GPRMLS
- $259,0003 bd3 ba1.5k sqft15361 U St, Omaha, NE 68137For SaleMLS ID #22625890, Michael Burke, BHHS Ambassador Real Estate. GPRMLS
- $320,0003 bd3 ba1.6k sqft16065 Oak St, Omaha, NE 68130For SaleMLS ID #22628475, Diana Haney, Better Homes and Gardens R.E.. GPRMLS
- $291,5003 bd2 ba1.3k sqft6312 S 142nd St, Omaha, NE 68137For SaleMLS ID #22628203, Pete Prevenas, BHHS Ambassador Real Estate. GPRMLS
