New Millard Split-Entry, Beautifully Remodeled from Top-to-Bottom 2025-2026! Yes, including big-ticket items - kitchen and bathrooms! This stunning home is truly move-in ready, featuring contemporary colors, designer-quality finishes, & thoughtful updates throughout! Gorgeous new kitchen with brand-new stainless steel appliances, soft-close cabinetry & drawers, stylish quartz countertops, updated hardware, & modern lighting. Enjoy new luxury vinyl plank flooring, plush carpeting, contemporary trim/casing, and fresh paint. Additional highlights include new windows (2026), maintenance-free vinyl siding, a newer roof (2019), an oversized 2-car garage, & a spacious, fully fenced backyard with a storage shed. The home also offers a versatile space for an office/media room or even more storage in the basement. Situated on an oversized lot in a fantastic location, within walking distance to elementary school & neighborhood parks! Ready to go: move in and enjoy!
For sale
Price cut: $15.1K (10/19)
$289,900
6318 S 135th St, Omaha, NE 68137
3beds
1,428sqft
Single Family Residence
Built in 1975
0.26 Acres Lot
$286,000 Zestimate®
$203/sqft
$-- HOA
What's special
Maintenance-free vinyl sidingSpacious fully fenced backyardOversized lotStorage shedContemporary colorsDesigner-quality finishesFresh paint
- 5 days
- 537
- 36
Likely to sell faster than
Zillow last checked:
Listing updated:
Listed by:
Deb Ellis 402-706-1003,
BHHS Ambassador Real Estate,
Carissa Ostdiek 402-658-1350,
BHHS Ambassador Real Estate
Source: GPRMLS,MLS#: 22629602
Facts & features
Interior
Bedrooms & bathrooms
- Bedrooms: 3
- Bathrooms: 1
- Full bathrooms: 1
- Main level bathrooms: 1
Primary bedroom
- Features: Wall/Wall Carpeting, Ceiling Fan(s)
- Level: Main
- Area: 145.2
- Dimensions: 11 x 13.2
Bedroom 2
- Features: Wall/Wall Carpeting, Ceiling Fan(s)
- Level: Main
- Area: 107.12
- Dimensions: 10.3 x 10.4
Bedroom 3
- Features: Wall/Wall Carpeting, Ceiling Fan(s)
- Level: Main
- Area: 119.48
- Dimensions: 10.3 x 11.6
Dining room
- Features: Ceiling Fans, Sliding Glass Door, Luxury Vinyl Plank
- Level: Main
- Area: 94.3
- Dimensions: 11.5 x 8.2
Family room
- Features: Wall/Wall Carpeting
- Level: Basement
- Area: 356.4
- Dimensions: 33 x 10.8
Kitchen
- Features: Luxury Vinyl Plank
- Level: Main
- Area: 99
- Dimensions: 9 x 11
Living room
- Features: Luxury Vinyl Plank
- Level: Main
- Area: 152.95
- Dimensions: 11.5 x 13.3
Basement
- Area: 1408
Office
- Features: Luxury Vinyl Plank
- Level: Basement
- Area: 63
- Dimensions: 9 x 7
Heating
- Natural Gas, Forced Air
Cooling
- Central Air
Appliances
- Included: Range, Refrigerator, Washer, Dishwasher, Disposal, Microwave
Features
- Doors: Sliding Doors
- Basement: Partially Finished
- Has fireplace: No
Interior area
- Total structure area: 1,428
- Total interior livable area: 1,428 sqft
- Finished area above ground: 1,028
- Finished area below ground: 400
Property
Parking
- Total spaces: 2
- Parking features: Garage - Attached
- Attached garage spaces: 2
Features
- Levels: Split Entry
- Exterior features: None
- Fencing: Chain Link,Full
Lot
- Size: 0.26 Acres
- Dimensions: 85 x 139 x 78 x 133
- Features: Over 1/4 up to 1/2 Acre
Details
- Parcel number: 2326035164
Construction
Type & style
- Home type: SingleFamily
- Property subtype: Single Family Residence
Materials
- Foundation: Brick/Mortar
- Roof: Composition
Condition
- Not New and NOT a Model
- New construction: No
- Year built: 1975
Utilities & green energy
- Water: Public
Community & HOA
Community
- Subdivision: Timber Creek
HOA
- Has HOA: No
Location
- Region: Omaha
Financial & listing details
- Price per square foot: $203/sqft
- Tax assessed value: $215,100
- Annual tax amount: $3,507
- Date on market: 10/14/2026
- Listing terms: VA Loan,FHA,Conventional,Cash
- Ownership: Fee Simple
Estimated market value
$286,000
$272,000 - $300,000
$1,581/mo
Price history
| Date | Event | Price |
|---|---|---|
| 10/19/2026 | Price change | $289,900-5%$203/sqft |
Source:  GPRMLS #22629602 Report a problem | ||
| 10/14/2026 | Listed for sale | $305,000$214/sqft |
Source: GPRMLS #22629602 Report a problem | ||
Public tax history
| Year | Property taxes | Tax assessment |
|---|---|---|
| 2025 | $3,507 | $215,100 |
| 2024 | -- | $215,100 +24.8% |
| 2023 | -- | $172,300 |
| 2022 | $3,642 +7.8% | $172,300 +7.3% |
| 2021 | $3,377 -0.8% | $160,600 |
| 2020 | $3,405 +7.8% | $160,600 +8.1% |
| 2019 | $3,158 +13.7% | $148,500 +15.3% |
| 2018 | $2,777 +13.8% | $128,800 |
| 2017 | $2,441 | $128,800 +12.1% |
| 2016 | $2,441 +13.1% | $114,900 +7% |
| 2015 | $2,158 | $107,400 +7.9% |
| 2014 | -- | $99,500 |
| 2013 | -- | $99,500 -3.7% |
| 2012 | -- | $103,300 |
| 2011 | -- | $103,300 |
| 2009 | $2,115 | $103,300 |
| 2008 | -- | $103,300 +12% |
| 2005 | -- | $92,200 |
| 2004 | -- | $92,200 |
Find assessor info on the county website
Monthly payment
Est. payment
Payment breakdown
Explore the cost of this home by adjusting the details. Changes won't be saved.Climate risks
Neighborhood: 68137
Nearby schools
Schools provided by the listing agent
- Elementary: Holling Heights
- Middle: Millard Central
- High: Millard South
- District: Millard
Source: GPRMLS. This data may not be complete. We recommend contacting the local school district to confirm school assignments for this home.

Similar homes
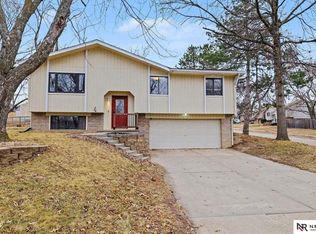
- $275,0003 bd2 ba1.7k sqft6711 S 139th Avenue Cir, Omaha, NE 68137For Sale
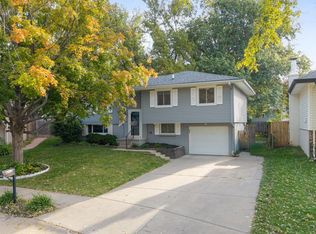
 MLS ID #22629539, Dajour Willis, Better Homes and Gardens R.E.. GPRMLS
- $325,0003 bd3 ba1.4k sqft13576 V Cir, Omaha, NE 68137For Sale By Owner
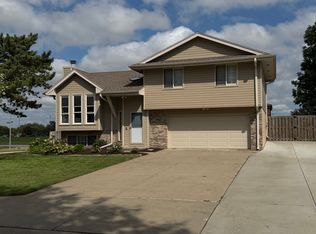
- $289,9003 bd3 ba1.6k sqft5935 S 140th Ave, Omaha, NE 68137For Sale
 MLS ID #22626901, Mary McKenna, Meraki Realty Group. GPRMLS
- $291,5003 bd2 ba1.3k sqft6312 S 142nd St, Omaha, NE 68137For Sale
 MLS ID #22628203, Pete Prevenas, BHHS Ambassador Real Estate. GPRMLS
- $300,0003 bd2 ba1.9k sqft6708 S 139th Avenue Cir, Omaha, NE 68137For SaleMLS ID #22626874, Kathy Welch, Nebraska Realty. GPRMLS
- $275,0003 bd3 ba1.2k sqft7006 Audrey St, Omaha, NE 68138For SaleMLS ID #22629805, Katie Huber, BHHS Ambassador Real Estate. GPRMLS
- $305,0003 bd2 ba1.1k sqft14502 Emiline St, Omaha, NE 68138For SaleMLS ID #22630064, Kenny Tran, Maxim Realty Group LLC. GPRMLS
- $265,0004 bd3 ba2k sqft4875 Oaks Ln, Omaha, NE 68137For SaleMLS ID #22629999, Kimberly Kuklin, BHHS Ambassador Real Estate. GPRMLS
- $290,0003 bd3 ba1.5k sqft15117 Adams St, Omaha, NE 68137For SaleMLS ID #22627936, Derek Colwell, Nebraska Realty. GPRMLS
- $299,5003 bd3 ba2k sqft14623 Jefferson St, Omaha, NE 68137For SaleMLS ID #22627987, Jeffrey Hagel, Jeff Hagel Broker. GPRMLS
- $315,0004 bd3 ba2k sqft5604 S 111th St, Omaha, NE 68137For SaleMLS ID #22629995, Dylan Utter, Better Homes and Gardens R.E.. GPRMLS
- $259,0002 bd3 ba1.7k sqft11423 S Cir, Omaha, NE 68137For SaleMLS ID #22629916, Jackson Armitage, Realty ONE Group Sterling. GPRMLS
- $279,9003 bd2 ba1.3k sqft5806 S 113th St, Omaha, NE 68137For SaleMLS ID #22627997, Ryan Potter, Real Broker NE, LLC. GPRMLS
- $245,0003 bd2 ba1.3k sqft6311 S 143rd St, Omaha, NE 68137For SaleMLS ID #22629335, Tyler Bundy, eXp Realty LLC. GPRMLS
- $335,0003 bd3 ba1.3k sqft5858 S 115th Cir, Omaha, NE 68137For SaleMLS ID #22629965, Julie Thurston, Better Homes and Gardens R.E.. GPRMLS
- $300,0003 bd2 ba1.7k sqft13420 Josephine St, Omaha, NE 68138For SaleMLS ID #22629369, Kristen Wehner Jacobsen, Better Homes and Gardens R.E.. GPRMLS
- $330,0003 bd3 ba2k sqft14961 Drexel St, Omaha, NE 68137For SaleMLS ID #22629412, Mandy Visty, BHHS Ambassador Real Estate. GPRMLS
