2 NONCONFORMING BASEMENT BEDROOMS! Welcome home to this inviting ranch offering comfortable living and plenty of room to spread out! The finished lower level features a spacious second living area and two additional flexible rooms, ideal for a home office, hobby room, or extra living space. Step outside to a spacious multi-level deck with privacy screening, perfect for grilling, entertaining, or relaxing. Enjoy a fully fenced backyard, storage shed, generous closet space, and a dedicated laundry area with built-in cabinetry. A two-car attached garage adds everyday convenience. With versatile living spaces, great storage, and an outdoor setup made for entertaining, this home has so much to offer!
For sale
$259,000
11423 S Cir, Omaha, NE 68137
2beds
1,782sqft
Single Family Residence
Built in 1970
7,840 Square Feet Lot
$253,700 Zestimate®
$145/sqft
$-- HOA
What's special
Inviting ranchFully fenced backyardTwo-car attached garageFinished lower levelGreat storageComfortable livingStorage shed
- 3 days
- 841
- 103
Likely to sell faster than
Zillow last checked:
Listing updated:
Listed by:
Jackson Armitage 402-212-3039,
Realty ONE Group Sterling
Source: GPRMLS,MLS#: 22629916
Facts & features
Interior
Bedrooms & bathrooms
- Bedrooms: 2
- Bathrooms: 3
- Full bathrooms: 1
- 3/4 bathrooms: 2
- Main level bathrooms: 2
Primary bedroom
- Level: Main
Bedroom 2
- Level: Main
Bedroom 3
- Level: Basement
Bedroom 4
- Level: Basement
Basement
- Area: 1074
Heating
- Natural Gas, Forced Air
Cooling
- Central Air
Features
- Basement: Finished
- Has fireplace: No
Interior area
- Total structure area: 1,782
- Total interior livable area: 1,782 sqft
- Finished area above ground: 1,074
- Finished area below ground: 708
Property
Parking
- Total spaces: 2
- Parking features: Garage - Attached
- Attached garage spaces: 2
Features
- Patio & porch: Deck
- Fencing: Full
Lot
- Size: 7,840 Square Feet
- Dimensions: 63 x 125
- Features: Up to 1/4 Acre.
Details
- Additional structures: Shed(s)
- Parcel number: 2140090080
Construction
Type & style
- Home type: SingleFamily
- Architectural style: Ranch
- Property subtype: Single Family Residence
Materials
- Foundation: Block
Condition
- Not New and NOT a Model
- New construction: No
- Year built: 1970
Utilities & green energy
- Sewer: Public Sewer
- Water: Public
Community & HOA
Community
- Subdivision: ROXBURY ADD
HOA
- Has HOA: No
Location
- Region: Omaha
Financial & listing details
- Price per square foot: $145/sqft
- Tax assessed value: $241,400
- Annual tax amount: $3,936
- Date on market: 10/16/2026
- Listing terms: VA Loan,FHA,Conventional,Cash
- Ownership: Fee Simple
Estimated market value
$253,700
$241,000 - $266,000
$2,115/mo
Price history
| Date | Event | Price |
|---|---|---|
| 10/16/2026 | Listed for sale | $259,000+42.3%$145/sqft |
Source:  GPRMLS #22629916 Report a problem | ||
| 8/28/2019 | Sold | $182,000+4%$102/sqft |
Source: GPRMLS #21916479 Report a problem | ||
| 7/25/2019 | Listed for sale | $175,000+36.7%$98/sqft |
Source: BHHS Ambassador Real Estate #21916479 Report a problem | ||
| 3/22/2016 | Sold | $128,000+0.4%$72/sqft |
Source: GPRMLS #21602498 Report a problem | ||
| 2/19/2016 | Pending sale | $127,500$72/sqft |
Source: BHHS Ambassador Real Estate #21602498 Report a problem | ||
| 2/19/2016 | Price change | $127,500-8.9%$72/sqft |
Source: BHHS Ambassador Real Estate #21602498 Report a problem | ||
| 1/18/2016 | Listed for sale | $140,000+7.7%$79/sqft |
Source: Owner Report a problem | ||
| 3/22/2013 | Sold | $130,000$73/sqft |
Source: Agent Provided Report a problem | ||
| 12/22/2003 | Sold | $130,000$73/sqft |
Source: Agent Provided Report a problem | ||
Public tax history
| Year | Property taxes | Tax assessment |
|---|---|---|
| 2025 | $3,936 -3.7% | $241,400 |
| 2024 | $4,086 +1.8% | $241,400 +19.7% |
| 2023 | $4,014 -5.8% | $201,600 |
| 2022 | $4,261 +19.3% | $201,600 +18.7% |
| 2021 | $3,570 -0.8% | $169,800 |
| 2020 | $3,600 +9.4% | $169,800 +9.7% |
| 2019 | $3,292 +8.5% | $154,800 +10% |
| 2018 | $3,034 +31% | $140,700 +7% |
| 2017 | $2,316 | $131,500 +20.6% |
| 2016 | $2,316 | $109,000 +7.1% |
| 2015 | -- | $101,800 |
| 2014 | -- | $101,800 |
| 2013 | -- | $101,800 |
| 2012 | -- | $101,800 |
| 2011 | -- | $101,800 -4.3% |
| 2009 | $2,179 | $106,400 |
| 2008 | -- | $106,400 +9.9% |
| 2005 | -- | $96,800 |
| 2004 | -- | $96,800 |
Find assessor info on the county website
Monthly payment
Est. payment
Payment breakdown
Explore the cost of this home by adjusting the details. Changes won't be saved.Climate risks
Neighborhood: 68137
Nearby schools
Schools provided by the listing agent
- Elementary: Walt Disney
- Middle: Millard Central
- High: South
- District: Millard
Source: GPRMLS. This data may not be complete. We recommend contacting the local school district to confirm school assignments for this home.
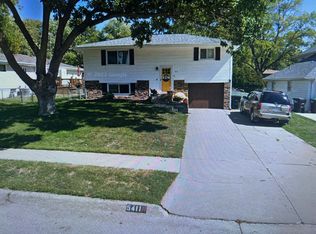
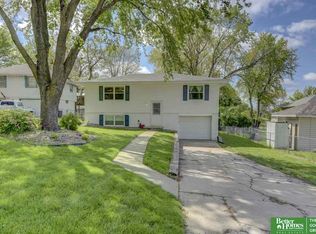

Similar homes
- $265,0004 bd3 ba2k sqft4875 Oaks Ln, Omaha, NE 68137For Sale
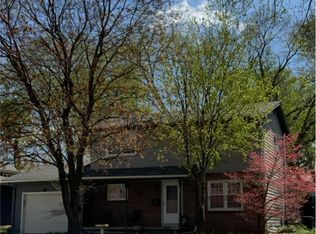
 MLS ID #22629999, Kimberly Kuklin, BHHS Ambassador Real Estate. GPRMLS
- $315,0004 bd3 ba2k sqft5604 S 111th St, Omaha, NE 68137For Sale
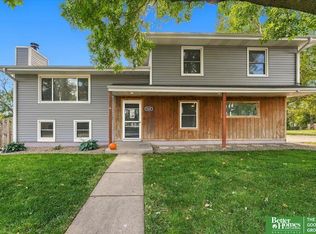 MLS ID #22629995, Dylan Utter, Better Homes and Gardens R.E.. GPRMLS
- $--3 bd2 ba2k sqft12236 Ohern St, Omaha, NE 68137Auction
 Auction.com 2
- $249,9003 bd2 ba1.6k sqft12218 Orchard Ave, Omaha, NE 68137For Sale
 MLS ID #22628208, Rusty Johnson, BHHS Ambassador Real Estate. GPRMLS
- $279,9003 bd2 ba1.3k sqft5806 S 113th St, Omaha, NE 68137For SaleMLS ID #22627997, Ryan Potter, Real Broker NE, LLC. GPRMLS
- $335,0003 bd3 ba1.3k sqft5858 S 115th Cir, Omaha, NE 68137For SaleMLS ID #22629965, Julie Thurston, Better Homes and Gardens R.E.. GPRMLS
- $275,0003 bd2 ba1.9k sqft12129 N St, Omaha, NE 68137For SaleMLS ID #22628152, Michelle Gustafson, BHHS Ambassador Real Estate. GPRMLS
- $275,0003 bd2 ba1.7k sqft6711 S 139th Avenue Cir, Omaha, NE 68137For SaleMLS ID #22629539, Dajour Willis, Better Homes and Gardens R.E.. GPRMLS
- $275,0003 bd3 ba1.2k sqft7006 Audrey St, Omaha, NE 68138For SaleMLS ID #22629805, Katie Huber, BHHS Ambassador Real Estate. GPRMLS
- $245,0002 bd3 ba1.5k sqft4833 S 122nd Ct, Omaha, NE 68137For SaleMLS ID #22629385, Deb Gustafson, BHHS Ambassador Real Estate. GPRMLS
- $289,9003 bd1 ba1.4k sqft6318 S 135th St, Omaha, NE 68137For SaleMLS ID #22629602, Deb Ellis, BHHS Ambassador Real Estate. GPRMLS
- $325,0004 bd2 ba2.1k sqft11123 Washington St, Omaha, NE 68137For SaleMLS ID #22629782, Jasmin Jensen, BHHS Ambassador Real Estate. GPRMLS
- $269,0003 bd2 ba1.4k sqft8616 Park View Blvd, La Vista, NE 68128For SaleMLS ID #22629914, Scott Momsen, NP Dodge RE Sales Inc 86Dodge. GPRMLS
- $245,0003 bd2 ba1.3k sqft6311 S 143rd St, Omaha, NE 68137For SaleMLS ID #22629335, Tyler Bundy, eXp Realty LLC. GPRMLS
- $290,0003 bd3 ba1.6k sqft10941 X St, Omaha, NE 68137For SaleMLS ID #22620175, Julie Eberhardt, Real Broker NE, LLC. GPRMLS
- $305,0003 bd2 ba1.1k sqft14502 Emiline St, Omaha, NE 68138For SaleMLS ID #22630064, Kenny Tran, Maxim Realty Group LLC. GPRMLS
