Fresh updates, modern finishes, and a layout designed for everyday living! This beautifully updated home at 5604 S 111th Street features an open-concept floor plan that brings the living, dining, and kitchen areas together. Inside, you'll find new flooring, fresh carpet, and an updated kitchen featuring quartz countertops. The open layout creates a comfortable space for both relaxing and entertaining. The converted garage adds valuable finished living space, perfect for a second living area, home office, or whatever fits your needs. With convenient driveway parking, stylish updates, and plenty of functional space, this home is ready for its next owner!
For sale
$315,000
5604 S 111th St, Omaha, NE 68137
4beds
2,042sqft
Single Family Residence
Built in 1973
8,276 Square Feet Lot
$309,600 Zestimate®
$154/sqft
$-- HOA
What's special
Convenient driveway parkingOpen-concept floor planNew flooringFresh carpet
- 18 hours
- 273
- 27
Zillow last checked:
Listing updated:
Listed by:
Dylan Utter 402-201-0030,
Better Homes and Gardens R.E.,
April Tucker 402-682-1749,
Better Homes and Gardens R.E.
Source: GPRMLS,MLS#: 22629995
Facts & features
Interior
Bedrooms & bathrooms
- Bedrooms: 4
- Bathrooms: 3
- Full bathrooms: 1
- 3/4 bathrooms: 1
- 1/2 bathrooms: 1
Primary bedroom
- Features: Wall/Wall Carpeting, Window Covering, Cath./Vaulted Ceiling, Ceiling Fan(s), Skylight
- Level: Second
- Area: 154.84
- Dimensions: 14 x 11.06
Bedroom 2
- Features: Wall/Wall Carpeting, Window Covering, Ceiling Fan(s)
- Level: Second
- Area: 130.69
- Dimensions: 13.03 x 10.03
Bedroom 3
- Features: Wall/Wall Carpeting, Window Covering, Ceiling Fan(s)
- Level: Second
- Area: 110.11
- Dimensions: 11 x 10.01
Bedroom 4
- Features: Wall/Wall Carpeting, Window Covering, Fireplace
- Level: Lower (Below Grade)
- Area: 166.41
- Dimensions: 15.06 x 11.05
Primary bathroom
- Features: 3/4
Family room
- Features: Wall/Wall Carpeting, Window Covering, Fireplace, Ceiling Fan(s), Wet Bar, Sliding Glass Door
- Level: Lower (Above Grade)
- Area: 463.45
- Dimensions: 23.08 x 20.08
Great room
- Features: Window Covering, Luxury Vinyl Plank
- Level: Main
Kitchen
- Features: Dining Area, Pantry, Luxury Vinyl Plank
- Level: Main
- Area: 143.55
- Dimensions: 13.05 x 11
Basement
- Area: 561
Heating
- Natural Gas, Forced Air
Cooling
- Central Air
Appliances
- Included: Humidifier, Range, Refrigerator, Dishwasher, Disposal, Microwave
- Laundry: Concrete Floor
Features
- Exercise Room, Ceiling Fan(s), Pantry
- Flooring: Carpet, Ceramic Tile, Luxury Vinyl, Plank
- Doors: Sliding Doors
- Windows: Window Coverings, LL Daylight Windows, Skylight(s)
- Basement: Daylight,Walk-Out Access,Partially Finished
- Number of fireplaces: 2
- Fireplace features: Bedroom, Family Room, Gas Log, Electric
Interior area
- Total structure area: 2,042
- Total interior livable area: 2,042 sqft
- Finished area above ground: 1,706
- Finished area below ground: 336
Property
Features
- Levels: Multi/Split
- Patio & porch: Porch, Patio, Deck
- Fencing: Wood,Full
Lot
- Size: 8,276 Square Feet
- Dimensions: 37.98 x 103.5 x 64.23 x 122.81 x 63.24
- Features: Up to 1/4 Acre., City Lot, Corner Lot, Public Sidewalk
Details
- Additional structures: Shed(s)
- Parcel number: 2140086288
Construction
Type & style
- Home type: SingleFamily
- Property subtype: Single Family Residence
Materials
- Vinyl Siding, Wood Siding
- Foundation: Block
- Roof: Composition
Condition
- Not New and NOT a Model
- New construction: No
- Year built: 1973
Utilities & green energy
- Sewer: Public Sewer
- Water: Public
- Utilities for property: Electricity Available, Natural Gas Available, Water Available, Sewer Available
Community & HOA
Community
- Subdivision: ROXBURY ADD
HOA
- Has HOA: No
Location
- Region: Omaha
Financial & listing details
- Price per square foot: $154/sqft
- Tax assessed value: $241,000
- Annual tax amount: $3,929
- Date on market: 10/17/2026
- Listing terms: VA Loan,FHA,Conventional,Cash
- Ownership: Fee Simple
- Electric utility on property: Yes
Estimated market value
$309,600
$294,000 - $325,000
$2,345/mo
Price history
| Date | Event | Price |
|---|---|---|
| 10/17/2026 | Listed for sale | $315,000+64.1%$154/sqft |
Source:  GPRMLS #22629995 Report a problem GPRMLS #22629995 Report a problem | ||
| 2/14/2020 | Sold | $192,000+1.1%$94/sqft |
Source: GPRMLS #22000306 Report a problem | ||
| 1/11/2020 | Price change | $189,900-1.1%$93/sqft |
Source: RE/MAX Results #22000306 Report a problem | ||
| 1/5/2020 | Listed for sale | $192,000+62.7%$94/sqft |
Source: RE/MAX Results #22000306 Report a problem | ||
| 4/16/2013 | Sold | $118,000-1.7%$58/sqft |
Source: GPRMLS #21217890 Report a problem | ||
| 1/22/2013 | Price change | $120,000-3.2%$59/sqft |
Source: DEEB Realty #21217890 Report a problem | ||
| 10/9/2012 | Price change | $124,000-0.8%$61/sqft |
Source: DEEB Realty #21217890 Report a problem | ||
| 5/26/2012 | Listed for sale | $125,000$61/sqft |
Source: Keller Williams #21209649 Report a problem | ||
Public tax history
| Year | Property taxes | Tax assessment |
|---|---|---|
| 2025 | $3,930 -3.8% | $241,000 |
| 2024 | $4,083 +2.7% | $241,000 +20.7% |
| 2023 | $3,976 -5.8% | $199,700 |
| 2022 | $4,221 +17.5% | $199,700 +16.9% |
| 2021 | $3,591 -0.8% | $170,800 |
| 2020 | $3,621 +6.2% | $170,800 +6.5% |
| 2019 | $3,411 +21.7% | $160,400 +23.4% |
| 2018 | $2,803 +2.6% | $130,000 +6% |
| 2017 | $2,732 | $122,600 -4.7% |
| 2016 | $2,732 +4.8% | $128,600 +7% |
| 2015 | $2,607 | $120,200 |
| 2014 | -- | $120,200 |
| 2013 | -- | $120,200 |
| 2012 | -- | $120,200 |
| 2011 | -- | $120,200 -5.4% |
| 2009 | $2,602 | $127,100 |
| 2008 | -- | $127,100 +28.6% |
| 2005 | -- | $98,800 |
| 2004 | -- | $98,800 |
Find assessor info on the county website
Monthly payment
Est. payment
Payment breakdown
Explore the cost of this home by adjusting the details. Changes won't be saved.Climate risks
Neighborhood: 68137
Nearby schools
Schools provided by the listing agent
- Elementary: Walt Disney
- Middle: Millard Central
- High: Millard South
- District: Millard
Source: GPRMLS. This data may not be complete. We recommend contacting the local school district to confirm school assignments for this home.

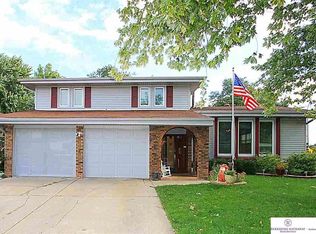

Similar homes
- $334,0004 bd2 ba2.1k sqft11123 Washington St, Omaha, NE 68137For Sale
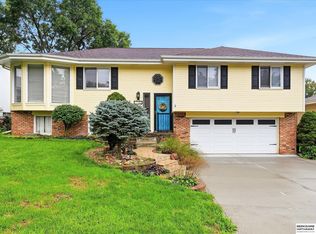
 MLS ID #22629782, Jasmin Jensen, BHHS Ambassador Real Estate. GPRMLS
 - $279,9003 bd2 ba1.3k sqft5806 S 113th St, Omaha, NE 68137For Sale
 MLS ID #22627997, Ryan Potter, Real Broker NE, LLC. GPRMLS
 - $275,0003 bd3 ba1.2k sqft7006 Audrey St, Omaha, NE 68138For Sale
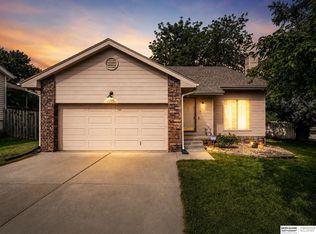 MLS ID #22629805, Katie Huber, BHHS Ambassador Real Estate. GPRMLS
 - $360,0004 bd3 ba2.8k sqft10320 Hilltop Rd, Omaha, NE 68134For Sale
 MLS ID #22629945, Scott Anderson, NextHome Signature Real Estate. GPRMLS
 - $349,0003 bd3 ba2.3k sqft1806 Mayfair Dr, Omaha, NE 68144For SaleMLS ID #22629769, Stephanie Melsheimer, BHHS Ambassador Real Estate. GPRMLS
- $289,9003 bd3 ba1.6k sqft5935 S 140th Ave, Omaha, NE 68137For SaleMLS ID #22626901, Mary McKenna, Meraki Realty Group. GPRMLS
- $313,0004 bd3 ba1.7k sqft12729 Erskine St, Omaha, NE 68164For SaleMLS ID #22628781, Ken Landolt, Nebraska Realty. GPRMLS
- $280,0004 bd2 ba1.5k sqft5614 S 48th St, Omaha, NE 68117For SaleMLS ID #22629913, Kail Walker, PJ Morgan Real Estate. GPRMLS
- $314,9993 bd3 ba1.5k sqft3211 S 127th St, Omaha, NE 68144For SaleMLS ID #22626304, Brittany Hatjinos, Real Broker NE, LLC. GPRMLS
- $282,9003 bd3 ba1.3k sqft4733 S 81st St, Ralston, NE 68127For SaleMLS ID #22629699, Jordyn Boyd, Nebraska Realty. GPRMLS
- $305,0003 bd2 ba1.6k sqft14809 Margo St, La Vista, NE 68138For SaleMLS ID #22628437, Kristin Sterns, Coldwell Banker NHS RE. GPRMLS
- $285,0003 bd3 ba1.6k sqft5053 S St, Omaha, NE 68117For SaleMLS ID #22628988, Jeff Thurston, Better Homes and Gardens R.E.. GPRMLS
- $300,0004 bd3 ba2.4k sqft3329 S 78th St, Omaha, NE 68124For SaleMLS ID #22628666, Katie Major, BHHS Ambassador Real Estate. GPRMLS
- $343,9005 bd3 ba2.3k sqft618 S 126th St, Omaha, NE 68154For SaleMLS ID #22624516, Karen Kielian, Keller Williams Greater Omaha. GPRMLS
- $325,0004 bd2 ba1.6k sqft3210 N Main St, Elkhorn, NE 68022For SaleMLS ID #22629706, Jana Thoms, Better Homes and Gardens R.E.. GPRMLS
- $335,0004 bd3 ba2.2k sqft15524 Leavenworth St, Omaha, NE 68154For SaleMLS ID #22629003, Kara Moreno, Better Homes and Gardens R.E.. GPRMLS
- $315,0003 bd3 ba1.7k sqft1009 S Madison St, Papillion, NE 68046For SaleMLS ID #22628490, Kyle Hrabik, Nebraska Realty. GPRMLS
- $325,0004 bd3 ba1.9k sqft1854 S 138th St, Omaha, NE 68144For SaleMLS ID #22625222, Jen Manhart, Better Homes and Gardens R.E.. GPRMLS
- $312,5003 bd2 ba1.8k sqft13012 Cady Ave, Omaha, NE 68164For SaleMLS ID #22629176, Ryan Van Roy, Nebraska Realty. GPRMLS
- $300,0003 bd2 ba1.9k sqft13911 Lisa Cir, Omaha, NE 68138For SaleMLS ID #22627436, Jennifer Chinn, BHHS Ambassador Real Estate. GPRMLS
