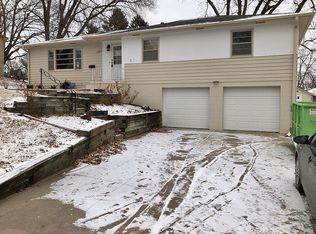
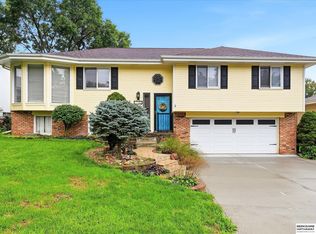
OPEN HOUSE 10/11 FROM 11AM-1PM. Move-in ready luxury in the heart of Papillion! Step inside this stunning, turnkey 3BR/3BA/1,776 sqft home sitting on an oversized corner lot and fully updated top-to-bottom. Every inch has been masterfully upgraded with high-end finishes, keeping the charm while delivering total modern comfort. Enjoy complete peace of mind with a newer roof, gutters, windows, fresh paint, and plush new carpet. The modern kitchen features new cabinets and granite countertops, complemented by rich wood bedroom floors. High-end amenities include two floor-to-ceiling granite gas fireplaces (main level & finished basement), a sleek built-in bar, and an enclosed sunroom. Outside features a custom granite patio with a permanent fire pit, a 2-car garage, plus a dedicated parking pad for a boat/camper. Walk to local schools and enjoy quick access to Shadow Lake shopping, downtown Papillion, Werner Park, & La Vista Amphitheater!
For sale
Price cut: $5K (10/10)
$315,000
1009 S Madison St, Papillion, NE 68046
3beds
1,776sqft
Single Family Residence
Built in 1960
0.29 Acres Lot
$312,800 Zestimate®
$177/sqft
$-- HOA
What's special
Oversized corner lotSleek built-in barHigh-end finishesEnclosed sunroomModern kitchenFresh paintNew cabinets
- 14 days
- 742
- 59
Likely to sell faster than
Zillow last checked:
Listing updated:
Listed by:
Kyle Hrabik 402-669-5122,
Nebraska Realty
Source: GPRMLS,MLS#: 22628490
Facts & features
Interior
Bedrooms & bathrooms
- Bedrooms: 3
- Bathrooms: 3
- Full bathrooms: 1
- 3/4 bathrooms: 1
- 1/2 bathrooms: 1
- Main level bathrooms: 2
Primary bedroom
- Level: Main
Bedroom 2
- Level: Main
Bedroom 3
- Level: Main
Primary bathroom
- Features: 1/2
Basement
- Area: 664
Heating
- Natural Gas, Forced Air
Cooling
- Central Air
Appliances
- Included: Range, Dishwasher, Microwave
Features
- Basement: Walk-Out Access
- Number of fireplaces: 2
- Fireplace features: Direct-Vent Gas Fire
Interior area
- Total structure area: 1,776
- Total interior livable area: 1,776 sqft
- Finished area above ground: 1,308
- Finished area below ground: 468
Property
Parking
- Total spaces: 2
- Parking features: Garage - Attached
- Attached garage spaces: 2
Features
- Patio & porch: Porch, Enclosed Porch
- Fencing: Wood,Full
Lot
- Size: 0.29 Acres
- Dimensions: 131 by 165
- Features: Over 1/4 up to 1/2 Acre, City Lot, Subdivided, Level
Details
- Parcel number: 010511571
Construction
Type & style
- Home type: SingleFamily
- Architectural style: Raised Ranch
- Property subtype: Single Family Residence
Materials
- Foundation: Block
- Roof: Composition
Condition
- Not New and NOT a Model
- New construction: No
- Year built: 1960
Utilities & green energy
- Sewer: Private Sewer
- Water: Public
- Utilities for property: Electricity Available, Natural Gas Available, Water Available, Sewer Available
Community & HOA
Community
- Subdivision: COUNTRYSIDE ADDITION
HOA
- Has HOA: No
Location
- Region: Papillion
Financial & listing details
- Price per square foot: $177/sqft
- Tax assessed value: $273,337
- Annual tax amount: $3,984
- Date on market: 10/2/2026
- Listing terms: VA Loan,FHA,Conventional,Cash
- Ownership: Fee Simple
- Electric utility on property: Yes
Estimated market value
$312,800
$297,000 - $328,000
$2,343/mo
Price history
| Date | Event | Price |
|---|---|---|
| 10/10/2026 | Price change | $315,000-1.6%$177/sqft |
Source:  GPRMLS #22628490 Report a problem GPRMLS #22628490 Report a problem | ||
| 10/2/2026 | Price change | $320,000-5.9%$180/sqft |
Source: GPRMLS #22628490 Report a problem | ||
| 9/26/2026 | Price change | $340,000-2.9%$191/sqft |
Source: Owner Report a problem | ||
| 9/14/2026 | Listed for sale | $350,000+169.2%$197/sqft |
Source: Owner Report a problem | ||
| 7/23/2007 | Sold | $130,000$73/sqft |
Source: GPRMLS #20713561 Report a problem | ||
Public tax history
| Year | Property taxes | Tax assessment |
|---|---|---|
| 2025 | $3,984 +2.5% | $273,337 +6.5% |
| 2024 | $3,887 -3% | $256,641 |
| 2023 | $4,007 +3.5% | $256,641 +35.2% |
| 2022 | $3,873 +9.5% | $189,775 |
| 2021 | $3,538 +1.2% | $189,775 +14.1% |
| 2020 | $3,497 +2.9% | $166,304 +4.4% |
| 2019 | $3,398 +13.3% | $159,249 +13.3% |
| 2018 | $3,000 +0.4% | $140,608 +0.4% |
| 2017 | $2,989 +6.4% | $140,095 +6.2% |
| 2016 | $2,809 | $131,867 +2.4% |
| 2015 | $2,809 +2.5% | $128,783 +0.5% |
| 2014 | $2,741 | $128,158 -0.2% |
| 2012 | $2,741 +0.1% | $128,441 -4.9% |
| 2011 | $2,737 -0.9% | $134,999 -0.2% |
| 2010 | $2,762 -2% | $135,307 -1.7% |
| 2009 | $2,819 +5.8% | $137,717 -4% |
| 2008 | $2,665 +0.3% | $143,422 +4.9% |
| 2007 | $2,656 +0.7% | $136,715 +5.3% |
| 2006 | $2,636 +0.2% | $129,859 +1.8% |
| 2005 | $2,630 | $127,536 +6% |
| 2004 | $2,630 -1.4% | $120,325 +2.1% |
| 2003 | $2,669 +8.9% | $117,883 +2.2% |
| 2002 | $2,451 +5.8% | $115,336 +6% |
| 2001 | $2,317 +11.4% | $108,795 +8% |
| 2000 | $2,080 | $100,743 |
| 1999 | -- | $100,743 |
Find assessor info on the county website
Monthly payment
Est. payment
Payment breakdown
Explore the cost of this home by adjusting the details. Changes won't be saved.Climate risks
Neighborhood: 68046
Nearby schools
Schools provided by the listing agent
- Elementary: Trumble Park
- Middle: Papillion
- High: Papillion-La Vista South
- District: Papillion-La Vista
Source: GPRMLS. This data may not be complete. We recommend contacting the local school district to confirm school assignments for this home.

Similar homes
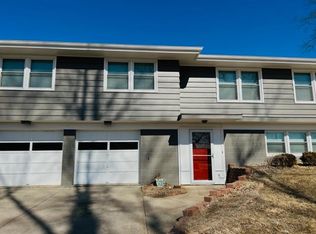
- $380,0003 bd3 ba2.5k sqft2404 S Mineral Dr, Papillion, NE 68046For Sale
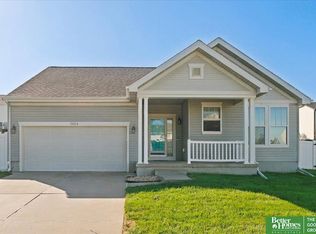
 MLS ID #22628837, Ethan Brown, Better Homes and Gardens R.E.. GPRMLS
 - $289,0003 bd2 ba1.7k sqft1004 Edward St, Papillion, NE 68046For Sale
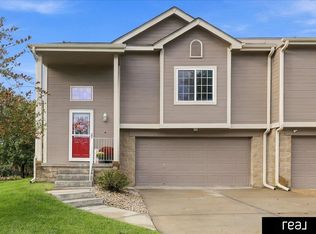 MLS ID #22626822, Angela Bruno, Real Broker NE, LLC. GPRMLS
 - $282,9003 bd3 ba1.3k sqft4733 S 81st St, Ralston, NE 68127For Sale
 MLS ID #22629699, Jordyn Boyd, Nebraska Realty. GPRMLS
 - $334,0004 bd2 ba2.1k sqft11123 Washington St, Omaha, NE 68137For Sale
 MLS ID #22629782, Jasmin Jensen, BHHS Ambassador Real Estate. GPRMLS
 - $343,0004 bd3 ba2.2k sqft304 Sherry Dr, Bellevue, NE 68005For SaleMLS ID #22628154, Rafael Pascasio, Nebraska Realty. GPRMLS
- $289,9003 bd3 ba2.4k sqft4929 Red Rock Ave, Omaha, NE 68157For SaleMLS ID #22628613, Leria Bray, NP Dodge RE Sales Inc 86Dodge. GPRMLS
- $314,9993 bd3 ba1.5k sqft3211 S 127th St, Omaha, NE 68144For SaleMLS ID #22626304, Brittany Hatjinos, Real Broker NE, LLC. GPRMLS
- $300,0003 bd3 ba2.3k sqft3023 N 75th Ave, Omaha, NE 68134For SaleMLS ID #22628130, Linda Carpenter, BHHS Ambassador Real Estate. GPRMLS
- $300,0003 bd2 ba1.9k sqft6708 S 139th Avenue Cir, Omaha, NE 68137For SaleMLS ID #22626874, Kathy Welch, Nebraska Realty. GPRMLS
- $285,0003 bd3 ba1.6k sqft5053 S St, Omaha, NE 68117For SaleMLS ID #22628988, Jeff Thurston, Better Homes and Gardens R.E.. GPRMLS
- $279,9003 bd2 ba1.3k sqft5806 S 113th St, Omaha, NE 68137For SaleMLS ID #22627997, Ryan Potter, Real Broker NE, LLC. GPRMLS
- $313,0004 bd3 ba1.7k sqft12729 Erskine St, Omaha, NE 68164For SaleMLS ID #22628781, Ken Landolt, Nebraska Realty. GPRMLS
- $312,5003 bd2 ba1.8k sqft13012 Cady Ave, Omaha, NE 68164For SaleMLS ID #22629176, Ryan Van Roy, Nebraska Realty. GPRMLS
- $234,9003 bd3 ba1.8k sqft7405 S 89th St, La Vista, NE 68128For SaleMLS ID #22628745, Katie Major, BHHS Ambassador Real Estate. GPRMLS
- $395,0004 bd3 ba2.1k sqft5429 S 56th St, Omaha, NE 68117For SaleMLS ID #22628761, Sam Sacco, Nebraska Realty. GPRMLS
- $345,0004 bd3 ba2.2k sqft13115 Brookside Dr, Bellevue, NE 68123For SaleMLS ID #22628951, Rachel Langford, Coldwell Banker NHS RE. GPRMLS
- $320,0003 bd3 ba1.8k sqft6451 William St, Omaha, NE 68106For SaleMLS ID #22615128, Julie David, Nebraska Realty. GPRMLS
- $384,0003 bd2 ba1.3k sqft6857 Portage Dr, Papillion, NE 68046New ConstructionMLS ID #22621268, Tammy English, BHHS Ambassador Real Estate. GPRMLS
- $299,0003 bd3 ba1.6k sqft12803 Edna St, Omaha, NE 68138For SaleMLS ID #22625658, Perri Vasko, BHHS Ambassador Real Estate. GPRMLS
- $260,0003 bd3 ba1.8k sqft5127 Bauman Ave, Omaha, NE 68152For SaleMLS ID #22629066, Paw Bway Htoo, Nebraska Realty. GPRMLS
