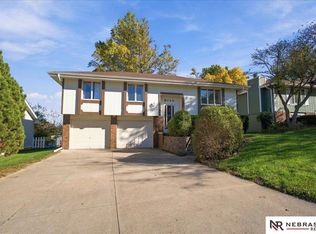
Absolute must-see home!! Pre-inspected! The star is the 4-season sunroom addition with tinted windows, ceramic tile and its own heating and cooling, a sunny retreat year-round. Major updates are done: roof 2022, AC 2026, water heater 2024, vinyl plank flooring 2024, washer/dryer 2020 and a fence around the entire property 2021. Ceramic tile in the kitchen and main-level baths, plus GE Profile Slate appliances with an induction range and convection oven. The primary bedroom has bamboo hardwood floors, a 3/4 bath, a walk-in closet and a private deck. Main-floor laundry and a finished lower level with fireplace. The backyard is made for entertaining: 2 decks (one composite), a lit brick patio, new retaining walls 2024/2026, refinished patio stairs 2025 and tree removal 2022 & 2024. Steel siding, oversized 2-car garage with side door, and a shed. Minutes to Hitchcock Park, the Papio trail, Corner Kitchen and L Street shopping.
For sale
$285,000
5053 S St, Omaha, NE 68117
3beds
1,654sqft
Single Family Residence
Built in 1987
7,971 Square Feet Lot
$279,800 Zestimate®
$172/sqft
$-- HOA
What's special
Refinished patio stairsMain-floor laundryNew retaining wallsSteel siding
- 35 days
- 864
- 102
Zillow last checked:
Listing updated:
Listed by:
Jeff Thurston 720-633-7230,
Better Homes and Gardens R.E.
Source: GPRMLS,MLS#: 22628988
Facts & features
Interior
Bedrooms & bathrooms
- Bedrooms: 3
- Bathrooms: 3
- Full bathrooms: 1
- 3/4 bathrooms: 1
- 1/2 bathrooms: 1
- Main level bathrooms: 2
Primary bedroom
- Features: Wood Floor, Ceiling Fan(s), Balcony/Deck
- Level: Main
- Area: 161.5
- Dimensions: 17 x 9.5
Bedroom 2
- Features: Ceiling Fan(s), Luxury Vinyl Plank
- Level: Main
- Area: 104
- Dimensions: 13 x 8
Bedroom 3
- Features: Luxury Vinyl Plank
- Level: Basement
- Area: 165
- Dimensions: 15 x 11
Family room
- Features: Luxury Vinyl Plank
- Level: Basement
- Area: 165
- Dimensions: 15 x 11
Kitchen
- Features: Ceramic Tile Floor
Basement
- Area: 370
Heating
- Natural Gas, Forced Air
Cooling
- Central Air
Appliances
- Included: Range, Refrigerator, Washer, Dishwasher, Dryer, Disposal, Microwave
Features
- Flooring: Ceramic Tile, Luxury Vinyl, Plank
- Basement: Daylight
- Number of fireplaces: 1
- Fireplace features: Gas Log
Interior area
- Total structure area: 1,654
- Total interior livable area: 1,654 sqft
- Finished area above ground: 1,284
- Finished area below ground: 370
Property
Parking
- Total spaces: 2
- Parking features: Garage - Attached
- Attached garage spaces: 2
Features
- Levels: Split Entry
- Patio & porch: Porch, Patio, Enclosed Patio, Deck
- Fencing: Wood
Lot
- Size: 7,971 Square Feet
- Dimensions: 60 x 133
- Features: Up to 1/4 Acre.
Details
- Additional structures: Shed(s)
- Parcel number: 1335520000
Construction
Type & style
- Home type: SingleFamily
- Property subtype: Single Family Residence
Materials
- Steel Siding
- Foundation: Block
- Roof: Composition
Condition
- Not New and NOT a Model
- New construction: No
- Year built: 1987
Utilities & green energy
- Sewer: Public Sewer
- Water: Public
- Utilities for property: Cable Available
Community & HOA
Community
- Subdivision: Homestead Add
HOA
- Has HOA: No
Location
- Region: Omaha
Financial & listing details
- Price per square foot: $172/sqft
- Tax assessed value: $259,500
- Annual tax amount: $4,339
- Date on market: 10/11/2026
- Listing terms: VA Loan,FHA,Conventional,Cash
- Ownership: Fee Simple
Estimated market value
$279,800
$266,000 - $294,000
$2,108/mo
Price history
| Date | Event | Price |
|---|---|---|
| 10/7/2026 | Listed for sale | $285,000+39.7%$172/sqft |
Source:  GPRMLS #22628988 Report a problem | ||
| 10/7/2020 | Sold | $204,000+2%$123/sqft |
Source: GPRMLS #22021174 Report a problem | ||
| 8/25/2020 | Listed for sale | $200,000+62.6%$121/sqft |
Source: Nebraska Realty #22021174 Report a problem | ||
| 6/30/2004 | Sold | $123,000$74/sqft |
Source: GPRMLS #462362 Report a problem | ||
Public tax history
| Year | Property taxes | Tax assessment |
|---|---|---|
| 2025 | $4,339 +7.6% | $259,500 +8.2% |
| 2024 | $4,034 +2.1% | $239,800 +28% |
| 2023 | $3,952 -2.8% | $187,300 -1.6% |
| 2022 | $4,064 +18.6% | $190,400 +17.6% |
| 2021 | $3,427 -1.1% | $161,900 |
| 2020 | $3,466 +13.4% | $161,900 +13.8% |
| 2019 | $3,056 +15.6% | $142,300 +15.8% |
| 2018 | $2,643 +4.3% | $122,900 -0.5% |
| 2017 | $2,534 | $123,500 +4.6% |
| 2016 | $2,534 +8.4% | $118,100 +7% |
| 2015 | $2,337 | $110,400 |
| 2014 | -- | $110,400 |
| 2013 | -- | $110,400 |
| 2012 | -- | $110,400 -3.2% |
| 2011 | -- | $114,100 -2.7% |
| 2009 | $2,407 | $117,300 |
| 2008 | -- | $117,300 +8.9% |
| 2005 | -- | $107,700 +12.7% |
| 2004 | -- | $95,600 |
Find assessor info on the county website
Monthly payment
Est. payment
Payment breakdown
Explore the cost of this home by adjusting the details. Changes won't be saved.Climate risks
Neighborhood: Wiercrest
Nearby schools
Schools provided by the listing agent
- Elementary: Gateway
- Middle: Bryan
- High: Bryan
- District: Omaha
Source: GPRMLS. This data may not be complete. We recommend contacting the local school district to confirm school assignments for this home.
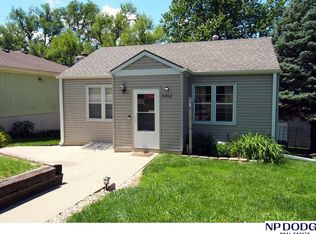
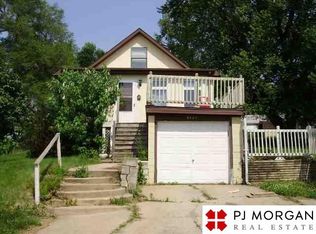
Similar homes
- $395,0004 bd3 ba2.1k sqft5429 S 56th St, Omaha, NE 68117For Sale
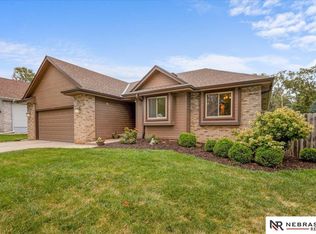
 MLS ID #22628761, Sam Sacco, Nebraska Realty. GPRMLS
- $279,9003 bd2 ba1.5k sqft11305 Z St, Omaha, NE 68137For Sale
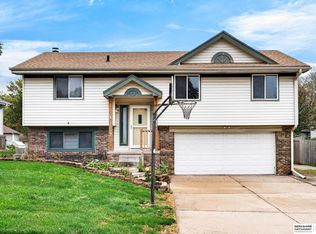 MLS ID #22631911, Mike Miller, BHHS Ambassador Real Estate. GPRMLS
- $275,0003 bd2 ba1.5k sqft6729 S 75th St, Ralston, NE 68127For Sale
 MLS ID #22631161, Brett Froendt, Nebraska Realty. GPRMLS
- $292,0003 bd2 ba2k sqft12572 O St, Omaha, NE 68137For Sale
 MLS ID #22631840, Nick Benner, Better Homes and Gardens R.E.. GPRMLS
- $285,0003 bd2 ba1.7k sqft7612 Drexel St, Ralston, NE 68127For SaleMLS ID #22631079, Katie Huber, BHHS Ambassador Real Estate. GPRMLS
- $285,0003 bd2 ba1.3k sqft14730 Emiline St, Omaha, NE 68138For SaleMLS ID #22631771, Jamie Schroder, eXp Realty LLC. GPRMLS
- $290,0003 bd3 ba1.5k sqft8712 Monroe St, Ralston, NE 68127For SaleMLS ID #22630209, Care Kaufman, Care Home Team LLC. GPRMLS
- $315,0003 bd3 ba1.5k sqft5422 S 104th Ave, Omaha, NE 68127For SaleMLS ID #22630725, Stacey Watson, Nebraska Realty. GPRMLS
- $284,9003 bd3 ba1.8k sqft11123 Crown Point Ave, Omaha, NE 68164For SaleMLS ID #22631879, Sarah Maier Pavel, Better Homes and Gardens R.E.. GPRMLS
- $282,9003 bd3 ba1.3k sqft4733 S 81st St, Ralston, NE 68127For SaleMLS ID #22629699, Jordyn Boyd, Nebraska Realty. GPRMLS
- $264,9003 bd2 ba1.3k sqft5806 S 113th St, Omaha, NE 68137For SaleMLS ID #22627997, Ryan Potter, Real Broker NE, LLC. GPRMLS
- $300,0003 bd3 ba1.6k sqft16065 Oak St, Omaha, NE 68130For SaleMLS ID #22631779, Diana Haney, Better Homes and Gardens R.E.. GPRMLS
- $275,0003 bd2 ba1.1k sqft5810 Cedar St, Omaha, NE 68106For SaleMLS ID #22627249, Heather Chaney, Better Homes and Gardens R.E.. GPRMLS
- $330,0003 bd3 ba1.9k sqft2412 Circletown Pl, Bellevue, NE 68123For SaleMLS ID #22631759, Mitch Ragan, NextHome Signature Real Estate. GPRMLS
- $300,0004 bd3 ba2.4k sqft3329 S 78th St, Omaha, NE 68124For SaleMLS ID #22628666, Katie Major, BHHS Ambassador Real Estate. GPRMLS
- $249,5003 bd2 ba1.4k sqft2807 S 32nd Ave, Omaha, NE 68105For SaleMLS ID #22630202, DeDee Oliver, PJ Morgan Real Estate. GPRMLS
- $300,0003 bd2 ba1.9k sqft6708 S 139th Avenue Cir, Omaha, NE 68137For SaleMLS ID #22626874, Kathy Welch, Nebraska Realty. GPRMLS
- $275,0003 bd1 ba1.5k sqft1711 N 105th St, Omaha, NE 68114For SaleMLS ID #22629095, Savannah Horak, Coldwell Banker NHS RE. GPRMLS
- $290,0003 bd2 ba1.7k sqft7411 N 108th Ave, Omaha, NE 68142For SaleMLS ID #22631590, Darrin Schneckloth, Better Homes and Gardens R.E.. GPRMLS
- $314,9993 bd3 ba1.5k sqft3211 S 127th St, Omaha, NE 68144For SaleMLS ID #22626304, Brittany Hatjinos, Real Broker NE, LLC. GPRMLS
