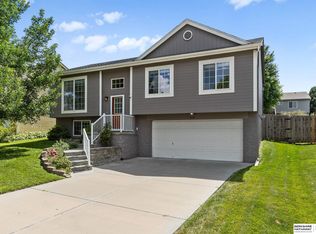
Welcome home to this beautifully updated, move-in-ready multi-level gem in Omaha! Perfectly situated for effortless living, this 3-bedroom, 2-bathroom home boasts a spacious 2-car garage and a layout designed to impress. Step inside to discover a freshly modernized interior featuring brand-new paint and new carpeting and flooring throughout. The heart of the home shines with a stunning, updated kitchen and beautifully refreshed bathrooms, offering a sleek and contemporary feel. Rest easy knowing the big-ticket items are taken care of—including a brand-new AC system to keep you cool all summer long. Location is everything! This property is conveniently located near local shopping, dining, and parks. Commuting is an absolute breeze, as you are just a hop, skip, and a jump away from quick access to Interstate 680. Don't miss the chance to make this your home! Schedule your private tour today! SELLER FINANCING AVAILABLE
For sale
Price cut: $5K (7/23)
$310,000
7411 N 108th Ave, Omaha, NE 68142
3beds
1,708sqft
:
Get pre-qualified$2,247/mo
Single Family Residence
Built in 2006
6,098 Square Feet Lot
$305,900 Zestimate®
$181/sqft
$8/mo HOA
What's special
Stunning updated kitchenBrand-new paintBeautifully refreshed bathroomsFreshly modernized interiorBrand-new ac system
- 29 days |
- 647 |
- 48 |
Zillow last checked:
Listing updated:
Listed by:
Darrin Schneckloth 402-216-5881,
Better Homes and Gardens R.E.,
April Tucker 402-682-1749,
Better Homes and Gardens R.E.
Source: GPRMLS,MLS#: 22618166
Facts & features
Interior
Bedrooms & bathrooms
- Bedrooms: 3
- Bathrooms: 2
- Full bathrooms: 1
- 3/4 bathrooms: 1
Primary bedroom
- Features: Wall/Wall Carpeting, Ceiling Fan(s)
- Level: Second
- Area: 129.87
- Dimensions: 11.7 x 11.1
Bedroom 2
- Features: Wall/Wall Carpeting, Ceiling Fan(s)
- Level: Second
- Area: 92.92
- Dimensions: 10.2 x 9.11
Bedroom 3
- Features: Wall/Wall Carpeting, Ceiling Fan(s)
- Level: Second
- Area: 129.54
- Dimensions: 12.7 x 10.2
Primary bathroom
- Features: 3/4
Family room
- Features: Wall/Wall Carpeting
- Level: Basement
- Area: 396
- Dimensions: 20 x 19.8
Kitchen
- Features: Vinyl Floor, 9'+ Ceiling, Dining Area, Pantry, Sliding Glass Door
- Level: Main
- Area: 181.09
- Dimensions: 16.3 x 11.11
Living room
- Features: Wall/Wall Carpeting, 9'+ Ceiling
- Level: Main
- Area: 304.81
- Dimensions: 18.7 x 16.3
Basement
- Area: 442
Heating
- Natural Gas, Forced Air
Cooling
- Central Air
Appliances
- Included: Range, Refrigerator, Washer, Dishwasher, Dryer, Microwave
Features
- High Ceilings, Ceiling Fan(s), Pantry
- Doors: Sliding Doors
- Basement: Finished
- Number of fireplaces: 1
Interior area
- Total structure area: 1,708
- Total interior livable area: 1,708 sqft
- Finished area above ground: 1,358
- Finished area below ground: 350
Property
Parking
- Total spaces: 2
- Parking features: Attached, Garage Door Opener
- Attached garage spaces: 2
Features
- Levels: Tri-Level
- Patio & porch: Deck
- Fencing: Wood,Full
Lot
- Size: 6,098 Square Feet
- Dimensions: 6098 x 1
- Features: Up to 1/4 Acre., City Lot, Subdivided, Public Sidewalk, Paved
Details
- Parcel number: 0919725891
Construction
Type & style
- Home type: SingleFamily
- Property subtype: Single Family Residence
Materials
- Foundation: Concrete Perimeter
- Roof: Composition
Condition
- Not New and NOT a Model
- New construction: No
- Year built: 2006
Utilities & green energy
- Sewer: Public Sewer
- Water: Public
Community & HOA
Community
- Subdivision: DEERWOOD
HOA
- Has HOA: Yes
- HOA fee: $100 annually
Location
- Region: Omaha
Financial & listing details
- Price per square foot: $181/sqft
- Tax assessed value: $266,100
- Annual tax amount: $4,809
- Date on market: 6/26/2026
- Listing terms: Private Financing Available,VA Loan,Conventional,Cash,Other
- Ownership: Fee Simple
- Road surface type: Paved
Estimated market value
$305,900
$291,000 - $321,000
$2,146/mo
Price history
| Date | Event | Price |
|---|---|---|
| 7/23/2026 | Price change | $310,000-1.6%$181/sqft |
Source:  GPRMLS #22618166 Report a problem GPRMLS #22618166 Report a problem | ||
| 6/26/2026 | Listed for sale | $315,000+90.9%$184/sqft |
Source: GPRMLS #22618166 Report a problem | ||
| 7/18/2019 | Sold | $165,000+17.9%$97/sqft |
Source: Public Record Report a problem | ||
| 4/14/2015 | Sold | $139,900$82/sqft |
Source: GPRMLS #21502791 Report a problem | ||
| 2/24/2015 | Listed for sale | $139,900$82/sqft |
Source: WHY USA Geschwender Real Estate #21502791 Report a problem | ||
Public tax history
| Year | Property taxes | Tax assessment |
|---|---|---|
| 2025 | $4,809 +14.7% | $266,100 +11.2% |
| 2024 | $4,192 -22.1% | $239,400 |
| 2023 | $5,381 +9.5% | $239,400 +11.5% |
| 2022 | $4,914 +15.2% | $214,700 +15.4% |
| 2021 | $4,264 -1.4% | $186,100 |
| 2020 | $4,322 +8.4% | $186,100 +11.1% |
| 2019 | $3,987 +9% | $167,500 +9.1% |
| 2018 | $3,659 +18.1% | $153,500 +13.9% |
| 2017 | $3,097 | $134,800 +5.5% |
| 2016 | $3,097 -3.8% | $127,800 |
| 2015 | $3,218 -1.8% | $127,800 |
| 2014 | $3,278 | $127,800 |
| 2013 | -- | $127,800 |
| 2012 | -- | $127,800 -0.3% |
| 2011 | -- | $128,200 |
| 2009 | $3,200 | $128,200 |
| 2008 | -- | $128,200 +7912.5% |
| 2005 | -- | $1,600 |
| 2004 | -- | -- |
Find assessor info on the county website
Monthly payment
Est. payment
Payment breakdown
Explore the cost of this home by adjusting the details. Changes won't be saved.Climate risks
Neighborhood: 68142
Nearby schools
GreatSchools rating
- 3/10Prairie Wind Elementary SchoolGrades: PK-5Distance: 1 mi
- 3/10Alfonza W Davis Middle SchoolGrades: 6-8Distance: 1.9 mi
- NAWestview High SchoolGrades: 9-12Distance: 4.1 mi
Schools provided by the listing agent
- Elementary: Prairie Wind
- Middle: Alfonza W. Davis
- High: Northwest
- District: Omaha
Source: GPRMLS. This data may not be complete. We recommend contacting the local school district to confirm school assignments for this home.
- $274,2003 bd2 ba1.3k sqft7415 N 108th Ave, Omaha, NE 68142Off Market
- $265,0003 bd2 ba1.4k sqft7407 N 108th Ave, Omaha, NE 68142Sold

- $284,2004 bd2 ba1.3k sqft7419 N 108th Ave, Omaha, NE 68142Off Market

- $265,4003 bd2 ba1k sqft7403 N 108th Ave, Omaha, NE 68142Off Market
- $281,8003 bd2 ba1.4k sqft7406 N 108th St, Omaha, NE 68142Off Market
- $270,0003 bd2 ba1.4k sqft7402 N 108th St, Omaha, NE 68142Sold
- $281,4003 bd2 ba1.3k sqft10854 Weber St, Omaha, NE 68142Off Market
- $276,9003 bd2 ba1.3k sqft7324 N 108th St, Omaha, NE 68142Off Market
A local agent can set up tours, give advice and negotiate with sellers.
A local lender can help you make sure your offer is ready when you are.
Similar homes
- $319,9003 bd2 ba1.7k sqft8414 Baker St, Omaha, NE 68122For Sale

 MLS ID #22618287, Marie O'Hara, Nebraska Realty. GPRMLS
 - $312,0004 bd3 ba1.7k sqft12729 Erskine St, Omaha, NE 68164For Sale
 MLS ID #22620887, Ken Landolt, Nebraska Realty. GPRMLS
 - $325,0003 bd3 ba1.9k sqft4733 N 109th Cir, Omaha, NE 68164For Sale
 MLS ID #22616617, Michaela Neary, Better Homes and Gardens R.E.. GPRMLS
 - $308,0003 bd2 ba1.4k sqft4314 N 171st St, Omaha, NE 68116For Sale
 MLS ID #22620286, Mahlon Rador, BHHS Ambassador Real Estate. GPRMLS
 - $315,0003 bd2 ba1.6k sqft8511 Baker St, Omaha, NE 68122For SaleMLS ID #22620366, Tracy Frans, eXp Realty LLC. GPRMLS
- $310,0003 bd3 ba2k sqft12972 Miami Cir, Omaha, NE 68164For SaleMLS ID #22619156, Justin Lorimer, RE/MAX Results. GPRMLS
- $285,0003 bd2 ba1.4k sqft8315 Girard St, Omaha, NE 68122For SaleMLS ID #22617861, Paw Bway Htoo, Nebraska Realty. GPRMLS
- $294,5003 bd2 ba1.3k sqft8026 Newport Ave, Omaha, NE 68122For SaleMLS ID #22617916, Paw Bway Htoo, Nebraska Realty. GPRMLS
- $350,0004 bd3 ba2.3k sqft2526 N 130th St, Omaha, NE 68164For SaleMLS ID #22620866, Haifa Drummey, Heartland Properties Inc. GPRMLS
- $305,0003 bd2 ba1.6k sqft21405 Appaloosa Dr, Elkhorn, NE 68022For SaleMLS ID #22619841, Dave Coover, BHHS Ambassador Real Estate. GPRMLS
- $329,9003 bd3 ba1.9k sqft5018 S 94th St, Omaha, NE 68127For SaleMLS ID #22618100, Billy Coburn, Better Homes and Gardens R.E.. GPRMLS
- $295,0003 bd2 ba1.3k sqft8254 S 50th St, Omaha, NE 68157For SaleMLS ID #22620595, Colleen LeVier, Nebraska Realty. GPRMLS
- $290,0003 bd3 ba1.7k sqft6107 N 108th Avenue Cir, Omaha, NE 68164For SaleBHHS broker feed
- $259,9903 bd3 ba1.8k sqft6612 S 108th Ave, Omaha, NE 68137For SaleMLS ID #22620832, Marie O'Hara, Nebraska Realty. GPRMLS
- $344,9004 bd3 ba1.9k sqft10929 Taylor St, Omaha, NE 68164For SaleMLS ID #22613707, Ann Kinder, Betts Real Estate. GPRMLS
- $259,9003 bd2 ba1.2k sqft6611 N 75th St, Omaha, NE 68122For SaleMLS ID #22617868, Paw Bway Htoo, Nebraska Realty. GPRMLS
- $278,5003 bd2 ba1.1k sqft5124 Pierce St, Omaha, NE 68106For SaleMLS ID #22620265, Jordan Hansel, Nebraska Realty. GPRMLS
- $299,5002 bd1 ba1k sqft542 S 87th Cir, Omaha, NE 68114For SaleMLS ID #22618716, Richard Begley, Better Homes and Gardens R.E.. GPRMLS
- $310,0003 bd3 ba2.1k sqft16511 Arbor St, Omaha, NE 68130For SaleMLS ID #22612811, Adam Briley, BHHS Ambassador Real Estate. GPRMLS
- $300,0004 bd4 ba2.5k sqft2204 N 48th St, Omaha, NE 68104For SaleMLS ID #22610091, April Tucker, Better Homes and Gardens R.E.. GPRMLS
