1889 CHARM • MODERN UPDATES • 4 BEDROOMS ABOVE GRADE • Welcome to this one-of-a-kind home on the edge of Country Club, nestled in Gramercy Park near Benson. Built in 1889, this property blends timeless character with thoughtful updates to create a space that truly stands out and gives this home a warm, elevated feel throughout. The spacious kitchen is a standout feature, offering abundant cabinet and counter space, a functional peninsula, and room to add a cozy breakfast nook. A separate dining area makes entertaining easy. PLUS enjoy the convenience of main floor laundry! With four bedrooms above grade plus a non-conforming flex room in the basement, there’s space for everyone. Outside, enjoy a fully fenced yard and a detached two-car garage, a rare for a home of this era. This is a unique opportunity to own a historic home with the space and layout today’s buyers crave.
For sale
$300,000
2204 N 48th St, Omaha, NE 68104
4beds
2,511sqft
Single Family Residence
Built in 1889
6,534 Square Feet Lot
$296,700 Zestimate®
$119/sqft
$-- HOA
What's special
Fully fenced yardSpacious kitchenMain floor laundryTimeless characterSeparate dining areaThoughtful updatesWarm elevated feel throughout
- 182 days
- 591
- 90
Zillow last checked:
Listing updated:
Listed by:
April Tucker 402-682-1749,
Better Homes and Gardens R.E.
Source: GPRMLS,MLS#: 22610091
Facts & features
Interior
Bedrooms & bathrooms
- Bedrooms: 4
- Bathrooms: 4
- Full bathrooms: 1
- 3/4 bathrooms: 2
- 1/2 bathrooms: 1
- Main level bathrooms: 2
Primary bedroom
- Features: Wood Floor, Ceiling Fan(s)
- Level: Main
- Area: 122.33
- Dimensions: 12.1 x 10.11
Bedroom 2
- Features: Wall/Wall Carpeting, Ceiling Fan(s)
- Level: Second
- Area: 207
- Dimensions: 15 x 13.8
Bedroom 3
- Features: Wall/Wall Carpeting, Ceiling Fan(s), Walk-In Closet(s)
- Level: Second
- Area: 303.92
- Dimensions: 23.2 x 13.1
Bedroom 4
- Features: Wall/Wall Carpeting, Ceiling Fan(s)
- Level: Second
- Area: 192.78
- Dimensions: 15.3 x 12.6
Primary bathroom
- Features: Full
Dining room
- Features: Wood Floor, Ceiling Fans
- Level: Main
- Area: 184.71
- Dimensions: 13.1 x 14.1
Kitchen
- Features: Vinyl Floor, Pantry, Exterior Door
- Level: Main
- Area: 262.48
- Dimensions: 19.3 x 13.6
Living room
- Features: Wall/Wall Carpeting, Ceiling Fan(s)
- Level: Main
- Area: 170.3
- Dimensions: 13 x 13.1
Basement
- Area: 1073
Heating
- Natural Gas, Forced Air
Cooling
- Central Air
Features
- Basement: Partially Finished
- Number of fireplaces: 1
- Fireplace features: Wood Burning
Interior area
- Total structure area: 2,511
- Total interior livable area: 2,511 sqft
- Finished area above ground: 2,186
- Finished area below ground: 325
Property
Parking
- Total spaces: 2
- Parking features: Garage
- Garage spaces: 2
Features
- Levels: Two
- Patio & porch: Porch, Deck
- Fencing: Full
Lot
- Size: 6,534 Square Feet
- Dimensions: 133 x 50
- Features: Up to 1/4 Acre., City Lot, Subdivided, Public Sidewalk, Alley, Paved
Details
- Parcel number: 1205000000
Construction
Type & style
- Home type: SingleFamily
- Property subtype: Single Family Residence
Materials
- Foundation: Block
- Roof: Composition
Condition
- Not New and NOT a Model
- New construction: No
- Year built: 1889
Utilities & green energy
- Sewer: Public Sewer
- Water: Public
Community & HOA
Community
- Subdivision: GRAMMERCY PARK
HOA
- Has HOA: No
Location
- Region: Omaha
Financial & listing details
- Price per square foot: $119/sqft
- Tax assessed value: $259,400
- Annual tax amount: $4,337
- Date on market: 4/16/2026
- Listing terms: VA Loan,FHA,Conventional,Cash
- Ownership: Fee Simple
- Road surface type: Paved
Estimated market value
$296,700
$282,000 - $312,000
$2,553/mo
Price history
| Date | Event | Price |
|---|---|---|
| 7/11/2026 | Price change | $300,000-4.8%$119/sqft |
Source:  GPRMLS #22610091 Report a problem GPRMLS #22610091 Report a problem | ||
| 4/16/2026 | Listed for sale | $315,000+74%$125/sqft |
Source: GPRMLS #22610091 Report a problem | ||
| 8/2/2019 | Sold | $181,000+1.1%$72/sqft |
Source: GPRMLS #21910487 Report a problem | ||
| 6/17/2019 | Price change | $179,000-3.2%$71/sqft |
Source: Better Homes and Gardens Real Estate The Good Life Group #21910487 Report a problem | ||
| 5/28/2019 | Price change | $185,000-7.5%$74/sqft |
Source: Better Homes and Gardens Real Estate The Good Life Group #21910487 Report a problem | ||
| 5/14/2019 | Price change | $199,900-7%$80/sqft |
Source: Better Homes and Gardens R.E. #21907845 Report a problem | ||
| 5/6/2019 | Price change | $215,000-4%$86/sqft |
Source: Better Homes and Gardens R.E. #21907845 Report a problem | ||
| 5/1/2019 | Listed for sale | $224,000+57.7%$89/sqft |
Source: Better Homes and Gardens R.E. #21907845 Report a problem | ||
| 6/28/2013 | Sold | $142,000-13.9%$57/sqft |
Source: GPRMLS #21310246 Report a problem | ||
| 8/28/2012 | Listed for sale | $165,000+13.5%$66/sqft |
Source: Prudential Ambassador Real Estate #21215538 Report a problem | ||
| 11/1/2002 | Sold | $145,402$58/sqft |
Source: Public Record Report a problem | ||
Public tax history
| Year | Property taxes | Tax assessment |
|---|---|---|
| 2025 | $4,337 +12.3% | $259,400 +10.2% |
| 2024 | $3,862 -15.3% | $235,300 +8.8% |
| 2023 | $4,561 +11.8% | $216,200 +13.1% |
| 2022 | $4,081 +13.2% | $191,200 +12.2% |
| 2021 | $3,607 -1.1% | $170,400 |
| 2020 | $3,648 +5.7% | $170,400 +6% |
| 2019 | $3,453 -0.1% | $160,800 |
| 2018 | $3,458 +18.9% | $160,800 +18.7% |
| 2017 | $2,908 | $135,500 |
| 2016 | $2,908 +1.4% | $135,500 |
| 2015 | $2,869 | $135,500 |
| 2014 | -- | $135,500 -26.5% |
| 2013 | -- | $184,300 |
| 2012 | -- | $184,300 |
| 2011 | -- | $184,300 +24.9% |
| 2009 | $3,027 | $147,500 |
| 2008 | -- | $147,500 +22.9% |
| 2005 | -- | $120,000 |
| 2004 | -- | $120,000 |
Find assessor info on the county website
Monthly payment
Est. payment
Payment breakdown
Explore the cost of this home by adjusting the details. Changes won't be saved.Climate risks
Neighborhood: Metcalfe-Harrison
Nearby schools
Schools provided by the listing agent
- Elementary: Harrison
- Middle: Lewis and Clark
- High: Benson
- District: Omaha
Source: GPRMLS. This data may not be complete. We recommend contacting the local school district to confirm school assignments for this home.

Similar homes
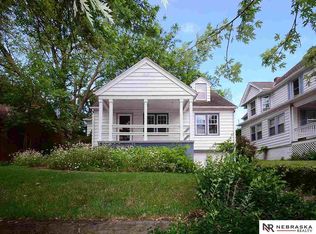
- $229,0005 bd2 ba1.9k sqft2414 N 45th St, Omaha, NE 68104For Sale

 MLS ID #22624269, Klee Shwe, Nebraska Realty. GPRMLS
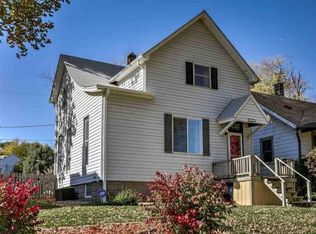
 - $300,0003 bd3 ba2.3k sqft3023 N 75th Ave, Omaha, NE 68134For Sale
 MLS ID #22628130, Linda Carpenter, BHHS Ambassador Real Estate. GPRMLS
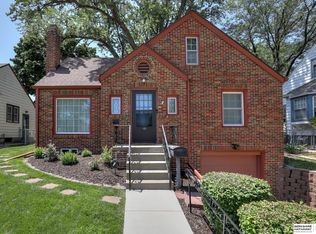
 - $275,0004 bd3 ba2.2k sqft924 S 31st St, Omaha, NE 68105For Sale
 MLS ID #22626867, Kellie Konz Wieczorek, Nebraska Realty. GPRMLS
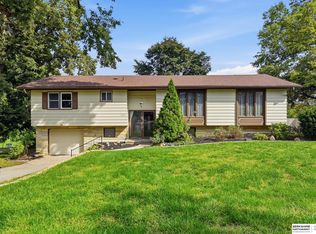
 - $365,0004 bd2 ba2.3k sqft5022 Izard St, Omaha, NE 68132For Sale
 MLS ID #22629183, Kyle Fagan, Nebraska Realty. GPRMLS
 - $285,0003 bd3 ba1.6k sqft5053 S St, Omaha, NE 68117For SaleMLS ID #22628988, Jeff Thurston, Better Homes and Gardens R.E.. GPRMLS
- $299,0003 bd3 ba2.4k sqft4929 Red Rock Ave, Omaha, NE 68157For SaleMLS ID #22628613, Leria Bray, NP Dodge RE Sales Inc 86Dodge. GPRMLS
- $249,5002 bd2 ba1.2k sqft5853 Elm St, Omaha, NE 68106For SaleMLS ID #22629684, Joe Vampola, Nebraska Realty. GPRMLS
- $300,0003 bd3 ba2.6k sqft1106 Bluff St, Bellevue, NE 68005For SaleMLS ID #22629508, Karen Jennings, BHHS Ambassador Real Estate. GPRMLS
- $300,0003 bd2 ba1.5k sqft2724 N 125th Cir, Omaha, NE 68164For SaleMLS ID #22624599, Cathy Hirsch, Better Homes and Gardens R.E.. GPRMLS
- $313,0004 bd3 ba1.7k sqft12729 Erskine St, Omaha, NE 68164For SaleMLS ID #22628781, Ken Landolt, Nebraska Realty. GPRMLS
- $282,9003 bd3 ba1.3k sqft4733 S 81st St, Ralston, NE 68127For SaleMLS ID #22629699, Jordyn Boyd, Nebraska Realty. GPRMLS
- $212,0003 bd2 ba1.4k sqft4562 Charles St, Omaha, NE 68132For SaleMLS ID #22625965, Tiffany Pannkuk, Better Homes and Gardens R.E.. GPRMLS
- $265,0005 bd1 ba2.2k sqft1439 Phelps St, Omaha, NE 68107For SaleMLS ID #22628481, Leanne Rangel, Nebraska Realty. GPRMLS
- $312,5003 bd2 ba1.8k sqft13012 Cady Ave, Omaha, NE 68164For SaleMLS ID #22629176, Ryan Van Roy, Nebraska Realty. GPRMLS
- $320,0003 bd3 ba1.8k sqft6451 William St, Omaha, NE 68106For SaleMLS ID #22615128, Julie David, Nebraska Realty. GPRMLS
- $240,0004 bd3 ba2.2k sqft2870 Newport Ave, Omaha, NE 68112For SaleMLS ID #22628552, Ian Ziegler, BHHS Ambassador Real Estate. GPRMLS
- $299,0003 bd2 ba1.7k sqft7411 N 108th Ave, Omaha, NE 68142For SaleMLS ID #22622479, Darrin Schneckloth, Better Homes and Gardens R.E.. GPRMLS
- $295,0002 bd3 ba2.4k sqft1858 N 94th Plz, Omaha, NE 68114For SaleMLS ID #22625394, Raquel Ahlvers, Better Homes and Gardens R.E.. GPRMLS
- $319,9006 bd2 ba2.1k sqft7108 N 39th St, Omaha, NE 68112For SaleMLS ID #22628986, Patrick Favara, Better Homes and Gardens R.E.. GPRMLS
- $319,9003 bd4 ba2.3k sqft4008 Harney St, Omaha, NE 68131For SaleMLS ID #22624634, Vanita Lund, Better Homes and Gardens R.E.. GPRMLS
