**up to 5k in seller concessions paid** Welcome to 4562 Charles Street! This well-maintained Midtown home is filled with character and move-in-ready updates. Beautiful wood floors shine throughout, while fresh exterior paint adds to the curb appeal. Enjoy the enclosed front porch, perfect for morning coffee, relaxing, or creating an additional sitting space. Upstairs has a new mini split for comfortably during the summer. Out back, you'll find a new privacy fence and freshly seeded yard ready for your finishing touches. With plenty of room to spread out, this home offers flexible spaces to fit a variety of needs. The clean basement provides even more opportunity for storage, hobbies, a workout area, or future finished space. Classic Midtown charm, thoughtful updates, and room to make it your own, come take a look!
For sale
Price cut: $8K (9/15)
$212,000
4562 Charles St, Omaha, NE 68132
3beds
1,404sqft
Single Family Residence
Built in 1924
6,969 Square Feet Lot
$209,000 Zestimate®
$151/sqft
$-- HOA
What's special
Freshly seeded yardNew privacy fence
- 36 days
- 455
- 73
Zillow last checked:
Listing updated:
Listed by:
Tiffany Pannkuk 402-714-6008,
Better Homes and Gardens R.E.,
April Tucker 402-682-1749,
Better Homes and Gardens R.E.
Source: GPRMLS,MLS#: 22625965
Facts & features
Interior
Bedrooms & bathrooms
- Bedrooms: 3
- Bathrooms: 2
- Full bathrooms: 1
- 3/4 bathrooms: 1
- Main level bathrooms: 1
Primary bedroom
- Features: Wall/Wall Carpeting, Ceiling Fan(s)
- Level: Second
- Area: 158.05
- Dimensions: 14.5 x 10.9
Bedroom 2
- Features: Wood Floor, Ceiling Fan(s)
- Level: Main
- Area: 84.84
- Dimensions: 10.1 x 8.4
Bedroom 3
- Features: Wood Floor, Ceiling Fan(s)
- Level: Main
- Area: 113.4
- Dimensions: 10.8 x 10.5
Dining room
- Features: Wood Floor
- Level: Main
- Area: 159.72
- Dimensions: 13.2 x 12.1
Kitchen
- Features: Vinyl Floor, Pantry
- Level: Main
- Area: 86.32
- Dimensions: 10.4 x 8.3
Living room
- Features: Wood Floor, Ceiling Fan(s)
- Level: Main
- Area: 146.52
- Dimensions: 13.2 x 11.1
Basement
- Area: 962
Office
- Features: Wood Floor
- Level: Main
- Area: 69.24
- Dimensions: 9.11 x 7.6
Heating
- Natural Gas, Forced Air
Cooling
- Central Air
Appliances
- Included: Range, Refrigerator, Washer, Dishwasher, Dryer, Microwave
Features
- Ceiling Fan(s)
- Basement: Unfinished
- Has fireplace: No
Interior area
- Total structure area: 1,404
- Total interior livable area: 1,404 sqft
- Finished area above ground: 1,404
- Finished area below ground: 0
Property
Features
- Levels: One and One Half
- Patio & porch: Enclosed Porch
- Fencing: Wood,Full
Lot
- Size: 6,969 Square Feet
- Dimensions: 140 x 50
- Features: Up to 1/4 Acre., City Lot, Corner Lot, Subdivided, Public Sidewalk, Curb and Gutter, Paved
Details
- Parcel number: 2152340000
Construction
Type & style
- Home type: SingleFamily
- Property subtype: Single Family Residence
Materials
- Foundation: Block
- Roof: Composition
Condition
- Not New and NOT a Model
- New construction: No
- Year built: 1924
Utilities & green energy
- Sewer: Public Sewer
- Water: Public
Community & HOA
Community
- Subdivision: SAUNDERS & HIMEBAUGH TO WALNUT HILL
HOA
- Has HOA: No
Location
- Region: Omaha
Financial & listing details
- Price per square foot: $151/sqft
- Tax assessed value: $193,500
- Annual tax amount: $3,235
- Date on market: 9/9/2026
- Listing terms: VA Loan,Conventional,Cash
- Ownership: Fee Simple
- Road surface type: Paved
Estimated market value
$209,000
$199,000 - $219,000
$1,846/mo
Price history
| Date | Event | Price |
|---|---|---|
| 9/15/2026 | Price change | $212,000-3.6%$151/sqft |
Source:  GPRMLS #22625965 Report a problem GPRMLS #22625965 Report a problem | ||
| 9/9/2026 | Listed for sale | $220,000+76%$157/sqft |
Source: GPRMLS #22625965 Report a problem | ||
| 9/9/2026 | Listing removed | $1,900$1/sqft |
Source: Zillow Rentals Report a problem | ||
| 8/25/2026 | Price change | $1,900-5%$1/sqft |
Source: Zillow Rentals Report a problem | ||
| 7/28/2026 | Listed for rent | $2,000+25%$1/sqft |
Source: Zillow Rentals Report a problem | ||
| 7/22/2026 | Sold | $125,000-9.1%$89/sqft |
Source: Public Record Report a problem | ||
| 1/28/2026 | Listing removed | $1,600$1/sqft |
Source: Zillow Rentals Report a problem | ||
| 1/25/2026 | Price change | $1,600-3%$1/sqft |
Source: Zillow Rentals Report a problem | ||
| 1/21/2026 | Listed for rent | $1,650+3.1%$1/sqft |
Source: Zillow Rentals Report a problem | ||
| 4/23/2023 | Listing removed | -- |
Source: Zillow Rentals Report a problem | ||
| 4/16/2023 | Listed for rent | $1,600+88.2%$1/sqft |
Source: Zillow Rentals Report a problem | ||
| 8/26/2022 | Sold | $137,500-5.2%$98/sqft |
Source: GPRMLS #22214934 Report a problem | ||
| 7/28/2022 | Pending sale | $145,000$103/sqft |
Source: GPRMLS #22214934 Report a problem | ||
| 7/8/2022 | Price change | $145,000-3.3%$103/sqft |
Source: GPRMLS #22214934 Report a problem | ||
| 6/25/2022 | Listed for sale | $150,000+11.1%$107/sqft |
Source: GPRMLS #22214934 Report a problem | ||
| 10/23/2021 | Listed for sale | $135,000+53.5%$96/sqft |
Source: GPRMLS #22125515 Report a problem | ||
| 9/18/2020 | Sold | $87,950$63/sqft |
Source: GPRMLS #22021871 Report a problem | ||
| 9/1/2020 | Listed for sale | $87,950-4%$63/sqft |
Source: Sentinel Realty #22021871 Report a problem | ||
| 9/28/2019 | Listing removed | $850$1/sqft |
Source: Zillow Rental Manager Report a problem | ||
| 9/9/2019 | Listed for rent | $850$1/sqft |
Source: Midtown Realty & Management Report a problem | ||
| 3/29/2002 | Sold | $91,571$65/sqft |
Source: Public Record Report a problem | ||
Public tax history
| Year | Property taxes | Tax assessment |
|---|---|---|
| 2025 | $3,236 +24.7% | $193,500 +19.7% |
| 2024 | $2,595 -26.9% | $161,700 -3.9% |
| 2023 | $3,551 +86.5% | $168,300 +88.7% |
| 2022 | $1,904 -6.8% | $89,200 -7.6% |
| 2021 | $2,043 +115.8% | $96,500 +118.3% |
| 2020 | $946 -0.3% | $44,200 |
| 2019 | $949 -30.8% | $44,200 -30.7% |
| 2018 | $1,372 +0.2% | $63,800 |
| 2017 | $1,369 | $63,800 |
| 2016 | $1,369 +1.4% | $63,800 |
| 2015 | $1,351 | $63,800 |
| 2014 | -- | $63,800 |
| 2013 | -- | $63,800 |
| 2012 | -- | $63,800 |
| 2011 | -- | $63,800 +25.3% |
| 2009 | $1,045 | $50,900 |
| 2008 | -- | $50,900 +17.6% |
| 2005 | -- | $43,300 |
| 2004 | -- | $43,300 |
Find assessor info on the county website
Monthly payment
Est. payment
Payment breakdown
Explore the cost of this home by adjusting the details. Changes won't be saved.Climate risks
Neighborhood: Triple One
Nearby schools
Schools provided by the listing agent
- Elementary: Walnut Hill
- Middle: Lewis and Clark
- High: Benson
- District: Omaha
Source: GPRMLS. This data may not be complete. We recommend contacting the local school district to confirm school assignments for this home.

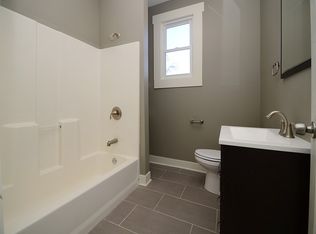

Similar homes
- $200,0003 bd1 ba1.2k sqft911 S 55th St, Omaha, NE 68106For Sale
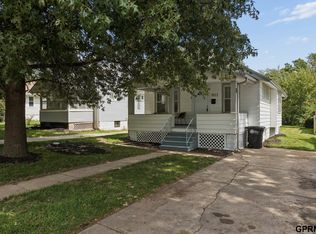
 MLS ID #22629690, Bradley Divan, Hynek Realty PC. GPRMLS
 - $225,0003 bd2 ba1.3k sqft4502 B St, Omaha, NE 68106For Sale
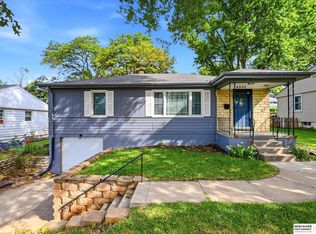 MLS ID #22629771, Jasmin Jensen, BHHS Ambassador Real Estate. GPRMLS
 - $250,0002 bd2 ba1.4k sqft1306 N 52nd St, Omaha, NE 68132For Sale
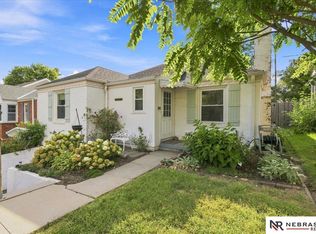 MLS ID #22627347, Carri Owens, Nebraska Realty. GPRMLS
 - $219,9003 bd3 ba1.3k sqft2506 N 66th Ave, Omaha, NE 68104For Sale
 MLS ID #22628784, Ricardo Castro, Nebraska Realty. GPRMLS
 - $185,0002 bd2 ba1.3k sqft4557 Seward St, Omaha, NE 68104For SaleMLS ID #22622500, Ismail Ismail, Nebraska Realty. GPRMLS
- $225,0005 bd2 ba1.4k sqft3417 Burt St, Omaha, NE 68131For SaleMLS ID #22629067, Bradley Divan, Hynek Realty PC. GPRMLS
- $239,9003 bd2 ba1.6k sqft9478 Wirt St, Omaha, NE 68134For SaleMLS ID #22629404, Jenna Friesen, BHHS Ambassador Real Estate. GPRMLS
- $189,9903 bd1 ba1.1k sqft4205 D St, Omaha, NE 68107For SaleMLS ID #22629671, Miles Hemphill, Toast Real Estate. GPRMLS
- $200,0004 bd2 ba1.3k sqft3318 Myrtle Ave, Omaha, NE 68131For SaleMLS ID #22623716, Brooke Johnson, Nebraska Realty. GPRMLS
- $217,0003 bd1 ba1.1k sqft3934 Laurel Ave, Omaha, NE 68111For SaleMLS ID #22629025, Natalee Fonyonga, Nebraska Realty. GPRMLS
- $195,0002 bd2 ba1.3k sqft4323 Leavenworth St, Omaha, NE 68105For SaleMLS ID #22629111, Troy Trumm, Keller Williams Greater Omaha. GPRMLS
- $200,0002 bd1 ba1.5k sqft2534 N 49th St, Omaha, NE 68104For SaleMLS ID #22626350, Brian Michael, Liberty Core Real Estate. GPRMLS
- $249,5002 bd2 ba1.2k sqft5853 Elm St, Omaha, NE 68106For SaleMLS ID #22629684, Joe Vampola, Nebraska Realty. GPRMLS
- $175,0003 bd2 ba1.7k sqft1824 N 32nd St, Omaha, NE 68111For SaleMLS ID #22629110, Van Harman, Sunshine Realty,LLC. GPRMLS
- $199,9006 bd3 ba1.7k sqft3010 Seward St, Omaha, NE 68111For SaleMLS ID #22626620, Travis Wiswell, Capital Estates, PLLC. GPRMLS
- $275,0003 bd3 ba1.9k sqft5819 Hamilton St, Omaha, NE 68132For SaleMLS ID #22624874, Lisa Marie Pringle, Better Homes and Gardens R.E.. GPRMLS
- $315,0003 bd2 ba1.6k sqft919 N 69th St, Omaha, NE 68132For SaleMLS ID #22628645, Angie Reineke, KW Siouxland. GPRMLS
- $215,0004 bd2 ba1.9k sqft4223 Nebraska Ave, Omaha, NE 68111For SaleMLS ID #22625649, Sarah Jensen, Realty ONE Group Sterling. GPRMLS
- $225,0002 bd2 ba1.4k sqft2035 N 69th St, Omaha, NE 68104For SaleMLS ID #22626250, Joele Engel, BHHS Ambassador Real Estate. GPRMLS
- $160,0004 bd1 ba1.4k sqft1512 N 40th St, Omaha, NE 68111For SaleMLS ID #22626772, Alycia Cooper, Better Homes and Gardens R.E.. GPRMLS
