Open house Sunday Oct 11th. 12pm-2pm!! Charming, comfortable, and full of space? welcome home! This 3-bedroom, 1-bath raised ranch has the cozy feel you've been looking for, with thoughtful spaces throughout. The basement offers a versatile bonus room that could be a home office, playroom, workout space, or hobby room, plus plenty of additional storage. One of the highlights is the large covered deck, creating the perfect spot for summer gatherings, morning coffee, or relaxing evenings outside. With storage throughout and a warm, inviting layout, this home is ready for you to make it your own! AMA
For sale
$217,000
3934 Laurel Ave, Omaha, NE 68111
3beds
910sqft
Single Family Residence
Built in 1955
6,534 Square Feet Lot
$210,000 Zestimate®
$238/sqft
$-- HOA
What's special
Large covered deckWarm inviting layoutVersatile bonus roomThoughtful spaces throughoutCozy feelStorage throughout
- 11 hours
- 114
- 4
Zillow last checked:
Listing updated:
Listed by:
Natalee Fonyonga 402-618-0276,
Nebraska Realty
Source: GPRMLS,MLS#: 22629025
Facts & features
Interior
Bedrooms & bathrooms
- Bedrooms: 3
- Bathrooms: 1
- Full bathrooms: 1
- Main level bathrooms: 1
Primary bedroom
- Level: Main
Bedroom 2
- Level: Main
Bedroom 3
- Level: Main
Basement
- Area: 910
Heating
- Natural Gas, Forced Air
Cooling
- Central Air
Appliances
- Included: Range, Refrigerator, Washer, Dishwasher, Dryer
Features
- Basement: Finished
- Has fireplace: No
Interior area
- Total structure area: 910
- Total interior livable area: 910 sqft
- Finished area above ground: 910
- Finished area below ground: 0
Property
Parking
- Total spaces: 1
- Parking features: Garage - Attached
- Attached garage spaces: 1
Features
- Patio & porch: Porch, Covered Deck
- Fencing: Wood
Lot
- Size: 6,534 Square Feet
- Dimensions: 130 x 50
- Features: Up to 1/4 Acre., City Lot
Details
- Parcel number: 1913010000
Construction
Type & style
- Home type: SingleFamily
- Architectural style: Raised Ranch
- Property subtype: Single Family Residence
Materials
- Foundation: Block
- Roof: Composition
Condition
- Not New and NOT a Model
- New construction: No
- Year built: 1955
Utilities & green energy
- Sewer: Public Sewer
- Water: Public
Community & HOA
Community
- Subdivision: Omaha Heights
HOA
- Has HOA: No
Location
- Region: Omaha
Financial & listing details
- Price per square foot: $238/sqft
- Tax assessed value: $123,300
- Annual tax amount: $2,061
- Date on market: 10/8/2026
- Listing terms: VA Loan,FHA,Conventional,Cash
- Ownership: Fee Simple
Estimated market value
$210,000
$200,000 - $221,000
$1,278/mo
Price history
| Date | Event | Price |
|---|---|---|
| 10/8/2026 | Listed for sale | $217,000$238/sqft |
Source:  GPRMLS #22629025 Report a problem GPRMLS #22629025 Report a problem | ||
Public tax history
| Year | Property taxes | Tax assessment |
|---|---|---|
| 2025 | $2,062 +16.8% | $123,300 +12.9% |
| 2024 | $1,766 -23.4% | $109,200 |
| 2023 | $2,304 +24.3% | $109,200 +25.8% |
| 2022 | $1,853 +17% | $86,800 +16% |
| 2021 | $1,583 +48.2% | $74,800 +49.9% |
| 2020 | $1,068 -0.3% | $49,900 |
| 2019 | $1,072 +11% | $49,900 +11.1% |
| 2018 | $965 +39.3% | $44,900 +8.2% |
| 2017 | $693 | $41,500 +28.5% |
| 2016 | $693 -37.8% | $32,300 -38.6% |
| 2015 | $1,114 | $52,600 |
| 2014 | -- | $52,600 |
| 2013 | -- | $52,600 |
| 2012 | -- | $52,600 |
| 2011 | -- | $52,600 -4.5% |
| 2009 | $1,131 | $55,100 |
| 2008 | -- | $55,100 -3.2% |
| 2005 | -- | $56,900 +72.4% |
| 2004 | -- | $33,000 |
Find assessor info on the county website
Monthly payment
Est. payment
Payment breakdown
Explore the cost of this home by adjusting the details. Changes won't be saved.Climate risks
Neighborhood: Miller Park-Minne Lusa
Nearby schools
Schools provided by the listing agent
- Elementary: Belvedere
- Middle: McMillan
- High: North
- District: Omaha
Source: GPRMLS. This data may not be complete. We recommend contacting the local school district to confirm school assignments for this home.
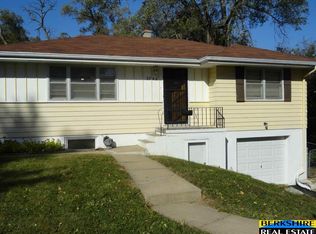
Similar homes
- $220,0002 bd1 ba799 sqft3753 N 42nd St, Omaha, NE 68111For Sale By Owner

- $225,0003 bd2 ba1.3k sqft4451 Ellison Ave, Omaha, NE 68111For Sale
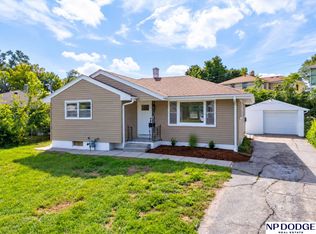
 MLS ID #22626408, Donnie Welsh, NP Dodge RE Sales Inc 86Dodge. GPRMLS
 - $--2 bd1 ba998 sqft4922 Fowler Ave, Omaha, NE 68104Auction
 Auction.com 2
 - $--3 bd2 ba1.1k sqft4231 Camden Ave, Omaha, NE 68111Auction
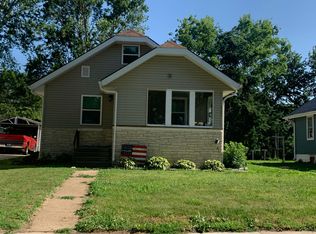 Auction.com 2
 - $220,0003 bd2 ba1.3k sqft3338 Manderson St, Omaha, NE 68111For SaleMLS ID #22627399, Rick Lebeda, eXp Realty LLC. GPRMLS
- $170,0002 bd2 ba1.2k sqft3814 Pinkney St, Omaha, NE 68111For SaleMLS ID #22629021, Nick Gollin, Nebraska Realty. GPRMLS
- $195,0002 bd1 ba1.2k sqft3610 Ida St, Omaha, NE 68112For SaleMLS ID #22628726, Kate Higgins, RE/MAX Results. GPRMLS
- $199,7113 bd2 ba1.3k sqft3705 N 40th St, Omaha, NE 68111For SaleMLS ID #22620737, Ken Jansen, NP Dodge RE Sales Inc 86Dodge. GPRMLS
- $169,0003 bd1 ba962 sqft3924 Kansas Ave, Omaha, NE 68111For SaleMLS ID #22623605, Melissa Dirksen, Nebraska Realty. GPRMLS
- $210,0003 bd2 ba1.2k sqft2855 Browne St, Omaha, NE 68111For SaleMLS ID #22623979, Leeann Bluske, Exchange Brokers. GPRMLS
- $165,0002 bd2 ba948 sqft4419 Jaynes St, Omaha, NE 68111For SaleMLS ID #22627325, Alexandra Nilges, BHHS Ambassador Real Estate. GPRMLS
- $165,0002 bd2 ba1k sqft5423 Fontenelle Blvd, Omaha, NE 68111For SaleMLS ID #22627392, Kim Gehrman, RE/MAX Results. GPRMLS
- $165,0003 bd2 ba1.3k sqft3012 Emmet St, Omaha, NE 68111For SaleMLS ID #22628616, Jill Jones, Jill Jones Broker. GPRMLS
- $179,9003 bd1 ba1.2k sqft1331 Ogden St, Omaha, NE 68110For SaleMLS ID #22629138, Mark Armbrust, Meraki Realty Group. GPRMLS
- $120,0002 bd1 ba868 sqft5334 N 27th Ave, Omaha, NE 68111For SaleMLS ID #22628801, Cristina Luckey, Real Broker NE, LLC. GPRMLS
- $179,0002 bd1 ba757 sqft3181 Stone Ave, Omaha, NE 68111For SaleMLS ID #22626634, Jackson Armitage, Realty ONE Group Sterling. GPRMLS
- $205,0003 bd2 ba1.2k sqft5846 Sahler St, Omaha, NE 68104For SaleMLS ID #22627543, Sean Petersen, NP Dodge RE Sales Inc 148Dodge. GPRMLS
