This beautiful home is full of character and charm and is waiting for its new owner to call it home! Step inside to discover a cozy living room with lots of windows to let the natural sunlight in. Bright and impressive eat-in kitchen with ample cabinetry and pantry. Large bedrooms, updated bathrooms. The lower level has a family room, 3/4 bath and tons of storage. Extra-deep garage. Enjoy morning coffee on your cozy front porch. The backyard has a partial fence, mature trees and a huge 20'x20' deck, perfect for summer BBQs or relaxing and unwinding after a long day. Extra-long driveway to accommodate multiple vehicles. Low-maintenance vinyl siding. Great location with shopping, dining, parks, schools and everywhere you need to go nearby. This is The One!
For sale
Price cut: $5K (10/16)
$155,000
5423 Fontenelle Blvd, Omaha, NE 68111
2beds
1,085sqft
Single Family Residence
Built in 1948
7,405 Square Feet Lot
$152,800 Zestimate®
$143/sqft
$-- HOA
What's special
Low-maintenance vinyl sidingTons of storageExtra-deep garageLarge bedroomsCozy front porchUpdated bathroomsAmple cabinetry and pantry
- 48 days
- 250
- 17
Zillow last checked:
Listing updated:
Listed by:
Kim Gehrman 402-699-2502,
RE/MAX Results
Source: GPRMLS,MLS#: 22627392
Facts & features
Interior
Bedrooms & bathrooms
- Bedrooms: 2
- Bathrooms: 2
- 3/4 bathrooms: 2
- Main level bathrooms: 1
Primary bedroom
- Features: Wall/Wall Carpeting, Ceiling Fan(s)
- Level: Main
- Area: 120
- Dimensions: 10 x 12
Bedroom 2
- Features: Wall/Wall Carpeting, Ceiling Fan(s)
- Level: Main
- Area: 99
- Dimensions: 9 x 11
Family room
- Features: Wall/Wall Carpeting
- Level: Basement
- Area: 213.28
- Dimensions: 12.4 x 17.2
Kitchen
- Features: Vinyl Floor, Dining Area, Pantry
- Level: Main
- Area: 110
- Dimensions: 10 x 11
Living room
- Features: Wall/Wall Carpeting, Ceiling Fan(s)
- Level: Main
- Area: 143
- Dimensions: 11 x 13
Basement
- Area: 708
Heating
- Natural Gas, Forced Air
Cooling
- Central Air
Features
- Basement: Finished
- Has fireplace: No
Interior area
- Total structure area: 1,085
- Total interior livable area: 1,085 sqft
- Finished area above ground: 708
- Finished area below ground: 377
Property
Parking
- Total spaces: 1
- Parking features: Garage - Attached
- Attached garage spaces: 1
Features
- Patio & porch: Porch, Deck
- Fencing: Chain Link,Partial
Lot
- Size: 7,405 Square Feet
- Dimensions: 49 x 160
- Features: Up to 1/4 Acre.
Details
- Parcel number: 0241210000
Construction
Type & style
- Home type: SingleFamily
- Architectural style: Raised Ranch
- Property subtype: Single Family Residence
Materials
- Foundation: Block
- Roof: Composition
Condition
- Not New and NOT a Model
- New construction: No
- Year built: 1948
Utilities & green energy
- Sewer: Public Sewer
- Water: Public
Community & HOA
Community
- Subdivision: Lands
HOA
- Has HOA: No
Location
- Region: Omaha
Financial & listing details
- Price per square foot: $143/sqft
- Tax assessed value: $111,800
- Annual tax amount: $1,869
- Date on market: 9/23/2026
- Listing terms: VA Loan,FHA,Conventional,Cash
- Ownership: Fee Simple
Estimated market value
$152,800
$145,000 - $160,000
$1,410/mo
Price history
| Date | Event | Price |
|---|---|---|
| 10/16/2026 | Price change | $155,000-3.1%$143/sqft |
Source:  GPRMLS #22627392 Report a problem | ||
| 10/9/2026 | Price change | $160,000-3%$147/sqft |
Source: GPRMLS #22627392 Report a problem | ||
| 9/27/2026 | Price change | $165,000-5.7%$152/sqft |
Source: GPRMLS #22627392 Report a problem | ||
| 9/23/2026 | Listed for sale | $175,000+400%$161/sqft |
Source: GPRMLS #22627392 Report a problem | ||
| 11/5/1999 | Sold | $35,000$32/sqft |
Source: Agent Provided Report a problem | ||
Public tax history
| Year | Property taxes | Tax assessment |
|---|---|---|
| 2025 | $1,869 +31.7% | $111,800 +27.3% |
| 2024 | $1,420 -23.4% | $87,800 |
| 2023 | $1,852 +10.1% | $87,800 +11.4% |
| 2022 | $1,682 +25.9% | $78,800 +24.9% |
| 2021 | $1,336 -1.1% | $63,100 |
| 2020 | $1,351 +36.8% | $63,100 +37.2% |
| 2019 | $988 -0.1% | $46,000 |
| 2018 | $989 +70.1% | $46,000 +28.9% |
| 2017 | $582 | $35,700 +31.7% |
| 2016 | $582 -28.7% | $27,100 -29.6% |
| 2015 | $815 | $38,500 |
| 2014 | -- | $38,500 |
| 2013 | -- | $38,500 |
| 2012 | -- | $38,500 |
| 2011 | -- | $38,500 +6.1% |
| 2009 | $745 | $36,300 |
| 2008 | -- | $36,300 -3.5% |
| 2005 | -- | $37,600 +41.4% |
| 2004 | -- | $26,600 |
Find assessor info on the county website
Monthly payment
Est. payment
Payment breakdown
Explore the cost of this home by adjusting the details. Changes won't be saved.Climate risks
Neighborhood: Central Park
Nearby schools
Schools provided by the listing agent
- Elementary: Central Park
- Middle: Hale
- High: North
- District: Omaha
Source: GPRMLS. This data may not be complete. We recommend contacting the local school district to confirm school assignments for this home.

Similar homes
- $150,0002 bd1 ba1.1k sqft4007 N 42nd St, Omaha, NE 68111For Sale
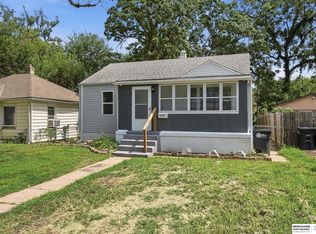
 MLS ID #22631632, Taylor Kanne, BHHS Ambassador Real Estate. GPRMLS
- $139,9004 bd2 ba1k sqft4339 Fowler Ave, Omaha, NE 68111For Sale
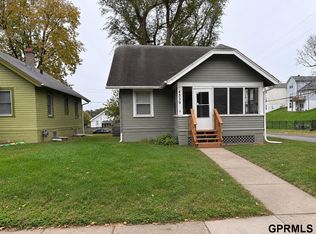 MLS ID #22631859, Hillary Maly, Maxim Realty Group LLC. GPRMLS
- $164,0002 bd1 ba875 sqft3322 N 39th St, Omaha, NE 68111For Sale
 MLS ID #22631700, Martha Barrera, Nebraska Realty. GPRMLS
- $165,0002 bd2 ba948 sqft4419 Jaynes St, Omaha, NE 68111For Sale
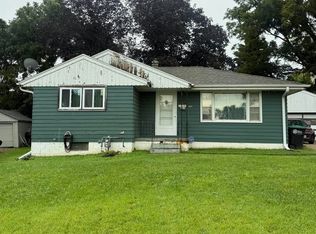 MLS ID #22627325, Alexandra Nilges, BHHS Ambassador Real Estate. GPRMLS
- $185,0003 bd2 ba1.2k sqft4039 Himebaugh Ave, Omaha, NE 68111For SaleMLS ID #22631624, Liz James, eXp Realty LLC. GPRMLS
- $159,9004 bd2 ba1.3k sqft4602 N 37th St, Omaha, NE 68111For SaleMLS ID #22631483, Hillary Maly, Maxim Realty Group LLC. GPRMLS
- $150,0003 bd1 ba856 sqft3937 N 38th St, Omaha, NE 68111For SaleMLS ID #22631851, John Ouedraogo, GTRSALES. GPRMLS
- $164,0003 bd1 ba962 sqft3924 Kansas Ave, Omaha, NE 68111For SaleMLS ID #22623605, Melissa Dirksen, Nebraska Realty. GPRMLS
- $140,0003 bd1 ba1.2k sqft4619 Fontenelle Blvd, Omaha, NE 68111For SaleMLS ID #22629424, Angelica Kemmish, Platinum Realty LLC. GPRMLS
- $145,0002 bd1 ba832 sqft4744 N 36th Ave, Omaha, NE 68111For SaleMLS ID #22624580, Michelle Crowell, Legacy Real Estate LLC. GPRMLS
- $165,0002 bd1 ba757 sqft3181 Stone Ave, Omaha, NE 68111For SaleMLS ID #22626634, Jackson Armitage, Realty ONE Group Sterling. GPRMLS
- $150,0002 bd1 ba696 sqft4618 Redick Ave, Omaha, NE 68152For SaleMLS ID #22631896, Alicia Stultz, NextHome in The Bluffs. GPRMLS
- $165,0004 bd2 ba1.2k sqft5341 N 29th St, Omaha, NE 68111For SaleMLS ID #22629351, Alexandra Nilges, BHHS Ambassador Real Estate. GPRMLS
- $159,9003 bd2 ba1.5k sqft3331 N 40th Ave, Omaha, NE 68111For SaleMLS ID #22616135, Logan Agosta, BHHS Ambassador Real Estate. GPRMLS
- $160,0003 bd1 ba1.3k sqft2701 Fort St, Omaha, NE 68111For SaleMLS ID #22630805, Michael Doocy, NP Dodge RE Sales Inc 148Dodge. GPRMLS
- $152,5004 bd2 ba1.5k sqft4202-4206 Kansas Ave, Omaha, NE 68104For SaleMLS ID #22631814, Diann Crawford, Nebraska Realty. GPRMLS
