New carpet and tile flooring. Fresh paint interior and exterior. Family room or dining room off kitchen. Ranch style move in ready. Possible seller financing. Call for terms
For sale
$145,000
4744 N 36th Ave, Omaha, NE 68111
2beds
832sqft
Single Family Residence
Built in 1950
6,534 Square Feet Lot
$139,700 Zestimate®
$174/sqft
$-- HOA
What's special
Fresh paint interior
- 51 days
- 315
- 17
Zillow last checked:
Listing updated:
Listed by:
Michelle Crowell 402-707-7260,
Legacy Real Estate LLC
Source: GPRMLS,MLS#: 22624580
Facts & features
Interior
Bedrooms & bathrooms
- Bedrooms: 2
- Bathrooms: 1
- Full bathrooms: 1
- Main level bathrooms: 1
Primary bedroom
- Level: Main
Bedroom 2
- Level: Main
Family room
- Level: Main
Kitchen
- Level: Main
- Area: 106.47
- Dimensions: 11.7 x 9.1
Living room
- Level: Main
- Area: 692.16
- Dimensions: 61.8 x 11.2
Basement
- Area: 832
Heating
- Natural Gas, Forced Air
Cooling
- Central Air
Features
- Basement: Unfinished
- Has fireplace: No
Interior area
- Total structure area: 832
- Total interior livable area: 832 sqft
- Finished area above ground: 832
- Finished area below ground: 0
Property
Parking
- Total spaces: 1
- Parking features: Garage - Attached
- Attached garage spaces: 1
Features
- Patio & porch: Porch
- Fencing: Partial
Lot
- Size: 6,534 Square Feet
- Dimensions: 52-130
- Features: Up to 1/4 Acre.
Details
- Parcel number: 05370000014
Construction
Type & style
- Home type: SingleFamily
- Architectural style: Ranch
- Property subtype: Single Family Residence
Materials
- Foundation: Block
Condition
- Not New and NOT a Model
- New construction: No
- Year built: 1950
Utilities & green energy
- Sewer: Public Sewer
- Water: Public
Community & HOA
Community
- Subdivision: HUMBOLT PLACE
HOA
- Has HOA: No
Location
- Region: Omaha
Financial & listing details
- Price per square foot: $174/sqft
- Tax assessed value: $102,200
- Annual tax amount: $1,708
- Date on market: 8/27/2026
- Listing terms: VA Loan,Conventional,Cash
- Ownership: Fee Simple
Estimated market value
$139,700
$133,000 - $147,000
$1,339/mo
Price history
| Date | Event | Price |
|---|---|---|
| 8/27/2026 | Listed for sale | $145,000+271.8%$174/sqft |
Source:  GPRMLS #22624580 Report a problem GPRMLS #22624580 Report a problem | ||
| 3/15/2025 | Listing removed | $900$1/sqft |
Source: Zillow Rentals Report a problem | ||
| 2/23/2025 | Listed for rent | $900$1/sqft |
Source: Zillow Rentals Report a problem | ||
| 5/27/2016 | Sold | $39,000+44.4%$47/sqft |
Source: Public Record Report a problem | ||
| 12/6/2010 | Sold | $27,000-22.9%$32/sqft |
Source: GPRMLS #21013227 Report a problem | ||
| 11/26/2010 | Pending sale | $35,000$42/sqft |
Source: Keller Williams - Omaha, NE #21013227 Report a problem | ||
| 10/11/2010 | Price change | $35,000-12.5%$42/sqft |
Source: Keller Williams - Omaha, NE #21013227 Report a problem | ||
| 9/18/2010 | Price change | $40,000-10.9%$48/sqft |
Source: Keller Williams - Omaha, NE #21013227 Report a problem | ||
| 8/26/2010 | Listed for sale | $44,900$54/sqft |
Source: Keller Williams Greater Omaha #21013227 Report a problem | ||
Public tax history
| Year | Property taxes | Tax assessment |
|---|---|---|
| 2025 | $1,709 -0.3% | $102,200 |
| 2024 | $1,714 -0.4% | $102,200 +25.2% |
| 2023 | $1,722 +3.4% | $81,600 +4.6% |
| 2022 | $1,665 +62.9% | $78,000 +61.5% |
| 2021 | $1,022 -1.1% | $48,300 |
| 2020 | $1,034 +22.5% | $48,300 +22.9% |
| 2019 | $844 +2.5% | $39,300 +2.6% |
| 2018 | $824 +79.3% | $38,300 +53.8% |
| 2017 | $459 | $24,900 +16.4% |
| 2016 | $459 -19.1% | $21,400 -20.1% |
| 2015 | $567 | $26,800 |
| 2014 | -- | $26,800 |
| 2013 | -- | $26,800 |
| 2012 | -- | $26,800 -43.2% |
| 2011 | -- | $47,200 -16.3% |
| 2009 | -- | $56,400 |
| 2008 | -- | $56,400 +156.4% |
| 2005 | -- | $22,000 +7.8% |
| 2004 | -- | $20,400 |
Find assessor info on the county website
Monthly payment
Est. payment
Payment breakdown
Explore the cost of this home by adjusting the details. Changes won't be saved.Climate risks
Neighborhood: Central Park
Nearby schools
Schools provided by the listing agent
- Elementary: Skinner
- Middle: McMillan
- High: North
- District: Omaha
Source: GPRMLS. This data may not be complete. We recommend contacting the local school district to confirm school assignments for this home.

Similar homes
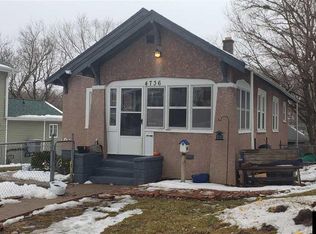
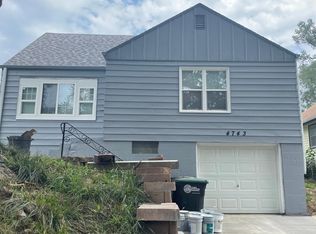
- $132,0002 bd1 ba827 sqft3732 N 36th Ave, Omaha, NE 68111For Sale

 MLS ID #22623195, Jeff Villotta, Nebraska Realty. GPRMLS
 - $135,0002 bd1 ba804 sqft4120 N 28th St, Omaha, NE 68111For Sale
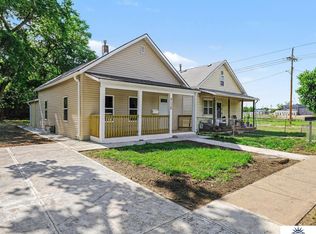 MLS ID #22629418, Brian Michael, Liberty Core Real Estate. GPRMLS
 - $150,0002 bd1 ba804 sqft4101 Ohio St, Omaha, NE 68111For Sale
 MLS ID #22629181, Tiffany Hodge, BHHS Ambassador Real Estate. GPRMLS
 - $--3 bd2 ba1.1k sqft4231 Camden Ave, Omaha, NE 68111Auction
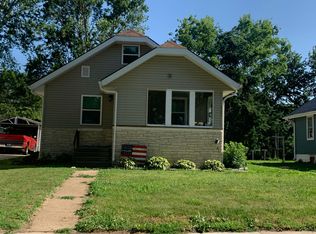 Auction.com 2
 - $129,9002 bd1 ba720 sqft3710 Bedford Ave, Omaha, NE 68111For SaleMLS ID #22625804, Laura Schroeder, eXp Realty LLC. GPRMLS
- $120,0002 bd1 ba727 sqft3326 N 37th St, Omaha, NE 68111For SaleMLS ID #22626168, Sylvester Armstead, Nebraska Realty. GPRMLS
- $157,0003 bd2 ba1.1k sqft4324 Grand Ave, Omaha, NE 68111For SaleMLS ID #22619076, Michelle Crowell, Legacy Real Estate LLC. GPRMLS
- $170,0002 bd2 ba1.2k sqft3814 Pinkney St, Omaha, NE 68111For SaleMLS ID #22629021, Nick Gollin, Nebraska Realty. GPRMLS
- $164,0003 bd1 ba962 sqft3924 Kansas Ave, Omaha, NE 68111For SaleMLS ID #22623605, Melissa Dirksen, Nebraska Realty. GPRMLS
- $110,0002 bd1 ba868 sqft5334 N 27th Ave, Omaha, NE 68111For SaleMLS ID #22629838, Cristina Luckey, Real Broker NE, LLC. GPRMLS
- $165,0002 bd1 ba757 sqft3181 Stone Ave, Omaha, NE 68111For SaleMLS ID #22626634, Jackson Armitage, Realty ONE Group Sterling. GPRMLS
- $145,0002 bd1 ba857 sqft3138 Weber Cir, Omaha, NE 68112For SaleMLS ID #22628934, Ian Ziegler, BHHS Ambassador Real Estate. GPRMLS
- $139,9002 bd1 ba1k sqft2442 Hartman Ave, Omaha, NE 68111For SaleMLS ID #22627154, Eddie Rosales, Nebraska Realty. GPRMLS
- $142,5002 bd2 ba864 sqft4812 N 45th St, Omaha, NE 68104For SaleMLS ID #22624093, Michael Doocy, NP Dodge RE Sales Inc 148Dodge. GPRMLS
- $159,9002 bd1 ba840 sqft4317 Emmet St, Omaha, NE 68111For SaleMLS ID #22615384, Anthony Anzalone, Nebraska Realty. GPRMLS
- $132,5002 bd1 ba768 sqft3540 N 39th St, Omaha, NE 68111For SaleMLS ID #22610033, Amy Mal, Nebraska Realty. GPRMLS
- $114,9002 bd1 ba768 sqft4018 N 42nd St, Omaha, NE 68111For SaleMLS ID #22626030, Hillary Maly, Maxim Realty Group LLC. GPRMLS
- $155,0005 bd2 ba980 sqft6530 N 35th St, Omaha, NE 68112For SaleMLS ID #22627180, Gonca Cacan, Queensberry Realty. GPRMLS
