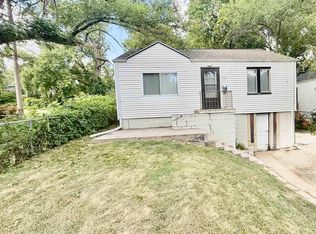
Welcome to 4018 N 42nd St, a charming move-in ready home in Omaha offering 2 bedrooms, 1 bathroom, and 768 sq ft of comfortable living space on main level. Built in 1951, this home features a functional layout with a bright living area, practical kitchen, and well-sized rooms. The unfinished basement provides excellent storage & potential for additional living space, gym, workshop, or hobby area. Outside, enjoy off-street parking, central air, & yard space perfect for relaxing, pets, or gardening. Conveniently located near schools, parks, shopping, dining, and major roads, this property combines comfort, convenience, and opportunity. Whether you are looking for a starter home, rental property, or investment opportunity, this home checks a lot of boxes.
For sale
Price cut: $10K (10/8)
$114,900
4018 N 42nd St, Omaha, NE 68111
2beds
768sqft
Single Family Residence
Built in 1951
4,791 Square Feet Lot
$-- Zestimate®
$150/sqft
$-- HOA
What's special
Off-street parkingCentral airFunctional layoutPractical kitchenWell-sized rooms
- 40 days
- 265
- 26
Zillow last checked:
Listing updated:
Listed by:
Hillary Maly 602-616-8873,
Maxim Realty Group LLC
Source: GPRMLS,MLS#: 22626030
Facts & features
Interior
Bedrooms & bathrooms
- Bedrooms: 2
- Bathrooms: 1
- Full bathrooms: 1
- Main level bathrooms: 1
Primary bedroom
- Level: Main
Bedroom 2
- Level: Main
Basement
- Area: 768
Heating
- Natural Gas, Forced Air
Cooling
- Central Air
Features
- Basement: Unfinished
- Has fireplace: No
Interior area
- Total structure area: 768
- Total interior livable area: 768 sqft
- Finished area above ground: 768
- Finished area below ground: 0
Property
Features
- Exterior features: None
- Fencing: None
Lot
- Size: 4,791 Square Feet
- Dimensions: 130 x 40
- Features: Up to 1/4 Acre.
Details
- Parcel number: 1129590000
Construction
Type & style
- Home type: SingleFamily
- Architectural style: Ranch
- Property subtype: Single Family Residence
Materials
- Foundation: Block
Condition
- Not New and NOT a Model
- New construction: No
- Year built: 1951
Utilities & green energy
- Sewer: Public Sewer
- Water: Public
Community & HOA
Community
- Subdivision: FONTENELLE PARK
HOA
- Has HOA: No
Location
- Region: Omaha
Financial & listing details
- Price per square foot: $150/sqft
- Tax assessed value: $97,600
- Annual tax amount: $1,632
- Date on market: 9/10/2026
- Listing terms: Private Financing Available,VA Loan,FHA,Conventional,Cash,Seller Assistance
- Ownership: Fee Simple
Estimated market value
Not available
Estimated sales range
Not available
$1,344/mo
Price history
| Date | Event | Price |
|---|---|---|
| 10/8/2026 | Price change | $114,900-8%$150/sqft |
Source:  GPRMLS #22626030 Report a problem GPRMLS #22626030 Report a problem | ||
| 9/9/2026 | Listed for sale | $124,900-3.8%$163/sqft |
Source: GPRMLS #22626030 Report a problem | ||
| 8/28/2026 | Listing removed | $129,900$169/sqft |
Source: GPRMLS #22613032 Report a problem | ||
| 5/18/2026 | Pending sale | $129,900$169/sqft |
Source: GPRMLS #22613032 Report a problem | ||
| 5/11/2026 | Listed for sale | $129,900+1755.7%$169/sqft |
Source: GPRMLS #22613032 Report a problem | ||
| 12/18/2025 | Listing removed | $900$1/sqft |
Source: Zillow Rentals Report a problem | ||
| 12/1/2025 | Price change | $900-18.2%$1/sqft |
Source: Zillow Rentals Report a problem | ||
| 11/6/2025 | Price change | $1,100-12%$1/sqft |
Source: Zillow Rentals Report a problem | ||
| 7/31/2025 | Listed for rent | $1,250$2/sqft |
Source: Zillow Rentals Report a problem | ||
| 4/4/2011 | Sold | $7,000-29.3%$9/sqft |
Source: GPRMLS #21102460 Report a problem | ||
| 2/26/2011 | Listed for sale | $9,900+1432.5%$13/sqft |
Source: Landmark Group #21102460 Report a problem | ||
| 9/15/2010 | Sold | $646$1/sqft |
Source: Public Record Report a problem | ||
Public tax history
| Year | Property taxes | Tax assessment |
|---|---|---|
| 2025 | $1,632 +0.1% | $97,600 |
| 2024 | $1,630 -3.7% | $97,600 +21.7% |
| 2023 | $1,692 +0.5% | $80,200 +1.6% |
| 2022 | $1,684 +26.9% | $78,900 +25.8% |
| 2021 | $1,327 +34.5% | $62,700 +36% |
| 2020 | $987 +112.8% | $46,100 +113.4% |
| 2019 | $464 -0.1% | $21,600 |
| 2018 | $464 +12.1% | $21,600 |
| 2017 | $414 | $21,600 +11.9% |
| 2016 | $414 +16.4% | $19,300 +14.9% |
| 2015 | $356 | $16,800 |
| 2014 | -- | $16,800 |
| 2013 | -- | $16,800 |
| 2012 | -- | $16,800 -47.3% |
| 2011 | -- | $31,900 -18% |
| 2009 | $798 | $38,900 |
| 2008 | -- | $38,900 +43% |
| 2005 | -- | $27,200 +8.4% |
| 2004 | -- | $25,100 |
Find assessor info on the county website
Monthly payment
Est. payment
Payment breakdown
Explore the cost of this home by adjusting the details. Changes won't be saved.Climate risks
Neighborhood: Triple One
Nearby schools
Schools provided by the listing agent
- Elementary: Druid Hill
- Middle: Monroe
- High: North
- District: Omaha
Source: GPRMLS. This data may not be complete. We recommend contacting the local school district to confirm school assignments for this home.

Similar homes
- $120,0002 bd1 ba727 sqft3326 N 37th St, Omaha, NE 68111For Sale

 MLS ID #22626168, Sylvester Armstead, Nebraska Realty. GPRMLS
 - $110,0003 bd1 ba856 sqft3739 N 44th Ave, Omaha, NE 68111For Sale
 MLS ID #22625865, Doug Hartman, NP Dodge RE Sales Inc 86Dodge. GPRMLS
 - $110,0002 bd1 ba868 sqft5334 N 27th Ave, Omaha, NE 68111For Sale
 MLS ID #22629838, Cristina Luckey, Real Broker NE, LLC. GPRMLS
 - $129,9002 bd1 ba720 sqft3710 Bedford Ave, Omaha, NE 68111For Sale
 MLS ID #22625804, Laura Schroeder, eXp Realty LLC. GPRMLS
 - $99,9002 bd1 ba648 sqft3931 N 37th St, Omaha, NE 68111For SaleMLS ID #22627991, Todd Bartusek, BHHS Ambassador Real Estate. GPRMLS
- $119,5002 bd1 ba672 sqft2214 N 39th St, Omaha, NE 68111For SaleMLS ID #22627332, Julie Mott, Better Homes and Gardens R.E.. GPRMLS
- $132,0002 bd1 ba827 sqft3732 N 36th Ave, Omaha, NE 68111For SaleMLS ID #22623195, Jeff Villotta, Nebraska Realty. GPRMLS
- $124,9003 bd1 ba836 sqft3822 Decatur St, Omaha, NE 68111For SaleMLS ID #22626607, Greg Hanson, Trelora Realty, Inc. GPRMLS
- $135,0002 bd1 ba804 sqft4120 N 28th St, Omaha, NE 68111For SaleMLS ID #22629418, Brian Michael, Liberty Core Real Estate. GPRMLS
- $132,5002 bd1 ba768 sqft3540 N 39th St, Omaha, NE 68111For SaleMLS ID #22610033, Amy Mal, Nebraska Realty. GPRMLS
- $145,0002 bd1 ba832 sqft4744 N 36th Ave, Omaha, NE 68111For SaleMLS ID #22624580, Michelle Crowell, Legacy Real Estate LLC. GPRMLS
- $100,0002 bd1 ba966 sqft3528 N 29th St, Omaha, NE 68111For SaleMLS ID #22621683, Byron Thompson, Meraki Realty Group. GPRMLS
- $150,0002 bd1 ba804 sqft4101 Ohio St, Omaha, NE 68111For SaleMLS ID #22629181, Tiffany Hodge, BHHS Ambassador Real Estate. GPRMLS
- $159,9002 bd1 ba840 sqft4317 Emmet St, Omaha, NE 68111For SaleMLS ID #22615384, Anthony Anzalone, Nebraska Realty. GPRMLS
- $150,0003 bd2 ba1k sqft3868 Parker St, Omaha, NE 68111For SaleMLS ID #22626702, Blessing Kyaw, BHHS Ambassador Real Estate. GPRMLS
- $139,9002 bd1 ba1k sqft2442 Hartman Ave, Omaha, NE 68111For SaleMLS ID #22627154, Eddie Rosales, Nebraska Realty. GPRMLS
