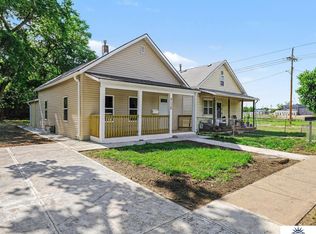
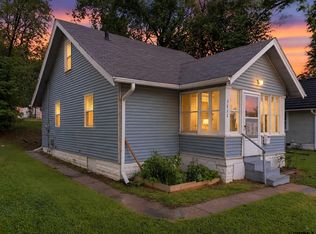
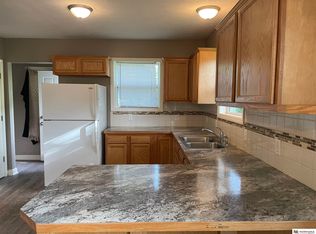
This adorable home is a must-see in the Benson area! Complete with 2 bedrooms and 1 full bath. Updates include interior paint (2024); exterior paint (2023); front porch tile floor and wood stairs (2023); AC (2022); Roof (2019); Water Heater (2014). Newer windows, Bath has original claw foot tub/shower along with newer flooring, tile, toilet, sink. Spacious kitchen w/ pantry and all appliances stay. Stackable washer/dryer stay, too. Dining room with cool accent wall and large living room with ornate ceiling tiles plus 300+ feet of storage below grade. Truly move-in ready. Schedule your showing now! Buyer to verify schools. Raised garden box closest to the home not included. Other two raised garden boxes to stay.
For sale
$150,000
4101 Ohio St, Omaha, NE 68111
2beds
804sqft
Single Family Residence
Built in 1910
8,712 Square Feet Lot
$142,100 Zestimate®
$187/sqft
$-- HOA
What's special
All appliances stayNewer windows
- 4 days
- 236
- 34
Zillow last checked:
Listing updated:
Listed by:
Tiffany Hodge 402-980-3284,
BHHS Ambassador Real Estate
Source: GPRMLS,MLS#: 22629181
Facts & features
Interior
Bedrooms & bathrooms
- Bedrooms: 2
- Bathrooms: 1
- Full bathrooms: 1
- Main level bathrooms: 1
Primary bedroom
- Level: Main
Bedroom 2
- Level: Main
Dining room
- Level: Main
Kitchen
- Level: Main
Living room
- Level: Main
Basement
- Area: 378
Heating
- Electric, Forced Air
Cooling
- Central Air
Features
- Basement: Walk-Up Access,Unfinished
- Has fireplace: No
Interior area
- Total structure area: 804
- Total interior livable area: 804 sqft
- Finished area above ground: 804
- Finished area below ground: 0
Property
Features
- Patio & porch: Porch
- Fencing: Chain Link,Wood,Partial
Lot
- Size: 8,712 Square Feet
- Dimensions: 75 x 120
- Features: Up to 1/4 Acre., City Lot, Paved
Details
- Parcel number: 1319920000
Construction
Type & style
- Home type: SingleFamily
- Architectural style: Ranch
- Property subtype: Single Family Residence
Materials
- Foundation: Block
- Roof: Composition
Condition
- Not New and NOT a Model
- New construction: No
- Year built: 1910
Utilities & green energy
- Sewer: Public Sewer
- Water: Public
Community & HOA
Community
- Subdivision: HITCHCOCKS 1ST ADD
HOA
- Has HOA: No
Location
- Region: Omaha
Financial & listing details
- Price per square foot: $187/sqft
- Tax assessed value: $60,900
- Annual tax amount: $1,018
- Date on market: 10/9/2026
- Listing terms: Conventional,Cash
- Ownership: Fee Simple
- Road surface type: Paved
Estimated market value
$142,100
$132,000 - $153,000
$1,302/mo
Price history
| Date | Event | Price |
|---|---|---|
| 10/9/2026 | Listed for sale | $150,000+11.1%$187/sqft |
Source:  GPRMLS #22629181 Report a problem GPRMLS #22629181 Report a problem | ||
| 10/21/2024 | Sold | $135,000$168/sqft |
Source: GPRMLS #22423585 Report a problem | ||
| 9/24/2024 | Pending sale | $135,000$168/sqft |
Source: GPRMLS #22423585 Report a problem | ||
| 9/13/2024 | Listed for sale | $135,000+285.7%$168/sqft |
Source: GPRMLS #22423585 Report a problem | ||
| 3/24/2021 | Listing removed | -- |
Source: Owner Report a problem | ||
| 6/28/2019 | Listing removed | $35,000$44/sqft |
Source: Owner Report a problem | ||
| 5/22/2019 | Pending sale | $35,000+45.8%$44/sqft |
Source: Owner Report a problem | ||
| 4/23/2019 | Sold | $24,000-31.4%$30/sqft |
Source: Public Record Report a problem | ||
| 4/15/2019 | Listed for sale | $35,000+288.9%$44/sqft |
Source: Owner Report a problem | ||
| 6/12/2009 | Sold | $9,000-39.6%$11/sqft |
Source: GPRMLS #20908103 Report a problem | ||
| 5/16/2009 | Listed for sale | $14,900$19/sqft |
Source: CENTURY 21 Century Real Estate #20908103 Report a problem | ||
Public tax history
| Year | Property taxes | Tax assessment |
|---|---|---|
| 2025 | $1,018 -1.4% | $60,900 |
| 2024 | $1,032 +9% | $60,900 +35.6% |
| 2023 | $947 -1.2% | $44,900 |
| 2022 | $958 +0.9% | $44,900 |
| 2021 | $950 +21% | $44,900 +22.3% |
| 2020 | $786 +2.2% | $36,700 +2.5% |
| 2019 | $769 -0.1% | $35,800 |
| 2018 | $770 +25.9% | $35,800 +27.9% |
| 2017 | $612 | $28,000 -1.8% |
| 2016 | $612 +9% | $28,500 +7.5% |
| 2015 | $561 | $26,500 |
| 2014 | -- | $26,500 |
| 2013 | -- | $26,500 |
| 2012 | -- | $26,500 +82.8% |
| 2011 | -- | $14,500 |
| 2009 | $298 | $14,500 |
| 2008 | -- | $14,500 -17.6% |
| 2005 | -- | $17,600 +8.6% |
| 2004 | -- | $16,200 |
Find assessor info on the county website
Monthly payment
Est. payment
Payment breakdown
Explore the cost of this home by adjusting the details. Changes won't be saved.Climate risks
Neighborhood: Triple One
Nearby schools
Schools provided by the listing agent
- Elementary: King
- Middle: Monroe
- High: Benson
- District: Omaha
Source: GPRMLS. This data may not be complete. We recommend contacting the local school district to confirm school assignments for this home.
Similar homes
- $135,0002 bd1 ba804 sqft4120 N 28th St, Omaha, NE 68111For Sale
 MLS ID #22629418, Brian Michael, Liberty Core Real Estate. GPRMLS
 - $134,9003 bd1 ba836 sqft3822 Decatur St, Omaha, NE 68111For Sale
 MLS ID #22626607, Greg Hanson, Trelora Realty, Inc. GPRMLS
 - $159,9002 bd1 ba840 sqft4317 Emmet St, Omaha, NE 68111For Sale
 MLS ID #22615384, Anthony Anzalone, Nebraska Realty. GPRMLS
 - $119,5002 bd1 ba672 sqft2214 N 39th St, Omaha, NE 68111For Sale
 MLS ID #22627332, Julie Mott, Better Homes and Gardens R.E.. GPRMLS
 - $120,0002 bd1 ba868 sqft5334 N 27th Ave, Omaha, NE 68111For SaleMLS ID #22628801, Cristina Luckey, Real Broker NE, LLC. GPRMLS
- $157,0003 bd2 ba1.1k sqft4324 Grand Ave, Omaha, NE 68111For SaleMLS ID #22619076, Michelle Crowell, Legacy Real Estate LLC. GPRMLS
- $129,9002 bd1 ba720 sqft3710 Bedford Ave, Omaha, NE 68111For SaleMLS ID #22625804, Laura Schroeder, eXp Realty LLC. GPRMLS
- $169,9003 bd2 ba1.2k sqft2210 John A Creighton Blvd, Omaha, NE 68111For SaleMLS ID #22623636, Brian Michael, Liberty Core Real Estate. GPRMLS
- $132,0002 bd1 ba827 sqft3732 N 36th Ave, Omaha, NE 68111For SaleMLS ID #22623195, Jeff Villotta, Nebraska Realty. GPRMLS
- $145,0002 bd1 ba1.1k sqft6913 N 33rd St, Omaha, NE 68112For SaleMLS ID #22628515, Chris Bauer, BHHS Ambassador Real Estate. GPRMLS
- $175,0003 bd1 ba1.1k sqft4126 N 43rd St, Omaha, NE 68111For SaleMLS ID #22624458, Karla Alvarez, Better Homes and Gardens R.E.. GPRMLS
- $132,5002 bd1 ba768 sqft3540 N 39th St, Omaha, NE 68111For SaleMLS ID #22610033, Amy Mal, Nebraska Realty. GPRMLS
- $145,0002 bd1 ba620 sqft6411 Miami St, Omaha, NE 68104For SaleMLS ID #22627777, Jeff Nelsen, Coldwell Banker NHS RE. GPRMLS
- $169,0003 bd1 ba962 sqft3924 Kansas Ave, Omaha, NE 68111For SaleMLS ID #22623605, Melissa Dirksen, Nebraska Realty. GPRMLS
- $139,0002 bd1 ba864 sqft2015 Fowler Ave, Omaha, NE 68110For SaleMLS ID #22624292, Marla Janak, BHHS Ambassador Real Estate. GPRMLS
- $140,0002 bd1 ba864 sqft338 N 36th St, Omaha, NE 68131For SaleMLS ID #22621133, Rusty Johnson, BHHS Ambassador Real Estate. GPRMLS
- $167,0002 bd1 ba707 sqft6631 Franklin St, Omaha, NE 68104For SaleMLS ID #22628572, Crystal Parker, Keller Williams Greater Omaha. GPRMLS
- $134,9002 bd1 ba616 sqft3046 S 19th St, Omaha, NE 68108For SaleMLS ID #22628714, Max Honaker, Max W Honaker Broker. GPRMLS
