Prepare to be impressed by this beautifully updated home, featuring brand new carpet, luxury vinyl plank flooring, and fresh paint throughout. The kitchen shines with newer cabinetry, a sleek new sink, and brand new granite countertops, while the updated bathroom adds a modern touch. Enjoy a spacious yard perfect for gardening or outdoor entertaining, complemented by ample parking in the carport and extra storage in the shed. This move-in ready gem is waiting for you-schedule your tour today and make it yours tomorrow!
For sale
Street View
$175,000
2517 N 28th Ave, Omaha, NE 68111
3beds
1,038sqft
Single Family Residence
Built in 1905
3,920 Square Feet Lot
$170,100 Zestimate®
$169/sqft
$-- HOA
What's special
- 102 days
- 112
- 8
Zillow last checked:
Listing updated:
Listed by:
Jonathon Nguyen 402-230-2646,
Nebraska Realty
Source: GPRMLS,MLS#: 22619200
Facts & features
Interior
Bedrooms & bathrooms
- Bedrooms: 3
- Bathrooms: 1
- Full bathrooms: 1
Primary bedroom
- Features: Laminate Flooring
- Level: Second
- Area: 103.84
- Dimensions: 8.8 x 11.8
Bedroom 2
- Features: Wall/Wall Carpeting
- Level: Second
- Area: 95.76
- Dimensions: 8.4 x 11.4
Bedroom 3
- Level: Main
- Area: 79.98
- Dimensions: 8.6 x 9.3
Dining room
- Features: Luxury Vinyl Plank
- Level: Main
- Area: 168
- Dimensions: 12 x 14
Kitchen
- Features: Luxury Vinyl Plank
- Level: Main
- Area: 112
- Dimensions: 8 x 14
Living room
- Features: Luxury Vinyl Plank
- Level: Main
- Area: 153.6
- Dimensions: 12 x 12.8
Basement
- Area: 616
Heating
- Natural Gas, Forced Air
Cooling
- Central Air
Appliances
- Included: Range, Oven, Refrigerator, Washer, Dryer, Microwave
Features
- Ceiling Fan(s), Formal Dining Room
- Basement: Unfinished
- Has fireplace: No
Interior area
- Total structure area: 1,038
- Total interior livable area: 1,038 sqft
- Finished area above ground: 1,038
- Finished area below ground: 0
Property
Parking
- Total spaces: 4
- Parking features: Carport
- Garage spaces: 2
- Carport spaces: 2
- Covered spaces: 4
Features
- Levels: One and One Half
- Patio & porch: Porch
- Fencing: None
Lot
- Size: 3,920 Square Feet
- Dimensions: 64 x 63.5
- Features: Up to 1/4 Acre., City Lot
Details
- Parcel number: 0813370000
Construction
Type & style
- Home type: SingleFamily
- Property subtype: Single Family Residence
Materials
- Vinyl Siding
- Foundation: Brick/Mortar
- Roof: Composition
Condition
- Not New and NOT a Model
- New construction: No
- Year built: 1905
Utilities & green energy
- Sewer: Public Sewer
- Water: Public
- Utilities for property: Electricity Available, Natural Gas Available, Water Available, Sewer Available
Community & HOA
Community
- Subdivision: CLARENDON
HOA
- Has HOA: No
Location
- Region: Omaha
Financial & listing details
- Price per square foot: $169/sqft
- Tax assessed value: $102,600
- Annual tax amount: $1,713
- Date on market: 7/8/2026
- Listing terms: VA Loan,FHA,Conventional,Cash
- Ownership: Fee Simple
- Electric utility on property: Yes
Estimated market value
$170,100
$162,000 - $179,000
$1,461/mo
Price history
| Date | Event | Price |
|---|---|---|
| 7/8/2026 | Price change | $175,000-7.9%$169/sqft |
Source:  GPRMLS #22619200 Report a problem GPRMLS #22619200 Report a problem | ||
| 4/20/2026 | Listed for sale | $190,000$183/sqft |
Source: GPRMLS #22610610 Report a problem | ||
| 2/10/2026 | Listing removed | $190,000$183/sqft |
Source: GPRMLS #22521991 Report a problem | ||
| 10/30/2025 | Price change | $190,000-4%$183/sqft |
Source: GPRMLS #22521991 Report a problem | ||
| 10/3/2025 | Price change | $198,000-3.4%$191/sqft |
Source: GPRMLS #22521991 Report a problem | ||
| 8/5/2025 | Listed for sale | $205,000+454.1%$197/sqft |
Source: GPRMLS #22521991 Report a problem | ||
| 4/28/2003 | Sold | $37,000+362.5%$36/sqft |
Source: GPRMLS #260672 Report a problem | ||
| 5/10/2002 | Sold | $8,000$8/sqft |
Source: GPRMLS #202956 Report a problem | ||
Public tax history
| Year | Property taxes | Tax assessment |
|---|---|---|
| 2025 | $1,716 +0.1% | $102,600 |
| 2024 | $1,713 -3.7% | $102,600 +21.7% |
| 2023 | $1,779 +54.6% | $84,300 +56.4% |
| 2022 | $1,151 +63.7% | $53,900 +62.3% |
| 2021 | $703 -1.1% | $33,200 |
| 2020 | $711 +17.8% | $33,200 +18.1% |
| 2019 | $603 -0.1% | $28,100 |
| 2018 | $604 -23.9% | $28,100 |
| 2017 | $794 | $28,100 -24.1% |
| 2016 | $794 +37.9% | $37,000 +36% |
| 2015 | $576 | $27,200 |
| 2014 | -- | $27,200 |
| 2013 | -- | $27,200 -3.9% |
| 2012 | -- | $28,300 |
| 2011 | -- | $28,300 -17.7% |
| 2009 | $706 | $34,400 -0.6% |
| 2008 | -- | $34,600 |
| 2005 | -- | $34,600 +195.7% |
| 2004 | -- | $11,700 |
Find assessor info on the county website
Monthly payment
Est. payment
Payment breakdown
Explore the cost of this home by adjusting the details. Changes won't be saved.Climate risks
Neighborhood: Triple One
Nearby schools
Schools provided by the listing agent
- Elementary: Kennedy
- Middle: King Science
- High: Benson
- District: Omaha
Source: GPRMLS. This data may not be complete. We recommend contacting the local school district to confirm school assignments for this home.
Similar homes
- $169,9003 bd2 ba1.2k sqft2210 John A Creighton Blvd, Omaha, NE 68111For Sale

 MLS ID #22623636, Brian Michael, Liberty Core Real Estate. GPRMLS
 - $175,0003 bd1 ba1.1k sqft4126 N 43rd St, Omaha, NE 68111For Sale
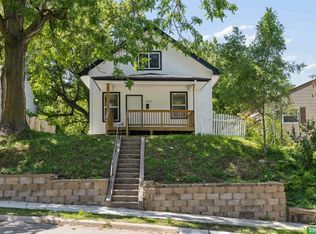 MLS ID #22624458, Karla Alvarez, Better Homes and Gardens R.E.. GPRMLS
 - $170,0002 bd2 ba1.2k sqft3814 Pinkney St, Omaha, NE 68111For Sale
 MLS ID #22629021, Nick Gollin, Nebraska Realty. GPRMLS
 - $189,7003 bd2 ba1.4k sqft4352 Kansas Ave, Omaha, NE 68111For Sale
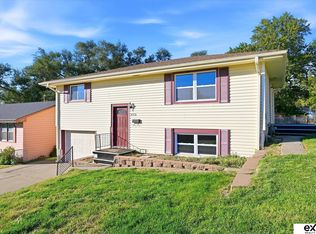 MLS ID #22630014, Don Nichols, eXp Realty LLC. GPRMLS
 - $155,0003 bd2 ba1.4k sqft3331 Decatur St, Omaha, NE 68111For SaleMLS ID #22623411, Jonathon Nguyen, Nebraska Realty. GPRMLS
- $159,9004 bd2 ba1.5k sqft4215 Grant St, Omaha, NE 68111For SaleMLS ID #22628566, Greg Hanson, Trelora Realty, Inc. GPRMLS
- $164,0003 bd1 ba962 sqft3924 Kansas Ave, Omaha, NE 68111For SaleMLS ID #22623605, Melissa Dirksen, Nebraska Realty. GPRMLS
- $200,0003 bd2 ba1.2k sqft1340 S 25th St, Omaha, NE 68105For SaleMLS ID #22629742, Stacy Felker, BHHS Ambassador Real Estate. GPRMLS
- $189,9903 bd1 ba1.1k sqft4205 D St, Omaha, NE 68107For SaleMLS ID #22629671, Miles Hemphill, Toast Real Estate. GPRMLS
- $199,0003 bd2 ba1.4k sqft3018 S 30th St, Omaha, NE 68105For SaleMLS ID #22629760, Nico Marasco, BHHS Ambassador Real Estate. GPRMLS
- $164,9003 bd1 ba1.3k sqft5911 N 33rd Ave, Omaha, NE 68111For SaleMLS ID #22616086, Greg Hanson, Trelora Realty, Inc. GPRMLS
- $135,0002 bd1 ba804 sqft4120 N 28th St, Omaha, NE 68111For SaleMLS ID #22629418, Brian Michael, Liberty Core Real Estate. GPRMLS
- $165,0002 bd1 ba757 sqft3181 Stone Ave, Omaha, NE 68111For SaleMLS ID #22626634, Jackson Armitage, Realty ONE Group Sterling. GPRMLS
- $199,0003 bd2 ba1.3k sqft1610 Manderson St, Omaha, NE 68110For SaleMLS ID #22622947, Joni Salinas, BHHS Ambassador Real Estate. GPRMLS
- $190,0003 bd2 ba1.4k sqft6759 N 24th St, Omaha, NE 68112For SaleMLS ID #22619202, Jonathon Nguyen, Nebraska Realty. GPRMLS
- $110,0002 bd1 ba868 sqft5334 N 27th Ave, Omaha, NE 68111For SaleMLS ID #22629838, Cristina Luckey, Real Broker NE, LLC. GPRMLS
- $200,0004 bd2 ba1.3k sqft3318 Myrtle Ave, Omaha, NE 68131For SaleMLS ID #22623716, Brooke Johnson, Nebraska Realty. GPRMLS
- $177,7113 bd1 ba1.4k sqft6310 N 46th St, Omaha, NE 68104For SaleMLS ID #22626018, Ken Jansen, NP Dodge RE Sales Inc 86Dodge. GPRMLS
- $130,0003 bd1 ba1.3k sqft3023 Larimore Ave, Omaha, NE 68111For SaleMLS ID #22622306, Oscar Barrera, Better Homes and Gardens R.E.. GPRMLS
- $124,9003 bd1 ba836 sqft3822 Decatur St, Omaha, NE 68111For SaleMLS ID #22626607, Greg Hanson, Trelora Realty, Inc. GPRMLS
