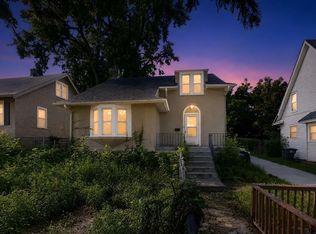
Experience the charm of this beautifully updated 3-bedroom, 2-bath home located in the heart of historic Florence. The thoughtfully renovated kitchen features granite countertops and a brand-new sink, blending modern touches with classic character. You'll love the spacious layout, rich in warmth and detail, with hardwood floors throughout the second level. A brand-new roof installed in 2024 adds peace of mind, and the generous driveway offers ample parking for vehicles, recreational toys, or guests. Whether you're looking for the perfect starter home or an investment opportunity, this property checks all the boxes. All furniture to stay!
For sale
$190,000
6759 N 24th St, Omaha, NE 68112
3beds
1,497sqft
Single Family Residence
Built in 1915
4,791 Square Feet Lot
$184,800 Zestimate®
$127/sqft
$-- HOA
What's special
Thoughtfully renovated kitchenGranite countertopsSpacious layout
- 100 days
- 113
- 1
Zillow last checked:
Listing updated:
Listed by:
Jonathon Nguyen 402-230-2646,
Nebraska Realty
Source: GPRMLS,MLS#: 22619202
Facts & features
Interior
Bedrooms & bathrooms
- Bedrooms: 3
- Bathrooms: 2
- Full bathrooms: 1
- 3/4 bathrooms: 1
- Main level bathrooms: 1
Primary bedroom
- Features: Wood Floor
- Level: Second
Bedroom 2
- Features: Wall/Wall Carpeting
- Level: Main
Bedroom 3
- Features: Wall/Wall Carpeting
- Level: Main
Primary bathroom
- Features: 3/4
Dining room
- Features: Wall/Wall Carpeting
- Level: Main
Kitchen
- Features: Vinyl Floor
- Level: Main
Living room
- Features: Wall/Wall Carpeting
- Level: Main
Basement
- Area: 993
Heating
- Natural Gas, Forced Air
Cooling
- Central Air
Appliances
- Included: Range, Oven, Refrigerator, Washer, Dishwasher, Dryer, Microwave
Features
- Ceiling Fan(s), Formal Dining Room
- Flooring: Carpet
- Basement: Full
- Has fireplace: No
Interior area
- Total structure area: 1,497
- Total interior livable area: 1,497 sqft
- Finished area above ground: 1,497
- Finished area below ground: 0
Property
Parking
- Parking features: No Garage
Features
- Levels: One and One Half
- Patio & porch: Porch
- Fencing: None
Lot
- Size: 4,791 Square Feet
- Dimensions: 125 x 40
- Features: Up to 1/4 Acre., City Lot
Details
- Parcel number: 1948190000
Construction
Type & style
- Home type: SingleFamily
- Property subtype: Single Family Residence
Materials
- Vinyl Siding
- Foundation: Block, Other
- Roof: Composition
Condition
- Not New and NOT a Model
- New construction: No
- Year built: 1915
Utilities & green energy
- Sewer: Public Sewer
- Water: Public
- Utilities for property: Electricity Available, Natural Gas Available, Water Available, Sewer Available
Community & HOA
Community
- Subdivision: PARKWOOD
HOA
- Has HOA: No
Location
- Region: Omaha
Financial & listing details
- Price per square foot: $127/sqft
- Tax assessed value: $139,700
- Annual tax amount: $1,967
- Date on market: 7/8/2026
- Listing terms: VA Loan,FHA,Conventional,Cash
- Ownership: Fee Simple
- Electric utility on property: Yes
Estimated market value
$184,800
$176,000 - $194,000
$1,748/mo
Price history
| Date | Event | Price |
|---|---|---|
| 7/8/2026 | Listed for sale | $190,000-5%$127/sqft |
Source:  GPRMLS #22619202 Report a problem GPRMLS #22619202 Report a problem | ||
| 6/6/2026 | Listing removed | $200,000$134/sqft |
Source: GPRMLS #22609285 Report a problem | ||
| 4/8/2026 | Listed for sale | $200,000-2.4%$134/sqft |
Source: GPRMLS #22609285 Report a problem | ||
| 4/8/2026 | Listing removed | $205,000$137/sqft |
Source: GPRMLS #22603531 Report a problem | ||
| 2/6/2026 | Listed for sale | $205,000-4.7%$137/sqft |
Source: GPRMLS #22603531 Report a problem | ||
| 2/6/2026 | Listing removed | $215,000$144/sqft |
Source: GPRMLS #22522000 Report a problem | ||
| 11/26/2025 | Price change | $215,000-2.3%$144/sqft |
Source: GPRMLS #22522000 Report a problem | ||
| 10/30/2025 | Price change | $220,000-3.1%$147/sqft |
Source: GPRMLS #22522000 Report a problem | ||
| 10/3/2025 | Price change | $227,000-1.3%$152/sqft |
Source: GPRMLS #22522000 Report a problem | ||
| 8/5/2025 | Listed for sale | $230,000$154/sqft |
Source: GPRMLS #22522000 Report a problem | ||
Public tax history
| Year | Property taxes | Tax assessment |
|---|---|---|
| 2025 | $2,336 +18.7% | $139,700 +14.8% |
| 2024 | $1,968 -23.4% | $121,700 |
| 2023 | $2,568 | $121,700 +21.7% |
| 2022 | -- | $100,000 +42.2% |
| 2021 | -- | $70,300 |
| 2020 | -- | $70,300 +9.5% |
| 2019 | -- | $64,200 +7.5% |
| 2018 | -- | $59,700 |
| 2017 | -- | $59,700 +14.1% |
| 2016 | -- | $52,300 +8.7% |
| 2015 | $1,018 | $48,100 |
| 2014 | -- | $48,100 |
| 2013 | -- | $48,100 |
| 2012 | -- | $48,100 -18.5% |
| 2011 | -- | $59,000 -6.2% |
| 2009 | -- | $62,900 |
| 2008 | -- | $62,900 +5.9% |
| 2005 | -- | $59,400 +72.7% |
| 2004 | -- | $34,400 |
Find assessor info on the county website
Monthly payment
Est. payment
Payment breakdown
Explore the cost of this home by adjusting the details. Changes won't be saved.Climate risks
Neighborhood: Miller Park-Minne Lusa
Nearby schools
Schools provided by the listing agent
- Elementary: Minne Lusa
- Middle: McMillan
- High: North
- District: Omaha
Source: GPRMLS. This data may not be complete. We recommend contacting the local school district to confirm school assignments for this home.


Similar homes
- $225,0003 bd2 ba1.6k sqft2581 Titus Ave, Omaha, NE 68112For Sale

 MLS ID #22623237, Robert Wertheim, BHHS Ambassador Real Estate. GPRMLS
 - $164,9003 bd1 ba1.7k sqft2573 Ida St, Omaha, NE 68112For Sale
 MLS ID #22623932, Greg Hanson, Trelora Realty, Inc. GPRMLS
 - $209,5004 bd2 ba1.4k sqft6502 N 40th St, Omaha, NE 68112For Sale
 MLS ID #22628826, Shelby Peters, Realty ONE Group Sterling. GPRMLS
 - $185,0003 bd1 ba1.6k sqft5408 N 45th Ave, Omaha, NE 68104For Sale
 MLS ID #22629809, Carl Christian, NP Dodge RE Sales Inc 86Dodge. GPRMLS
 - $200,0003 bd2 ba1.2k sqft1340 S 25th St, Omaha, NE 68105For SaleMLS ID #22629742, Stacy Felker, BHHS Ambassador Real Estate. GPRMLS
- $225,0003 bd2 ba1.3k sqft5606 Mary St, Omaha, NE 68152For SaleMLS ID #22629952, Jonathon Nguyen, Nebraska Realty. GPRMLS
- $175,0003 bd2 ba1.7k sqft1824 N 32nd St, Omaha, NE 68111For SaleMLS ID #22629110, Van Harman, Sunshine Realty,LLC. GPRMLS
- $199,0003 bd2 ba1.4k sqft3018 S 30th St, Omaha, NE 68105For SaleMLS ID #22629760, Nico Marasco, BHHS Ambassador Real Estate. GPRMLS
- $199,0003 bd2 ba1.3k sqft1610 Manderson St, Omaha, NE 68110For SaleMLS ID #22622947, Joni Salinas, BHHS Ambassador Real Estate. GPRMLS
- $189,9903 bd1 ba1.1k sqft4205 D St, Omaha, NE 68107For SaleMLS ID #22629671, Miles Hemphill, Toast Real Estate. GPRMLS
- $174,9003 bd3 ba1.9k sqft3440 Curtis Ave, Omaha, NE 68111For SaleMLS ID #22613964, Jerry Petsch, Keller Williams Greater Omaha. GPRMLS
- $165,0004 bd2 ba1.5k sqft3322 Larimore Ave, Omaha, NE 68111For SaleMLS ID #22625635, Jonathon Nguyen, Nebraska Realty. GPRMLS
- $260,0005 bd2 ba1.7k sqft2579 Mary St, Omaha, NE 68112For SaleMLS ID #22622211, Ryan Beck, BHHS Ambassador Real Estate. GPRMLS
- $210,0003 bd2 ba1.7k sqft4227 Ohio St, Omaha, NE 68111For SaleMLS ID #22619563, Jonathon Nguyen, Nebraska Realty. GPRMLS
- $185,0002 bd2 ba1.3k sqft4557 Seward St, Omaha, NE 68104For SaleMLS ID #22622500, Ismail Ismail, Nebraska Realty. GPRMLS
- $177,7113 bd1 ba1.4k sqft6310 N 46th St, Omaha, NE 68104For SaleMLS ID #22626018, Ken Jansen, NP Dodge RE Sales Inc 86Dodge. GPRMLS
- $195,0002 bd2 ba1.3k sqft4323 Leavenworth St, Omaha, NE 68105For SaleMLS ID #22629111, Troy Trumm, Keller Williams Greater Omaha. GPRMLS
- $200,0004 bd2 ba1.3k sqft3318 Myrtle Ave, Omaha, NE 68131For SaleMLS ID #22623716, Brooke Johnson, Nebraska Realty. GPRMLS
