Welcome home to this beautifully maintained 3-bedroom, 2-bathroom residence that perfectly blends timeless charm with modern updates. The updated kitchen features newer cabinetry, elegant granite countertops, updated appliances, and stylish fixtures, creating a functional and inviting space for everyday living. The main bathroom has been tastefully renovated with tile flooring, a tiled tub surround, and a modern vanity. Abundant natural light fills the home, highlighting the beautiful hardwood floors that flow throughout much of the interior. Step outside to enjoy the spacious patio and fully fenced backyard, perfect for relaxing, entertaining guests, or summer barbecues. Don't miss your opportunity to make this move-in-ready home yours!!
For sale
$225,000
5606 Mary St, Omaha, NE 68152
3beds
1,392sqft
Single Family Residence
Built in 1961
10,018 Square Feet Lot
$220,200 Zestimate®
$162/sqft
$-- HOA
What's special
Fully fenced backyardSpacious patioTiled tub surroundModern vanityUpdated kitchenElegant granite countertopsBeautiful hardwood floors
- 72 days
- 504
- 54
Likely to sell faster than
Zillow last checked:
Listing updated:
Listed by:
Jonathon Nguyen 402-230-2646,
Nebraska Realty
Source: GPRMLS,MLS#: 22621961
Facts & features
Interior
Bedrooms & bathrooms
- Bedrooms: 3
- Bathrooms: 2
- Full bathrooms: 1
- 1/2 bathrooms: 1
Primary bedroom
- Features: Wood Floor
- Level: Second
- Area: 144
- Dimensions: 12 x 12
Bedroom 2
- Features: Wood Floor
- Level: Second
- Area: 110
- Dimensions: 10 x 11
Bedroom 3
- Features: Wood Floor
- Level: Second
- Area: 90
- Dimensions: 10 x 9
Primary bathroom
- Features: 1/2
Family room
- Features: Luxury Vinyl Tile
- Level: Basement
- Area: 220
- Dimensions: 11 x 20
Kitchen
- Features: Luxury Vinyl Tile
- Level: Main
- Area: 220
- Dimensions: 11 x 20
Living room
- Features: Wood Floor
- Level: Main
- Area: 240
- Dimensions: 12 x 20
Basement
- Area: 1092
Heating
- Natural Gas, Forced Air
Cooling
- Central Air
Appliances
- Included: Range, Oven, Refrigerator, Washer, Dishwasher, Dryer, Microwave
Features
- Flooring: Luxury Vinyl
- Basement: Partially Finished
- Has fireplace: No
Interior area
- Total structure area: 1,392
- Total interior livable area: 1,392 sqft
- Finished area above ground: 1,092
- Finished area below ground: 300
Property
Parking
- Total spaces: 2
- Parking features: Garage - Attached
- Attached garage spaces: 2
Features
- Levels: Multi/Split
- Patio & porch: Porch, Patio
- Fencing: Wood,Full
Lot
- Size: 10,018 Square Feet
- Dimensions: 69' x 150'
- Features: Up to 1/4 Acre., City Lot
Details
- Additional structures: Shed(s)
- Parcel number: 1734710562
Construction
Type & style
- Home type: SingleFamily
- Property subtype: Single Family Residence
Materials
- Wood Siding
- Foundation: Block
- Roof: Composition
Condition
- Not New and NOT a Model
- New construction: No
- Year built: 1961
Utilities & green energy
- Sewer: Public Sewer
- Water: Public
- Utilities for property: Cable Available
Community & HOA
Community
- Subdivision: MEINERSHAGEN ADD
HOA
- Has HOA: No
Location
- Region: Omaha
Financial & listing details
- Price per square foot: $162/sqft
- Tax assessed value: $212,200
- Annual tax amount: $3,548
- Date on market: 7/31/2026
- Listing terms: VA Loan,FHA,Conventional,Cash
- Ownership: Fee Simple
Estimated market value
$220,200
$209,000 - $231,000
$2,082/mo
Price history
| Date | Event | Price |
|---|---|---|
| 7/31/2026 | Listed for sale | $225,000+4.7%$162/sqft |
Source:  GPRMLS #22621961 Report a problem GPRMLS #22621961 Report a problem | ||
| 4/23/2024 | Sold | $215,000$154/sqft |
Source: GPRMLS #22406441 Report a problem | ||
| 3/25/2024 | Pending sale | $215,000$154/sqft |
Source: GPRMLS #22406441 Report a problem | ||
| 3/22/2024 | Listed for sale | $215,000+34.4%$154/sqft |
Source: GPRMLS #22406441 Report a problem | ||
| 11/23/2021 | Sold | $160,000+0.6%$115/sqft |
Source: Public Record Report a problem | ||
| 10/12/2021 | Pending sale | $159,000$114/sqft |
Source: Owner Report a problem | ||
| 10/8/2021 | Listed for sale | $159,000+2.6%$114/sqft |
Source: Owner Report a problem | ||
| 1/5/2021 | Listing removed | -- |
Source: NP Dodge Real Estate Report a problem | ||
| 10/30/2020 | Price change | $155,000-8.3%$111/sqft |
Source: NP Dodge RE Sales Inc 148Dodge #22027145 Report a problem | ||
| 10/10/2020 | Listed for sale | $169,000+40.8%$121/sqft |
Source: Owner Report a problem | ||
| 9/4/2010 | Listing removed | $120,000$86/sqft |
Source: NP Dodge Real Estate Sales, Inc #21008463 Report a problem | ||
| 4/24/2010 | Listed for sale | $120,000+69%$86/sqft |
Source: NP Dodge Real Estate Sales, Inc #21008463 Report a problem | ||
| 3/1/2010 | Sold | $71,000+4.4%$51/sqft |
Source: GPRMLS #20921986 Report a problem | ||
| 10/15/2009 | Sold | $67,980$49/sqft |
Source: Public Record Report a problem | ||
Public tax history
| Year | Property taxes | Tax assessment |
|---|---|---|
| 2025 | $3,548 +22.4% | $212,200 +18.3% |
| 2024 | $2,899 -23.4% | $179,300 |
| 2023 | $3,783 +16.3% | $179,300 +17.7% |
| 2022 | $3,253 +30.4% | $152,400 +29.3% |
| 2021 | $2,495 +4.9% | $117,900 +6.1% |
| 2020 | $2,379 +20.5% | $111,100 +20.9% |
| 2019 | $1,973 -0.1% | $91,900 |
| 2018 | $1,976 -1.8% | $91,900 -2% |
| 2017 | $2,013 | $93,800 |
| 2016 | $2,013 +1.4% | $93,800 |
| 2015 | $1,986 | $93,800 |
| 2014 | -- | $93,800 |
| 2013 | -- | $93,800 |
| 2012 | -- | $93,800 +12.3% |
| 2011 | -- | $83,500 -6.5% |
| 2009 | $1,832 | $89,300 |
| 2008 | -- | $89,300 |
| 2005 | -- | $89,300 +33.3% |
| 2004 | -- | $67,000 |
Find assessor info on the county website
Monthly payment
Est. payment
Payment breakdown
Explore the cost of this home by adjusting the details. Changes won't be saved.Climate risks
Neighborhood: Northwest
Nearby schools
Schools provided by the listing agent
- Elementary: Mount View
- Middle: Hale
- High: Northwest
- District: Omaha
Source: GPRMLS. This data may not be complete. We recommend contacting the local school district to confirm school assignments for this home.
Similar homes
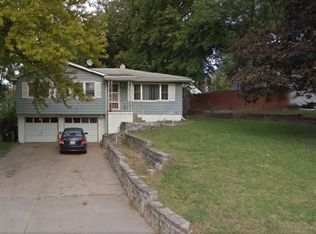
- $--3 bd2 ba1.8k sqft7175 N 60th St, Omaha, NE 68152Auction
 Auction.com 2
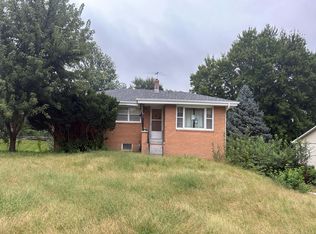
 - $215,0003 bd2 ba1.5k sqft5834 Read St, Omaha, NE 68152For Sale

 MLS ID #22628360, Tyler Weaver, NextHome Signature Real Estate. GPRMLS
 - $229,0003 bd2 ba1.4k sqft4113 N 66th St, Omaha, NE 68104For Sale
 MLS ID #22628399, Lindsey Muhammad, eXp Realty LLC. GPRMLS
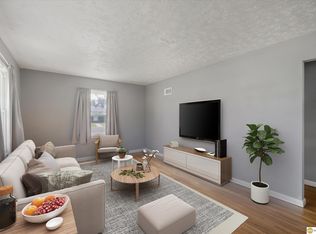
 - $209,5004 bd2 ba1.4k sqft6502 N 40th St, Omaha, NE 68112For Sale
 MLS ID #22628826, Shelby Peters, Realty ONE Group Sterling. GPRMLS
 - $225,0003 bd2 ba1.3k sqft4451 Ellison Ave, Omaha, NE 68111For SaleMLS ID #22626408, Donnie Welsh, NP Dodge RE Sales Inc 86Dodge. GPRMLS
- $235,0003 bd2 ba1.2k sqft7517 Erskine St, Omaha, NE 68134For SaleMLS ID #22628046, Ben Smail, Better Homes and Gardens R.E.. GPRMLS
- $230,0003 bd2 ba1.4k sqft8809 Nicholas St, Omaha, NE 68114For SaleMLS ID #22626923, Sherryl Longacre, RE/MAX Results. GPRMLS
- $219,9003 bd2 ba1.5k sqft2627 N 70th St, Omaha, NE 68104For SaleMLS ID #22623803, Diane Briggs, BHHS Ambassador Real Estate. GPRMLS
- $225,0003 bd2 ba1.6k sqft2581 Titus Ave, Omaha, NE 68112For SaleMLS ID #22623237, Robert Wertheim, BHHS Ambassador Real Estate. GPRMLS
- $229,0003 bd1 ba1.1k sqft6030 Decatur St, Omaha, NE 68104For SaleMLS ID #22626773, Gary Gernhart, BHHS Ambassador Real Estate. GPRMLS
- $255,0003 bd3 ba1.6k sqft9127 Spaulding St, Omaha, NE 68134For SaleMLS ID #22628866, Tony Terp, Milford Real Estate. GPRMLS
- $265,0003 bd2 ba1.5k sqft5235 N 96th St, Omaha, NE 68134For SaleMLS ID #22629277, Scott Anderson, NextHome Signature Real Estate. GPRMLS
- $245,0003 bd2 ba1.4k sqft6759 Lafayette Ave, Omaha, NE 68132For SaleMLS ID #22627081, Jonathon Nguyen, Nebraska Realty. GPRMLS
- $200,0003 bd1 ba1.2k sqft6606 Laurel Ave, Omaha, NE 68104For SaleMLS ID #22626530, Gayla Leathers, BHHS Ambassador Real Estate. GPRMLS
- $239,0002 bd2 ba1.6k sqft8721 Nicholas St, Omaha, NE 68114For SaleMLS ID #22628758, Patrick Favara, Better Homes and Gardens R.E.. GPRMLS
- $200,0003 bd2 ba1.4k sqft4140 N 65th St, Omaha, NE 68104For SaleMLS ID #22621877, Steven Tran, Nebraska Realty. GPRMLS
- $192,5004 bd2 ba1.4k sqft6118 Camden Ave, Omaha, NE 68104For SaleMLS ID #22623120, Dylan Bauman, BHHS Ambassador Real Estate. GPRMLS
- $224,5003 bd3 ba1.7k sqft1607 S 50th St, Omaha, NE 68106For SaleMLS ID #22625727, Russ Hollendieck, BHHS Ambassador Real Estate. GPRMLS
- $249,9003 bd2 ba1.3k sqft9224 Ruggles St, Omaha, NE 68134For SaleMLS ID #22624698, Kellie Konz Wieczorek, Nebraska Realty. GPRMLS
- $190,0003 bd2 ba1.1k sqft9709 Ellison Ave, Omaha, NE 68134For SaleMLS ID #22628389, Mike Lewis, RE/MAX Results. GPRMLS
