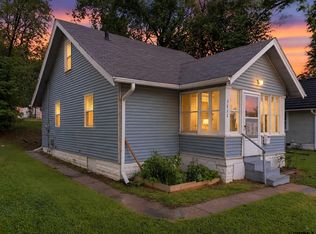
Completely remodeled inside and out, this move-in ready home offers nearly 1,000 finished square feet with 2 bedrooms and 1 updated bathroom. The open floor plan features a spacious living room, dining area, and a beautifully remodeled kitchen with modern finishes. A convenient main-floor laundry room was added, increasing the home's functional living space. Major improvements include new siding, new windows, new roof, new breaker box, and new concrete, including a front driveway with off-street parking and new sidewalks surrounding the home. Situated on a large yard with plenty of room for outdoor activities, gardening, or entertaining, this home combines modern updates with everyday convenience. Located close to schools, parks, shopping, and easy access to major roads, this property is ready for its next owner to enjoy.
For sale
Price cut: $5K (10/12)
$135,000
4120 N 28th St, Omaha, NE 68111
2beds
804sqft
Single Family Residence
Built in 1885
6,534 Square Feet Lot
$-- Zestimate®
$168/sqft
$-- HOA
What's special
- 1 day
- 179
- 14
Zillow last checked:
Listing updated:
Listed by:
Brian Michael 402-770-2165,
Liberty Core Real Estate,
Megan Michael 402-830-3588,
Liberty Core Real Estate
Source: GPRMLS,MLS#: 22629418
Facts & features
Interior
Bedrooms & bathrooms
- Bedrooms: 2
- Bathrooms: 1
- Full bathrooms: 1
- Main level bathrooms: 1
Primary bedroom
- Level: Main
Bedroom 2
- Level: Main
Heating
- Natural Gas, Forced Air
Cooling
- Central Air
Features
- Has basement: No
- Has fireplace: No
Interior area
- Total structure area: 804
- Total interior livable area: 804 sqft
- Finished area above ground: 804
- Finished area below ground: 0
Property
Parking
- Parking features: Garage
- Has garage: Yes
Features
- Patio & porch: Covered Patio
- Fencing: Chain Link,Partial
Lot
- Size: 6,534 Square Feet
- Dimensions: 54 x 126
- Features: Up to 1/4 Acre.
Details
- Parcel number: 0709810000
Construction
Type & style
- Home type: SingleFamily
- Architectural style: Ranch
- Property subtype: Single Family Residence
Materials
- Foundation: Other
Condition
- Not New and NOT a Model
- New construction: No
- Year built: 1885
Utilities & green energy
- Sewer: Public Sewer
- Water: Public
Community & HOA
Community
- Subdivision: BOYDS ADD
HOA
- Has HOA: No
Location
- Region: Omaha
Financial & listing details
- Price per square foot: $168/sqft
- Tax assessed value: $39,600
- Annual tax amount: $662
- Date on market: 10/12/2026
- Listing terms: VA Loan,FHA,Conventional,Cash
- Ownership: Fee Simple
Estimated market value
Not available
Estimated sales range
Not available
$1,172/mo
Price history
| Date | Event | Price |
|---|---|---|
| 10/12/2026 | Price change | $135,000-3.6%$168/sqft |
Source:  GPRMLS #22629418 Report a problem GPRMLS #22629418 Report a problem | ||
| 8/18/2026 | Listed for sale | $139,995-3.5%$174/sqft |
Source: GPRMLS #22623614 Report a problem | ||
| 8/18/2026 | Listing removed | $145,000$180/sqft |
Source: GPRMLS #22619599 Report a problem | ||
| 7/10/2026 | Listed for sale | $145,000-3.3%$180/sqft |
Source: GPRMLS #22619599 Report a problem | ||
| 7/10/2026 | Listing removed | $149,900$186/sqft |
Source: GPRMLS #22617342 Report a problem | ||
| 6/19/2026 | Listed for sale | $149,900+368.4%$186/sqft |
Source: GPRMLS #22617342 Report a problem | ||
| 3/10/2026 | Sold | $32,000$40/sqft |
Source: Public Record Report a problem | ||
Public tax history
| Year | Property taxes | Tax assessment |
|---|---|---|
| 2025 | $662 +5.7% | $39,600 |
| 2024 | $626 -33.2% | $39,600 -10.8% |
| 2023 | $937 +5.2% | $44,400 +6.5% |
| 2022 | $890 +24.1% | $41,700 +23% |
| 2021 | $718 +28.4% | $33,900 +29.9% |
| 2020 | $559 +115.1% | $26,100 +115.7% |
| 2019 | $260 -0.1% | $12,100 |
| 2018 | $260 +73.2% | $12,100 |
| 2017 | $150 | $12,100 +72.9% |
| 2016 | $150 -36.6% | $7,000 -37.5% |
| 2015 | $237 | $11,200 |
| 2014 | -- | $11,200 |
| 2013 | -- | $11,200 -4.3% |
| 2012 | -- | $11,700 |
| 2011 | -- | $11,700 -38.7% |
| 2009 | $392 | $19,100 |
| 2008 | -- | $19,100 +3.8% |
| 2005 | -- | $18,400 +8.9% |
| 2004 | -- | $16,900 |
Find assessor info on the county website
Monthly payment
Est. payment
Payment breakdown
Explore the cost of this home by adjusting the details. Changes won't be saved.Climate risks
Neighborhood: Triple One
Nearby schools
Schools provided by the listing agent
- Elementary: Druid Hill
- Middle: Monroe
- High: North
- District: Omaha
Source: GPRMLS. This data may not be complete. We recommend contacting the local school district to confirm school assignments for this home.

Similar homes
- $150,0002 bd1 ba804 sqft4101 Ohio St, Omaha, NE 68111For Sale

 MLS ID #22629181, Tiffany Hodge, BHHS Ambassador Real Estate. GPRMLS
 - $120,0002 bd1 ba868 sqft5334 N 27th Ave, Omaha, NE 68111For Sale
 MLS ID #22628801, Cristina Luckey, Real Broker NE, LLC. GPRMLS
 - $134,9003 bd1 ba836 sqft3822 Decatur St, Omaha, NE 68111For Sale
 MLS ID #22626607, Greg Hanson, Trelora Realty, Inc. GPRMLS
 - $132,0002 bd1 ba827 sqft3732 N 36th Ave, Omaha, NE 68111For Sale
 MLS ID #22623195, Jeff Villotta, Nebraska Realty. GPRMLS
 - $145,0002 bd1 ba857 sqft3138 Weber Cir, Omaha, NE 68112For SaleMLS ID #22628934, Ian Ziegler, BHHS Ambassador Real Estate. GPRMLS
- $129,9002 bd1 ba720 sqft3710 Bedford Ave, Omaha, NE 68111For SaleMLS ID #22625804, Laura Schroeder, eXp Realty LLC. GPRMLS
- $139,0002 bd1 ba864 sqft2015 Fowler Ave, Omaha, NE 68110For SaleMLS ID #22624292, Marla Janak, BHHS Ambassador Real Estate. GPRMLS
- $132,5002 bd1 ba768 sqft3540 N 39th St, Omaha, NE 68111For SaleMLS ID #22610033, Amy Mal, Nebraska Realty. GPRMLS
- $145,0002 bd1 ba832 sqft4744 N 36th Ave, Omaha, NE 68111For SaleMLS ID #22624580, Michelle Crowell, Legacy Real Estate LLC. GPRMLS
- $119,5002 bd1 ba672 sqft2214 N 39th St, Omaha, NE 68111For SaleMLS ID #22627332, Julie Mott, Better Homes and Gardens R.E.. GPRMLS
- $110,0003 bd1 ba856 sqft3739 N 44th Ave, Omaha, NE 68111For SaleMLS ID #22625865, Doug Hartman, NP Dodge RE Sales Inc 86Dodge. GPRMLS
- $99,9002 bd1 ba648 sqft3931 N 37th St, Omaha, NE 68111For SaleMLS ID #22627991, Todd Bartusek, BHHS Ambassador Real Estate. GPRMLS
- $145,0002 bd1 ba1.1k sqft6913 N 33rd St, Omaha, NE 68112For SaleMLS ID #22628515, Chris Bauer, BHHS Ambassador Real Estate. GPRMLS
- $134,9002 bd1 ba616 sqft3046 S 19th St, Omaha, NE 68108For SaleMLS ID #22628714, Max Honaker, Max W Honaker Broker. GPRMLS
- $114,9002 bd1 ba768 sqft4018 N 42nd St, Omaha, NE 68111For SaleMLS ID #22626030, Hillary Maly, Maxim Realty Group LLC. GPRMLS
- $169,9003 bd2 ba1.2k sqft2210 John A Creighton Blvd, Omaha, NE 68111For SaleMLS ID #22623636, Brian Michael, Liberty Core Real Estate. GPRMLS
- $124,9002 bd1 ba1.1k sqft2724 Whitmore St, Omaha, NE 68112For SaleMLS ID #22621923, Greg Hanson, Trelora Realty, Inc. GPRMLS
- $169,0003 bd1 ba962 sqft3924 Kansas Ave, Omaha, NE 68111For SaleMLS ID #22623605, Melissa Dirksen, Nebraska Realty. GPRMLS
