Charming 792 sq ft home featuring 2 bedrooms and 1 bathroom. Enjoy the privacy of a fenced yard, a welcoming front porch, and a walk-out basement offering additional storage space. Conveniently located near restaurants, hospitals, and shopping, this home is a great option for comfortable, convenient living! Contact Amy Soergel for more details!
For sale
$127,000
1111 Harrison St, Council Bluffs, IA 51503
2beds
792sqft
Single Family Residence
Built in 1920
4,356 Square Feet Lot
$127,200 Zestimate®
$160/sqft
$-- HOA
What's special
Welcoming front porch
- 7 days
- 517
- 28
Likely to sell faster than
Zillow last checked:
Listing updated:
Listed by:
Amy Soergel 502-523-3904,
Jim Hughes Real Estate
Source: My State MLS,MLS#: 12023705
Facts & features
Interior
Bedrooms & bathrooms
- Bedrooms: 2
- Bathrooms: 1
- Full bathrooms: 1
Basement
- Area: 0
Heating
- Has Heating (Unspecified Type)
Appliances
- Included: Dishwasher, Disposal, Dryer, Refrigerator, Oven, Washer
Features
- Basement: Full
- Has fireplace: No
Interior area
- Total structure area: 792
- Total interior livable area: 792 sqft
- Finished area above ground: 792
Property
Features
- Patio & porch: Deck
Lot
- Size: 4,356 Square Feet
Details
- Parcel number: 754424452003
- Lease amount: $0
Construction
Type & style
- Home type: SingleFamily
- Property subtype: Single Family Residence
Materials
- Masonry - Stucco
Condition
- New construction: No
- Year built: 1920
Utilities & green energy
- Electric: Amps(0)
Community & HOA
HOA
- Has HOA: No
Location
- Region: Council Bluffs
Financial & listing details
- Price per square foot: $160/sqft
- Tax assessed value: $142,100
- Annual tax amount: $2,162
- Date on market: 10/11/2026
- Date available: 10/10/2026
- Listing agreement: Exclusive
Estimated market value
$127,200
$121,000 - $134,000
$1,191/mo
Price history
| Date | Event | Price |
|---|---|---|
| 10/11/2026 | Listed for sale | $127,000+3.3%$160/sqft |
Source: My State MLS #12023705 Report a problem | ||
| 7/7/2026 | Listing removed | $123,000$155/sqft |
Source: SWIAR #26-1049 Report a problem | ||
| 6/20/2026 | Price change | $123,000-7.2%$155/sqft |
Source: SWIAR #26-1049 Report a problem | ||
| 5/29/2026 | Listed for sale | $132,525+47.3%$167/sqft |
Source: SWIAR #26-1049 Report a problem | ||
| 11/27/2019 | Sold | $90,000+50.3%$114/sqft |
Source: Public Record Report a problem | ||
| 6/21/2012 | Sold | $59,900$76/sqft |
Source: SWIAR #10-2576 Report a problem | ||
| 7/28/2011 | Price change | $59,900-4.8%$76/sqft |
Source: Heartland Properties #10-2576 Report a problem | ||
| 4/30/2011 | Price change | $62,900-2.5%$79/sqft |
Source: Heartland Properties #10-2576 Report a problem | ||
| 4/1/2011 | Listed for sale | $64,500-7.2%$81/sqft |
Source: Heartland Properties #10-2576 Report a problem | ||
| 9/25/2010 | Listed for sale | $69,500+208.9%$88/sqft |
Source: Heartland Properties #10-2576 Report a problem | ||
| 4/29/2010 | Sold | $22,500$28/sqft |
Source: Public Record Report a problem | ||
Public tax history
| Year | Property taxes | Tax assessment |
|---|---|---|
| 2025 | $2,162 +1.2% | $142,100 +20.8% |
| 2024 | $2,136 -3.5% | $117,600 |
| 2023 | $2,214 +2% | $117,600 +16% |
| 2022 | $2,170 -1.9% | $101,400 |
| 2021 | $2,212 +56.9% | $101,400 +4.3% |
| 2020 | $1,410 -3.8% | $97,200 +48.3% |
| 2019 | $1,466 +2.2% | $65,550 |
| 2018 | $1,434 -1.4% | $65,550 |
| 2017 | $1,454 +2.5% | $65,550 |
| 2015 | $1,418 -5.7% | $65,550 |
| 2014 | $1,504 | $65,550 |
| 2013 | -- | $65,550 |
| 2012 | -- | $65,550 |
| 2011 | -- | $65,550 +23% |
| 2010 | -- | $53,272 |
| 2009 | -- | $53,272 |
| 2007 | $736 +0.3% | $53,272 +8% |
| 2006 | $734 +11.6% | $49,326 |
| 2005 | $658 | -- |
| 2002 | -- | $44,041 |
| 2001 | -- | -- |
| 2000 | $544 | $21,378 |
Find assessor info on the county website
Monthly payment
Est. payment
Payment breakdown
Explore the cost of this home by adjusting the details. Changes won't be saved.Climate risks
Neighborhood: 51503
Nearby schools
Schools provided by the listing agent
- District: Council Bluffs Community
Source: My State MLS. This data may not be complete. We recommend contacting the local school district to confirm school assignments for this home.
- $107,8001 bd1 ba572 sqft1115 Harrison St, Council Bluffs, IA 51503Off Market
- $146,4002 bd1 ba616 sqft1109 Harrison St, Council Bluffs, IA 51503Off Market
- $121,6003 bd1 ba484 sqft1119 Harrison St, Council Bluffs, IA 51503Off Market
- $181,1002 bd2 ba1k sqft207 Morgan St, Council Bluffs, IA 51503Off Market

Similar homes
- $117,5002 bd1 ba864 sqft315 N 9th St, Council Bluffs, IA 51503For Sale
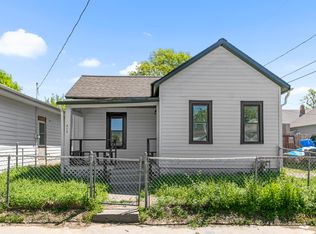 MLS ID #26-1848, Cristina Luckey, Real Broker LLC. SWIAR
 - $149,0002 bd1 ba766 sqft553 Mill St, Council Bluffs, IA 51503For Sale
 MLS ID #26-1588, The Knott Team, Heartland Properties. SWIAR
 - $120,0002 bd1 ba1k sqft1125 7th Ave, Council Bluffs, IA 51501For Sale
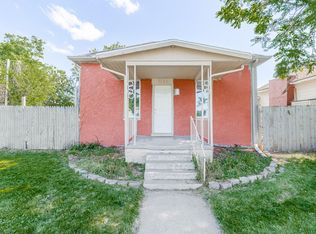 MLS ID #26-1160, Michael A Garcia, BHHS Ambassador Real Estate. SWIAR
 - $135,0002 bd1 ba680 sqft2719 5th Ave, Council Bluffs, IA 51501Active
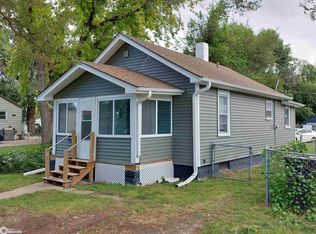 MLS ID #6342650, Daniel Bullington, Your Real Estate Choice Inc. NoCoast MLS as distributed by MLS GRID
 - $135,0002 bd1 ba804 sqft4120 N 28th St, Omaha, NE 68111For Sale
 MLS ID #22629418, Brian Michael, Liberty Core Real Estate. GPRMLS
 - $110,0002 bd1 ba868 sqft5334 N 27th Ave, Omaha, NE 68111For SaleMLS ID #22629838, Cristina Luckey, Real Broker NE, LLC. GPRMLS
- $145,0002 bd1 ba857 sqft3138 Weber Cir, Omaha, NE 68112For SaleMLS ID #22628934, Ian Ziegler, BHHS Ambassador Real Estate. GPRMLS
- $124,9003 bd1 ba836 sqft3822 Decatur St, Omaha, NE 68111For SaleMLS ID #22626607, Greg Hanson, Trelora Realty, Inc. GPRMLS
- $139,0002 bd1 ba864 sqft2015 Fowler Ave, Omaha, NE 68110For SaleMLS ID #22624292, Marla Janak, BHHS Ambassador Real Estate. GPRMLS
- $119,5002 bd1 ba672 sqft2214 N 39th St, Omaha, NE 68111For SaleMLS ID #22627332, Julie Mott, Better Homes and Gardens R.E.. GPRMLS
- $150,0002 bd1 ba804 sqft4101 Ohio St, Omaha, NE 68111For SaleMLS ID #22629181, Tiffany Hodge, BHHS Ambassador Real Estate. GPRMLS
- $120,0003 bd2 ba1.1k sqft3936 Florence Blvd, Omaha, NE 68110For SaleMLS ID #22624624, Vladimir Bazan, Nebraska Realty. GPRMLS
- $158,0002 bd1 ba707 sqft6631 Franklin St, Omaha, NE 68104For SaleMLS ID #22629858, Crystal Parker, Keller Williams Greater Omaha. GPRMLS
