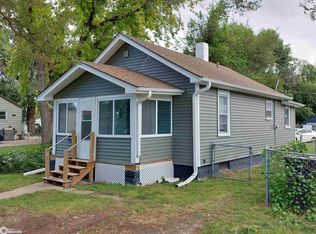
Located in the established West End neighborhood of Council Bluffs, this 1,156-square-foot ranch-style home features 2 bedrooms, an additional flexible den space, and 1 full bathroom. Built in 1920, the residence offers an open front porch, low-maintenance vinyl siding, a durable metal roof, and a solid concrete block foundation. Inside, the layout includes a spacious main-floor living room, an eat-in kitchen with functional cabinet storage, and original hardwood flooring. The exterior highlights a wrap-around back porch and a fully fenced backyard, providing a private outdoor area. Complete with a dedicated off-street parking pad, this property sits on a level lot with quick, convenient access to I-29, local parks, and downtown amenities.
For sale
Price cut: $5K (9/28)
$149,900
2405 4th Ave, Council Bluffs, IA 51501
2beds
1baths
1,000sqft
Single Family Residence
Built in 1920
5,620 Square Feet Lot
$-- Zestimate®
$150/sqft
$-- HOA
What's special
Original hardwood flooringFlexible den spaceDedicated off-street parking padLow-maintenance vinyl sidingOpen front porchWrap-around back porchDurable metal roof
- 99 days
- 463
- 40
Zillow last checked:
Listing updated:
Listed by:
Christopher Stjernholm 402-448-6893,
Trelora Realty, Inc.
Source: SWIAR,MLS#: 26-1437
Facts & features
Interior
Bedrooms & bathrooms
- Bedrooms: 2
- Bathrooms: 1
Primary bedroom
- Level: Main
- Area: 156 Square Feet
- Dimensions: 12 x 13
Bedroom 2
- Level: Main
- Area: 110 Square Feet
- Dimensions: 10 x 11
Dining room
- Level: Main
- Area: 100 Square Feet
- Dimensions: 10 x 10
Kitchen
- Level: Main
- Area: 120 Square Feet
- Dimensions: 10 x 12
Living room
- Level: Main
- Area: 210 Square Feet
- Dimensions: 14 x 15
Heating
- Natural Gas
Cooling
- Central Air, Electric
Appliances
- Laundry: Washer Hookup, Dryer Hookup, Electric Dryer Hookup
Features
- Ceiling Fan(s)
- Basement: Partial,Unfinished
Interior area
- Total structure area: 1,000
- Total interior livable area: 1,000 sqft
- Finished area above ground: 1,000
- Finished area below ground: 0
Property
Parking
- Parking features: Off Street
Features
- Patio & porch: Deck
- Fencing: Fenced
Lot
- Size: 5,620 Square Feet
- Dimensions: 5620 square foot
Details
- Parcel number: 7544 34 277 011
- Zoning: R3
Construction
Type & style
- Home type: SingleFamily
- Architectural style: Raised Ranch
- Property subtype: Single Family Residence
Materials
- Frame
- Roof: Metal
Condition
- New construction: No
- Year built: 1920
Utilities & green energy
- Sewer: Public Sewer
- Utilities for property: Electricity Available, Natural Gas Available
Community & HOA
HOA
- Has HOA: No
Location
- Region: Council Bluffs
Financial & listing details
- Price per square foot: $150/sqft
- Tax assessed value: $128,400
- Annual tax amount: $2,250
- Date on market: 7/7/2026
- Listing terms: Cash,Conventional,FHA,VA Loan
- Road surface type: Concrete
Estimated market value
Not available
Estimated sales range
Not available
Not available
Price history
| Date | Event | Price |
|---|---|---|
| 9/28/2026 | Price change | $149,900-3.2%$150/sqft |
Source: SWIAR #26-1437 Report a problem | ||
| 8/28/2026 | Price change | $154,900-6.1%$155/sqft |
Source: SWIAR #26-1437 Report a problem | ||
| 8/6/2026 | Price change | $164,900-5.7%$165/sqft |
Source: SWIAR #26-1437 Report a problem | ||
| 6/26/2026 | Listed for sale | $174,900+74.9%$175/sqft |
Source:  GPRMLS #22618136 Report a problem GPRMLS #22618136 Report a problem | ||
| 9/21/2021 | Listing removed | -- |
Source: Zillow Rental Manager Report a problem | ||
| 9/20/2021 | Price change | $1,125+4.7%$1/sqft |
Source: Zillow Rental Manager Report a problem | ||
| 9/14/2021 | Listed for rent | $1,075$1/sqft |
Source: Zillow Rental Manager Report a problem | ||
| 4/28/2021 | Sold | $100,000-9.1%$100/sqft |
Source: SWIAR #21-382 Report a problem | ||
| 4/18/2021 | Pending sale | $110,000$110/sqft |
Source: GPRMLS #22105649 Report a problem | ||
| 3/19/2021 | Listed for sale | $110,000+46.7%$110/sqft |
Source: SWIAR #21-382 Report a problem | ||
| 9/13/2019 | Sold | $75,000-11.8%$75/sqft |
Source: SWIAR #19-1634 Report a problem | ||
| 9/3/2019 | Pending sale | $85,000$85/sqft |
Source: NP Dodge Real Estate #19-1634 Report a problem | ||
| 8/19/2019 | Price change | $85,000-14.9%$85/sqft |
Source: NP Dodge Real Estate #19-1634 Report a problem | ||
| 8/13/2019 | Price change | $99,900-9.2%$100/sqft |
Source: NP Dodge Real Estate #19-1634 Report a problem | ||
| 8/8/2019 | Listed for sale | $110,000+315.1%$110/sqft |
Source: NP Dodge Real Estate Missouri Valley Team #19-1634 Report a problem | ||
| 12/15/2006 | Sold | $26,500$27/sqft |
Source: Public Record Report a problem | ||
Public tax history
| Year | Property taxes | Tax assessment |
|---|---|---|
| 2025 | $2,250 +1.1% | $128,400 +15% |
| 2024 | $2,226 -7.1% | $111,700 |
| 2023 | $2,396 +12.1% | $111,700 +11.6% |
| 2022 | $2,138 +4.7% | $100,100 +9.9% |
| 2021 | $2,042 +12.7% | $91,100 +11.4% |
| 2020 | $1,812 +13% | $81,800 |
| 2019 | $1,604 +2.3% | $81,800 +15.4% |
| 2018 | $1,568 -1.4% | $70,900 |
| 2017 | $1,590 +2.6% | $70,900 |
| 2015 | $1,550 -0.3% | $70,900 |
| 2014 | $1,554 | $70,900 +15.4% |
| 2013 | -- | $61,465 |
| 2012 | -- | $61,465 |
| 2011 | -- | $61,465 -5% |
| 2010 | -- | $64,700 |
| 2009 | -- | $64,700 +139.6% |
| 2007 | $906 -0.4% | $27,000 -41.5% |
| 2006 | $910 | $46,124 +12% |
| 2002 | -- | $41,182 |
| 2001 | -- | -- |
| 2000 | $742 | $19,991 |
Find assessor info on the county website
Monthly payment
Est. payment
Payment breakdown
Explore the cost of this home by adjusting the details. Changes won't be saved.Climate risks
Neighborhood: West End
Nearby schools
Schools provided by the listing agent
- Elementary: Edison
- High: Thomas Jefferson
Source: SWIAR. This data may not be complete. We recommend contacting the local school district to confirm school assignments for this home.

Similar homes
- $149,9002 bd1 ba1.1k sqft2546 4th Ave, Council Bluffs, IA 51501For Sale
 MLS ID #26-1438, Christopher Stjernholm, Trelora Realty, Inc.. SWIAR
 - $139,9002 bd2 ba1.2k sqft1727 2nd Ave, Council Bluffs, IA 51501For Sale
 MLS ID #26-1188, Ava Cleaver, United Country Loess Hills Realty & Auction. SWIAR
 - $135,0002 bd1 ba680 sqft2719 5th Ave, Council Bluffs, IA 51501Active
 MLS ID #6342650, Daniel Bullington, Your Real Estate Choice Inc. NoCoast MLS as distributed by MLS GRID
 - $160,0003 bd2 ba988 sqft1302 Avenue B, Council Bluffs, IA 51501For Sale
 MLS ID #26-1650, Eric Cano, NP Dodge Real Estate - Council Bluffs. SWIAR
 - $135,0002 bd1 ba804 sqft4120 N 28th St, Omaha, NE 68111For Sale
 MLS ID #22629418, Brian Michael, Liberty Core Real Estate. GPRMLS
 - $145,0002 bd1 ba857 sqft3138 Weber Cir, Omaha, NE 68112For SaleMLS ID #22628934, Ian Ziegler, BHHS Ambassador Real Estate. GPRMLS
- $144,9002 bd2 ba1k sqft1444 S 16th St, Omaha, NE 68108For SaleMLS ID #22626927, Chase Collier, BHHS Ambassador Real Estate. GPRMLS
- $154,9002 bd1 ba949 sqft6107 Spencer St, Omaha, NE 68104For SaleMLS ID #22624687, Greg Hanson, Trelora Realty, Inc. GPRMLS
- $134,9002 bd1 ba616 sqft3046 S 19th St, Omaha, NE 68108For SaleMLS ID #22628714, Max Honaker, Max W Honaker Broker. GPRMLS
- $155,0003 bd2 ba1.3k sqft2413 Ohio St, Omaha, NE 68111For SaleMLS ID #22624762, Jeff Smith, Nebraska Realty. GPRMLS
