Charming raised ranch in a central Omaha location with convenient access to schools, the interstate, Downtown, and Midtown. The main floor features two bedrooms, a partially updated full bathroom, beautiful wood flooring, and a kitchen with plenty of cabinet storage. The partially finished basement offers excellent potential for additional living space, including the opportunity to create a third bedroom, home office, recreation area, or other flexible-use space. The property also includes a 2-car tandem garage and a fully fenced yard. With a practical layout, solid bones, and plenty of opportunity for updates, this home is ready for your vision and personal touches. A great opportunity for a buyer looking to add value while making this charming Omaha ranch their own. Seller is licensed real estate agent in NE.
For sale
$145,000
6913 N 33rd St, Omaha, NE 68112
2beds
1,152sqft
Single Family Residence
Built in 1946
4,356 Square Feet Lot
$143,900 Zestimate®
$126/sqft
$-- HOA
What's special
Fully fenced yardPartially finished basementPractical layoutTwo bedroomsBeautiful wood flooring
- 11 days
- 222
- 15
Zillow last checked:
Listing updated:
Listed by:
Chris Bauer 402-510-1300,
BHHS Ambassador Real Estate
Source: GPRMLS,MLS#: 22628515
Facts & features
Interior
Bedrooms & bathrooms
- Bedrooms: 2
- Bathrooms: 1
- Full bathrooms: 1
- Main level bathrooms: 1
Primary bedroom
- Level: Main
Bedroom 2
- Level: Main
Basement
- Area: 912
Heating
- Natural Gas, Forced Air
Cooling
- Central Air
Features
- Basement: Partially Finished
- Has fireplace: No
Interior area
- Total structure area: 1,152
- Total interior livable area: 1,152 sqft
- Finished area above ground: 912
- Finished area below ground: 240
Property
Parking
- Total spaces: 2
- Parking features: Garage - Attached
- Attached garage spaces: 2
Features
- Patio & porch: Patio
- Fencing: Chain Link
Lot
- Size: 4,356 Square Feet
- Dimensions: 40 x 105
- Features: Up to 1/4 Acre.
Details
- Parcel number: 1122020000
Construction
Type & style
- Home type: SingleFamily
- Architectural style: Raised Ranch
- Property subtype: Single Family Residence
Materials
- Foundation: Block
Condition
- Not New and NOT a Model
- New construction: No
- Year built: 1946
Utilities & green energy
- Sewer: Public Sewer
- Water: Public
Community & HOA
Community
- Subdivision: Florence Field
HOA
- Has HOA: No
Location
- Region: Omaha
Financial & listing details
- Price per square foot: $126/sqft
- Tax assessed value: $111,500
- Annual tax amount: $1,864
- Date on market: 10/2/2026
- Listing terms: VA Loan,FHA,Conventional,Cash
- Ownership: Fee Simple
Estimated market value
$143,900
$137,000 - $151,000
$1,456/mo
Price history
| Date | Event | Price |
|---|---|---|
| 10/2/2026 | Listed for sale | $145,000$126/sqft |
Source:  GPRMLS #22628515 Report a problem GPRMLS #22628515 Report a problem | ||
| 5/3/2018 | Listing removed | $800$1/sqft |
Source: D. Thompson Realty & Property Management Report a problem | ||
| 3/27/2018 | Listed for rent | $800$1/sqft |
Source: D. Thompson Realty & Property Management Report a problem | ||
Public tax history
| Year | Property taxes | Tax assessment |
|---|---|---|
| 2025 | $1,864 +0.8% | $111,500 |
| 2024 | $1,850 -8.4% | $111,500 +16.5% |
| 2023 | $2,019 -1.2% | $95,700 |
| 2022 | $2,043 +17.6% | $95,700 +16.6% |
| 2021 | $1,738 +6.4% | $82,100 +7.6% |
| 2020 | $1,634 +22.5% | $76,300 +22.9% |
| 2019 | $1,333 +18.6% | $62,100 +18.7% |
| 2018 | $1,125 +10.8% | $52,300 +19.7% |
| 2017 | $1,015 | $43,700 -7.6% |
| 2016 | $1,015 -34.9% | $47,300 -35.7% |
| 2015 | $1,558 | $73,600 |
| 2014 | -- | $73,600 |
| 2013 | -- | $73,600 |
| 2012 | -- | $73,600 +4.7% |
| 2011 | -- | $70,300 |
| 2009 | $1,443 | $70,300 |
| 2008 | -- | $70,300 +13% |
| 2005 | -- | $62,200 +25.7% |
| 2004 | -- | $49,500 |
Find assessor info on the county website
Monthly payment
Est. payment
Payment breakdown
Explore the cost of this home by adjusting the details. Changes won't be saved.Climate risks
Neighborhood: Miller Park-Minne Lusa
Nearby schools
Schools provided by the listing agent
- Elementary: Minne Lusa
- Middle: McMillan
- High: North
- District: Omaha
Source: GPRMLS. This data may not be complete. We recommend contacting the local school district to confirm school assignments for this home.


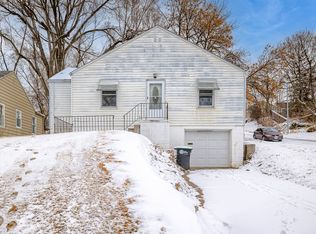
Similar homes
- $149,9003 bd2 ba1.4k sqft3041 Ida St, Omaha, NE 68112For Sale
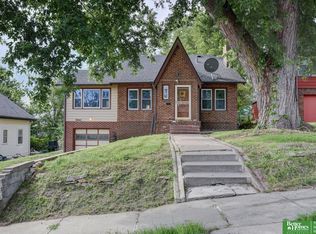
 MLS ID #22624522, Oscar Barrera, Better Homes and Gardens R.E.. GPRMLS
 - $149,0003 bd2 ba1.5k sqft6512 N 32nd St, Omaha, NE 68112For Sale
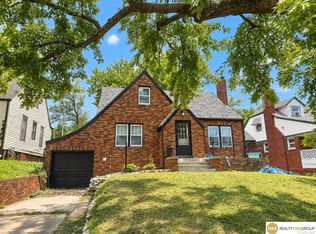 MLS ID #22626475, Kim Stephens, Realty ONE Group Sterling. GPRMLS
 - $124,9002 bd1 ba1.1k sqft2724 Whitmore St, Omaha, NE 68112For Sale
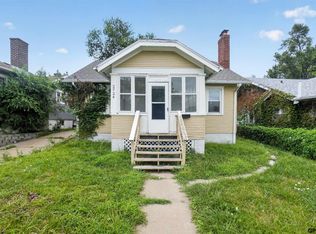 MLS ID #22621923, Greg Hanson, Trelora Realty, Inc. GPRMLS
 - $135,0002 bd1 ba804 sqft4120 N 28th St, Omaha, NE 68111For Sale
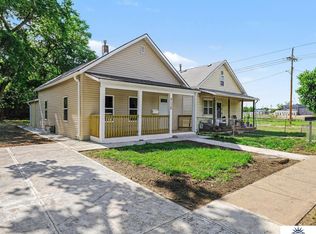 MLS ID #22629418, Brian Michael, Liberty Core Real Estate. GPRMLS
 - $164,9003 bd1 ba1.7k sqft2573 Ida St, Omaha, NE 68112For SaleMLS ID #22623932, Greg Hanson, Trelora Realty, Inc. GPRMLS
- $145,0002 bd1 ba832 sqft4744 N 36th Ave, Omaha, NE 68111For SaleMLS ID #22624580, Michelle Crowell, Legacy Real Estate LLC. GPRMLS
- $165,0003 bd2 ba1.3k sqft3012 Emmet St, Omaha, NE 68111For SaleMLS ID #22628616, Jill Jones, Jill Jones Broker. GPRMLS
- $132,0002 bd1 ba827 sqft3732 N 36th Ave, Omaha, NE 68111For SaleMLS ID #22623195, Jeff Villotta, Nebraska Realty. GPRMLS
- $129,9002 bd1 ba720 sqft3710 Bedford Ave, Omaha, NE 68111For SaleMLS ID #22625804, Laura Schroeder, eXp Realty LLC. GPRMLS
- $209,5004 bd2 ba1.4k sqft6502 N 40th St, Omaha, NE 68112For SaleMLS ID #22628826, Shelby Peters, Realty ONE Group Sterling. GPRMLS
- $145,0003 bd2 ba896 sqft4652 Redick Ave, Omaha, NE 68152For SaleMLS ID #22611700, Sean Kelly, Kelly Realty LLC. GPRMLS
- $155,0003 bd2 ba1.3k sqft2413 Ohio St, Omaha, NE 68111For SaleMLS ID #22624762, Jeff Smith, Nebraska Realty. GPRMLS
- $165,9004 bd2 ba1.6k sqft2710 Ellison Ave, Omaha, NE 68111For SaleMLS ID #22626182, Eddie Rosales, Nebraska Realty. GPRMLS
- $142,5002 bd2 ba864 sqft4812 N 45th St, Omaha, NE 68104For SaleMLS ID #22624093, Michael Doocy, NP Dodge RE Sales Inc 148Dodge. GPRMLS
- $157,0003 bd2 ba1.1k sqft4324 Grand Ave, Omaha, NE 68111For SaleMLS ID #22619076, Michelle Crowell, Legacy Real Estate LLC. GPRMLS
- $130,0003 bd1 ba1.3k sqft3023 Larimore Ave, Omaha, NE 68111For SaleMLS ID #22622306, Oscar Barrera, Better Homes and Gardens R.E.. GPRMLS
- $134,9003 bd2 ba884 sqft2409 B St, Omaha, NE 68105For SaleMLS ID #22628523, Blaine Villafuerte, Nebraska Realty. GPRMLS
- $149,7003 bd1 ba900 sqft5510 N 47th St, Omaha, NE 68104For SaleMLS ID #22611048, Amy Mal, Nebraska Realty. GPRMLS
- $134,9003 bd1 ba1.1k sqft4636 Larimore Ave, Omaha, NE 68104For SaleMLS ID #22619586, Greg Hanson, Trelora Realty, Inc. GPRMLS
