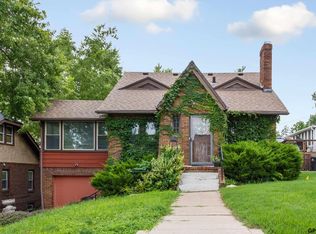
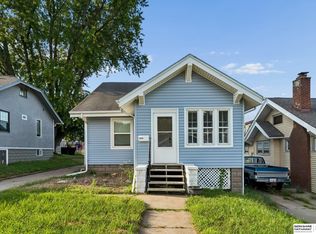
This classic 1.5-story, all-brick Tudor-style home offers plenty of character and opportunity for the right investor or buyer. The property needs some TLC but features several desirable original details, including beautiful hardwood floors and a spacious living room with a cozy fireplace. The main floor offers a generous living room, a bonus family room, and one bedroom. Upstairs, you'll find two additional bedrooms along with a convenient half bathroom. The home's solid brick exterior and traditional Tudor design provide an excellent foundation for a renovation that could bring out its full potential. Whether you're looking for your next flip project or an opportunity to expand your rental portfolio, this property offers plenty of upside and the chance to create significant value with the right improvements.
For sale
Price cut: $10.1K (9/25)
$149,900
3041 Ida St, Omaha, NE 68112
3beds
1,474sqft
Single Family Residence
Built in 1929
6,969 Square Feet Lot
$146,400 Zestimate®
$102/sqft
$-- HOA
What's special
Solid brick exteriorAll-brick tudor-style homeTraditional tudor designBonus family roomCozy fireplaceBeautiful hardwood floors
- 45 days
- 1,271
- 149
Likely to sell faster than
Zillow last checked:
Listing updated:
Listed by:
Oscar Barrera 402-201-6179,
Better Homes and Gardens R.E.
Source: GPRMLS,MLS#: 22624522
Facts & features
Interior
Bedrooms & bathrooms
- Bedrooms: 3
- Bathrooms: 2
- Full bathrooms: 1
- 1/2 bathrooms: 1
- Main level bathrooms: 1
Primary bedroom
- Features: Wood Floor
- Level: Second
- Area: 168.2
- Dimensions: 14.5 x 11.6
Bedroom 2
- Features: Wood Floor
- Level: Second
- Area: 152.32
- Dimensions: 13.6 x 11.2
Bedroom 3
- Features: Wood Floor
- Level: Main
- Area: 130
- Dimensions: 13 x 10
Primary bathroom
- Features: None
Dining room
- Features: Wood Floor
- Level: Main
- Area: 138.6
- Dimensions: 11 x 12.6
Family room
- Features: Wood Floor
- Level: Main
- Area: 231.84
- Dimensions: 20.7 x 11.2
Kitchen
- Level: Main
- Area: 98.7
- Dimensions: 10.5 x 9.4
Living room
- Features: Wood Floor
- Level: Main
- Area: 257.6
- Dimensions: 23 x 11.2
Basement
- Area: 1106
Heating
- Natural Gas, Forced Air
Cooling
- Central Air
Appliances
- Included: Range, Oven, Refrigerator
Features
- Other
- Flooring: Concrete
- Basement: Full,Unfinished
- Number of fireplaces: 1
- Fireplace features: Direct-Vent Gas Fire
Interior area
- Total structure area: 1,474
- Total interior livable area: 1,474 sqft
- Finished area above ground: 1,474
- Finished area below ground: 0
Property
Parking
- Total spaces: 1
- Parking features: Garage - Attached
- Attached garage spaces: 1
Features
- Levels: One and One Half
- Exterior features: Other
- Fencing: Chain Link
Lot
- Size: 6,969 Square Feet
- Dimensions: 50 x 140
- Features: Up to 1/4 Acre., City Lot, Sloped
Details
- Parcel number: 2343690000
Construction
Type & style
- Home type: SingleFamily
- Architectural style: Other
- Property subtype: Single Family Residence
Materials
- Brick
- Foundation: Block
- Roof: Composition
Condition
- Not New and NOT a Model
- New construction: No
- Year built: 1929
Utilities & green energy
- Sewer: Public Sewer
- Water: Public
- Utilities for property: Electricity Available, Natural Gas Available, Water Available, Sewer Available
Community & HOA
Community
- Subdivision: Upland Terrace
HOA
- Has HOA: No
Location
- Region: Omaha
Financial & listing details
- Price per square foot: $102/sqft
- Tax assessed value: $145,800
- Annual tax amount: $2,437
- Date on market: 8/26/2026
- Listing terms: Conventional,Cash,Other
- Ownership: Fee Simple
- Electric utility on property: Yes
Estimated market value
$146,400
$139,000 - $154,000
$1,850/mo
Price history
| Date | Event | Price |
|---|---|---|
| 9/25/2026 | Price change | $149,900-6.3%$102/sqft |
Source:  GPRMLS #22624522 Report a problem GPRMLS #22624522 Report a problem | ||
| 9/9/2026 | Price change | $160,000-5.9%$109/sqft |
Source: GPRMLS #22624522 Report a problem | ||
| 8/26/2026 | Listed for sale | $170,000+126.7%$115/sqft |
Source: GPRMLS #22624522 Report a problem | ||
| 6/3/2015 | Sold | $75,000+7.1%$51/sqft |
Source: Public Record Report a problem | ||
| 9/26/2011 | Sold | $70,000$47/sqft |
Source: GPRMLS #21114032 Report a problem | ||
| 7/29/2011 | Price change | $70,000-6.7%$47/sqft |
Source: NP Dodge Real Estate Sales, Inc #21114032 Report a problem | ||
| 5/29/2011 | Price change | $75,000-11.8%$51/sqft |
Source: NP Dodge Real Estate Sales, Inc #21105948 Report a problem | ||
| 3/4/2011 | Price change | $85,000-5.6%$58/sqft |
Source: NP Dodge Real Estate Sales, Inc #21105948 Report a problem | ||
| 12/12/2010 | Listed for sale | $90,000$61/sqft |
Source: NP Dodge Real Estate Sales, Inc #21022497 Report a problem | ||
Public tax history
| Year | Property taxes | Tax assessment |
|---|---|---|
| 2025 | $2,438 +0.4% | $145,800 |
| 2024 | $2,429 -5.5% | $145,800 +19.7% |
| 2023 | $2,570 -1.2% | $121,800 |
| 2022 | $2,600 +18% | $121,800 +17% |
| 2021 | $2,203 +7.4% | $104,100 +8.7% |
| 2020 | $2,051 +11.8% | $95,800 +12.2% |
| 2019 | $1,834 +11% | $85,400 +11.2% |
| 2018 | $1,651 +7.8% | $76,800 +17.4% |
| 2017 | $1,532 | $65,400 -8.4% |
| 2016 | $1,532 +3.4% | $71,400 +2% |
| 2015 | $1,482 | $70,000 |
| 2014 | -- | $70,000 |
| 2013 | -- | $70,000 |
| 2012 | -- | $70,000 -5% |
| 2011 | -- | $73,700 -20.2% |
| 2009 | $1,894 | $92,300 |
| 2008 | -- | $92,300 +15.8% |
| 2005 | -- | $79,700 +50.7% |
| 2004 | -- | $52,900 |
Find assessor info on the county website
Monthly payment
Est. payment
Payment breakdown
Explore the cost of this home by adjusting the details. Changes won't be saved.Climate risks
Neighborhood: Miller Park-Minne Lusa
Nearby schools
Schools provided by the listing agent
- Elementary: Minne Lusa
- Middle: McMillan
- High: North
- District: Omaha
Source: GPRMLS. This data may not be complete. We recommend contacting the local school district to confirm school assignments for this home.
Similar homes
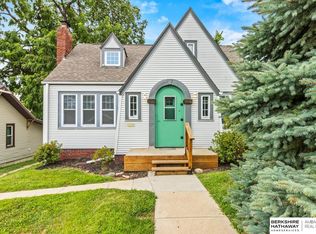
- $145,0002 bd1 ba1.1k sqft6913 N 33rd St, Omaha, NE 68112For Sale
 MLS ID #22628515, Chris Bauer, BHHS Ambassador Real Estate. GPRMLS
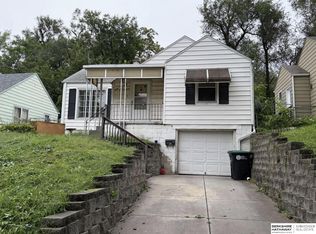
 - $164,9003 bd1 ba1.7k sqft2573 Ida St, Omaha, NE 68112For Sale
 MLS ID #22623932, Greg Hanson, Trelora Realty, Inc. GPRMLS
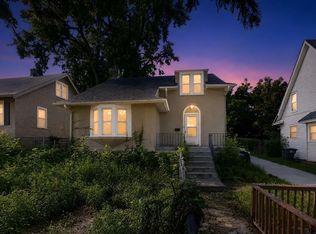
 - $185,0003 bd2 ba1.7k sqft7512 N 28th Ave, Omaha, NE 68112For Sale
 MLS ID #22622873, Brittany Hatjinos, Real Broker NE, LLC. GPRMLS
 - $189,5004 bd2 ba1.4k sqft2573 Whitmore St, Omaha, NE 68112For Sale
 MLS ID #22625753, Logan Agosta, BHHS Ambassador Real Estate. GPRMLS
 - $124,9002 bd1 ba1.1k sqft2724 Whitmore St, Omaha, NE 68112For SaleMLS ID #22621923, Greg Hanson, Trelora Realty, Inc. GPRMLS
- $195,0002 bd1 ba1.2k sqft3610 Ida St, Omaha, NE 68112For SaleMLS ID #22628726, Kate Higgins, RE/MAX Results. GPRMLS
- $140,0003 bd2 ba1.3k sqft2850 Meredith Ave, Omaha, NE 68111For SaleMLS ID #22627048, Mark Gorup, Better Homes and Gardens R.E.. GPRMLS
- $209,5004 bd2 ba1.4k sqft6502 N 40th St, Omaha, NE 68112For SaleMLS ID #22628826, Shelby Peters, Realty ONE Group Sterling. GPRMLS
- $164,9003 bd1 ba1.6k sqft6336 N 34th St, Omaha, NE 68111For SaleMLS ID #22624793, Greg Hanson, Trelora Realty, Inc. GPRMLS
- $175,0003 bd2 ba1.7k sqft1824 N 32nd St, Omaha, NE 68111For SaleMLS ID #22629110, Van Harman, Sunshine Realty,LLC. GPRMLS
- $164,9003 bd1 ba1.3k sqft5911 N 33rd Ave, Omaha, NE 68111For SaleMLS ID #22616086, Greg Hanson, Trelora Realty, Inc. GPRMLS
- $165,0004 bd2 ba1.5k sqft3322 Larimore Ave, Omaha, NE 68111For SaleMLS ID #22625635, Jonathon Nguyen, Nebraska Realty. GPRMLS
- $165,0003 bd2 ba1.3k sqft3012 Emmet St, Omaha, NE 68111For SaleMLS ID #22628616, Jill Jones, Jill Jones Broker. GPRMLS
- $164,9004 bd2 ba1.5k sqft4215 Grant St, Omaha, NE 68111For SaleMLS ID #22628566, Greg Hanson, Trelora Realty, Inc. GPRMLS
- $130,0003 bd1 ba1.3k sqft3023 Larimore Ave, Omaha, NE 68111For SaleMLS ID #22622306, Oscar Barrera, Better Homes and Gardens R.E.. GPRMLS
- $160,0003 bd2 ba1.4k sqft3331 Decatur St, Omaha, NE 68111For SaleMLS ID #22623411, Jonathon Nguyen, Nebraska Realty. GPRMLS
- $190,0003 bd2 ba1.4k sqft6759 N 24th St, Omaha, NE 68112For SaleMLS ID #22619202, Jonathon Nguyen, Nebraska Realty. GPRMLS
- $174,9003 bd3 ba1.9k sqft3440 Curtis Ave, Omaha, NE 68111For SaleMLS ID #22613964, Jerry Petsch, Keller Williams Greater Omaha. GPRMLS
- $157,0003 bd2 ba1.1k sqft4324 Grand Ave, Omaha, NE 68111For SaleMLS ID #22619076, Michelle Crowell, Legacy Real Estate LLC. GPRMLS
- $165,0003 bd2 ba1.3k sqft4340 Browne St, Omaha, NE 68111For SaleMLS ID #22611758, Sean Kelly, Kelly Realty LLC. GPRMLS
