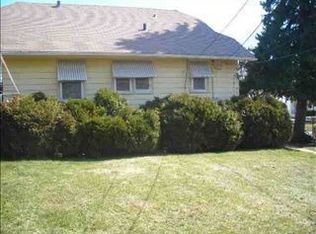
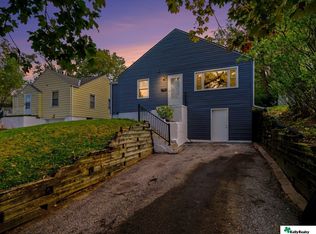
**MAJOR PRICE REDUCTION! INVESTOR SPECIAL IN FLORENCE!** Opportunity awaits with many of the big-ticket updates already completed! This 1.5-story home features new windows, fresh interior and exterior paint, updated kitchen cabinetry, refinished hardwood floors, and a roof less than 10 years old. The basement offers a partially finished bedroom, bathroom, and additional living space, while the loft provides even more potential. Bring your finishing touches, including carpet and remaining cosmetic updates, to complete the project! Previously purchased materials will remain with the property. Great opportunity for investors looking to flip or add to their rental portfolio. **Sold AS-IS. All contracts subject to bank approval.**
For sale
$160,000
7512 N 28th Ave, Omaha, NE 68112
3beds
1,770sqft
Single Family Residence
Built in 1926
5,662 Square Feet Lot
$157,800 Zestimate®
$90/sqft
$-- HOA
What's special
Updated kitchen cabinetryRefinished hardwood floorsNew windows
- 17 days
- 1,049
- 80
Likely to sell faster than
Zillow last checked:
Listing updated:
Listed by:
Brittany Hatjinos 402-515-6742,
Real Broker NE, LLC
Source: GPRMLS,MLS#: 22630645
Facts & features
Interior
Bedrooms & bathrooms
- Bedrooms: 3
- Bathrooms: 2
- Full bathrooms: 1
- 3/4 bathrooms: 1
- Main level bathrooms: 1
Primary bedroom
- Features: Wood Floor
- Level: Main
- Area: 134.62
- Dimensions: 12.7 x 10.6
Bedroom 2
- Features: Wood Floor
- Level: Main
- Area: 160.48
- Dimensions: 11.8 x 13.6
Bedroom 3
- Features: Egress Window
- Level: Basement
Primary bathroom
- Features: Full
Dining room
- Features: Wood Floor
- Level: Main
- Area: 217
- Dimensions: 17.5 x 12.4
Kitchen
- Level: Main
- Area: 96
- Dimensions: 9.6 x 10
Living room
- Features: Wood Floor
- Level: Main
- Area: 218.09
- Dimensions: 19.3 x 11.3
Basement
- Area: 1010
Heating
- Natural Gas, Forced Air
Cooling
- Central Air
Appliances
- Included: Dishwasher, Microwave
- Laundry: Concrete Floor
Features
- Basement: Egress,Partially Finished
- Number of fireplaces: 1
Interior area
- Total structure area: 1,770
- Total interior livable area: 1,770 sqft
- Finished area above ground: 1,310
- Finished area below ground: 460
Property
Parking
- Total spaces: 1
- Parking features: Garage
- Garage spaces: 1
Features
- Levels: One and One Half
- Patio & porch: Porch
- Fencing: Chain Link
Lot
- Size: 5,662 Square Feet
- Dimensions: 132 x 44
- Features: Up to 1/4 Acre.
Details
- Parcel number: 1114550000
Construction
Type & style
- Home type: SingleFamily
- Property subtype: Single Family Residence
Materials
- Foundation: Block
Condition
- Not New and NOT a Model
- New construction: No
- Year built: 1926
Utilities & green energy
- Sewer: Public Sewer
- Water: Public
Community & HOA
Community
- Subdivision: Florence
HOA
- Has HOA: No
Location
- Region: Omaha
Financial & listing details
- Price per square foot: $90/sqft
- Tax assessed value: $124,800
- Annual tax amount: $2,086
- Date on market: 10/25/2026
- Listing terms: Cash
- Ownership: Fee Simple
Estimated market value
$157,800
$150,000 - $166,000
$1,584/mo
Price history
| Date | Event | Price |
|---|---|---|
| 10/25/2026 | Listed for sale | $160,000-13.5%$90/sqft |
Source:  GPRMLS #22630645 Report a problem | ||
| 10/25/2026 | Listing removed | $185,000$105/sqft |
Source: GPRMLS #22622873 Report a problem | ||
| 8/10/2026 | Listed for sale | $185,000+137.2%$105/sqft |
Source: GPRMLS #22622873 Report a problem | ||
| 10/9/2025 | Sold | $78,000+212%$44/sqft |
Source: Public Record Report a problem | ||
| 2/19/2016 | Sold | $25,000-50%$14/sqft |
Source: Public Record Report a problem | ||
| 7/2/2014 | Sold | $50,000+42.9%$28/sqft |
Source: Public Record Report a problem | ||
| 2/5/2013 | Sold | $35,000-41.6%$20/sqft |
Source: GPRMLS #21121097 Report a problem | ||
| 11/22/2011 | Listed for sale | $59,900$34/sqft |
Source: Prudential Ambassador Real Estate #21121097 Report a problem | ||
Public tax history
| Year | Property taxes | Tax assessment |
|---|---|---|
| 2025 | $2,087 +14.9% | $124,800 +14.1% |
| 2024 | $1,816 -8.2% | $109,400 +16.8% |
| 2023 | $1,977 +12.7% | $93,700 +14% |
| 2022 | $1,755 +0.9% | $82,200 |
| 2021 | $1,740 +5.4% | $82,200 +6.6% |
| 2020 | $1,651 +8.6% | $77,100 +8.9% |
| 2019 | $1,520 -7.8% | $70,800 -7.7% |
| 2018 | $1,649 +9.3% | $76,700 |
| 2017 | $1,509 | $76,700 +9.1% |
| 2016 | $1,509 +1.4% | $70,300 |
| 2015 | $1,488 | $70,300 |
| 2014 | -- | $70,300 |
| 2013 | -- | $70,300 +42.6% |
| 2012 | -- | $49,300 |
| 2011 | -- | $49,300 -8.5% |
| 2009 | -- | $53,900 |
| 2008 | -- | $53,900 +18.7% |
| 2005 | -- | $45,400 |
| 2004 | -- | $45,400 |
Find assessor info on the county website
Monthly payment
Est. payment
Payment breakdown
Explore the cost of this home by adjusting the details. Changes won't be saved.Climate risks
Neighborhood: Miller Park-Minne Lusa
Nearby schools
Schools provided by the listing agent
- Elementary: Minne Lusa
- Middle: McMillan
- High: North
- District: Omaha
Source: GPRMLS. This data may not be complete. We recommend contacting the local school district to confirm school assignments for this home.

Similar homes
- $154,9003 bd1 ba1.7k sqft2573 Ida St, Omaha, NE 68112For Sale
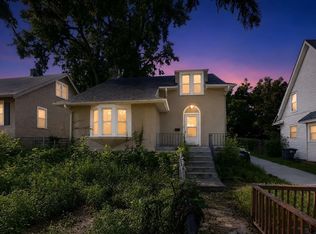
 MLS ID #22623932, Greg Hanson, Trelora Realty, Inc. GPRMLS
- $160,0003 bd2 ba2k sqft910 S 25th St, Omaha, NE 68105For Sale
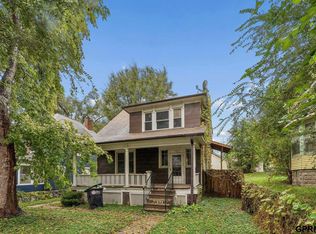 MLS ID #22631858, Kevin Schaben, Red Key Real Estate. GPRMLS
- $189,5004 bd2 ba1.4k sqft2573 Whitmore St, Omaha, NE 68112For Sale
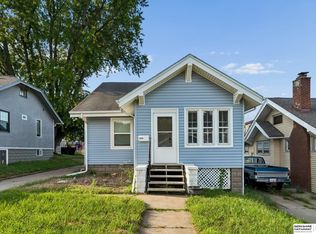 MLS ID #22625753, Logan Agosta, BHHS Ambassador Real Estate. GPRMLS
- $165,0002 bd1 ba960 sqft7011 N 33rd St, Omaha, NE 68112For Sale
 MLS ID #22630204, Traci Kelly, Kelly Realty LLC. GPRMLS
- $180,0004 bd1 ba1.4k sqft4716 N 31st Ave, Omaha, NE 68111For SaleMLS ID #22631631, Iris Lobo, BHHS Ambassador Real Estate. GPRMLS
- $195,0004 bd2 ba1.9k sqft4223 Nebraska Ave, Omaha, NE 68111For SaleMLS ID #22631868, Sarah Jensen, Realty ONE Group Sterling. GPRMLS
- $159,9003 bd1 ba1.3k sqft5911 N 33rd Ave, Omaha, NE 68111For SaleMLS ID #22616086, Greg Hanson, Trelora Realty, Inc. GPRMLS
- $150,0003 bd2 ba1.2k sqft4809 N 24th St, Omaha, NE 68110For SaleMLS ID #22626790, Mackenzie Fulcher, Realty ONE Group Sterling. GPRMLS
- $159,9004 bd2 ba1.5k sqft4215 Grant St, Omaha, NE 68111For SaleMLS ID #22628566, Greg Hanson, Trelora Realty, Inc. GPRMLS
- $154,9003 bd1 ba1.6k sqft6336 N 34th St, Omaha, NE 68111For SaleMLS ID #22624793, Greg Hanson, Trelora Realty, Inc. GPRMLS
- $150,0002 bd1 ba1.1k sqft4007 N 42nd St, Omaha, NE 68111For SaleMLS ID #22631632, Taylor Kanne, BHHS Ambassador Real Estate. GPRMLS
- $164,0003 bd1 ba962 sqft3924 Kansas Ave, Omaha, NE 68111For SaleMLS ID #22623605, Melissa Dirksen, Nebraska Realty. GPRMLS
- $175,0003 bd2 ba1k sqft1915 S 11th St, Omaha, NE 68108For SaleMLS ID #22631965, Carissa Ostdiek, BHHS Ambassador Real Estate. GPRMLS
- $190,0003 bd2 ba1k sqft2719 N 48th Ave, Omaha, NE 68104For SaleMLS ID #22631505, Nick Engle, Nebraska Realty. GPRMLS
- $205,0004 bd2 ba2.4k sqft4615 N 34th Ave, Omaha, NE 68111For SaleMLS ID #22631920, Alexandra Nilges, BHHS Ambassador Real Estate. GPRMLS
- $159,9004 bd2 ba2.2k sqft6621 Pinkney St, Omaha, NE 68104For SaleMLS ID #22616093, Greg Hanson, Trelora Realty, Inc. GPRMLS
- $134,9003 bd2 ba1.4k sqft4205 Emmet St, Omaha, NE 68111For SaleMLS ID #22621483, Greg Hanson, Trelora Realty, Inc. GPRMLS
- $209,5004 bd2 ba2.1k sqft6502 N 40th St, Omaha, NE 68112For SaleMLS ID #22628826, Shelby Peters, Realty ONE Group Sterling. GPRMLS
- $150,0003 bd2 ba1.7k sqft4402 N 53rd St, Omaha, NE 68104For SaleMLS ID #22627131, Julian De La Guardia, BHHS Ambassador Real Estate. GPRMLS
- $240,0003 bd2 ba1.3k sqft2034 Fowler Ave, Omaha, NE 68110For SaleMLS ID #22631820, Christin Pruess, BHHS Ambassador Real Estate. GPRMLS
