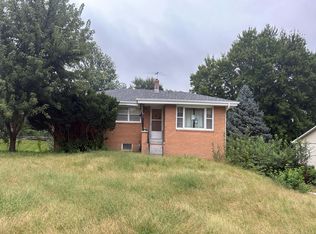
Welcome to this charming 3-bedroom home nestled in the heart of Omaha’s desirable Benson neighborhood. This well-maintained 1.5-story residence blends classic character with modern comfort, featuring a bright and inviting layout, spacious living areas, and three comfortable bedrooms on the main level. The upper level offers flexible space that can serve as a private retreat, home office, or bonus room. Outside, you'll find a generous fully fenced backyard perfect for entertaining, relaxing, or enjoying outdoor activities, along with a detached garage that provides convenient parking and additional storage. A partially finished basement adds valuable extra living space and endless possibilities for customization. Located just minutes from Benson’s popular restaurants, local shops, entertainment, and nearby parks, this move-in-ready home offers the perfect combination of comfort, convenience, and neighborhood charm.
For sale
Price cut: $10K (10/10)
$169,900
6621 Pinkney St, Omaha, NE 68104
4beds
2,232sqft
Single Family Residence
Built in 1916
6,969 Square Feet Lot
$-- Zestimate®
$76/sqft
$-- HOA
What's special
Bright and inviting layout
- 133 days
- 1,089
- 97
Zillow last checked:
Listing updated:
Listed by:
Greg Hanson 402-448-6893,
Trelora Realty, Inc
Source: GPRMLS,MLS#: 22616093
Facts & features
Interior
Bedrooms & bathrooms
- Bedrooms: 4
- Bathrooms: 2
- Full bathrooms: 1
- 1/2 bathrooms: 1
- Main level bathrooms: 2
Primary bedroom
- Level: Second
- Dimensions: 21 x 124
Bedroom 2
- Level: Second
- Dimensions: 13 x 127
Bedroom 3
- Level: Main
- Dimensions: 9 x 91
Bedroom 4
- Level: Second
Dining room
- Level: Main
- Dimensions: 139 x 113
Family room
- Level: Main
- Dimensions: 10 x 94
Kitchen
- Level: Main
- Dimensions: 128 x 96
Living room
- Level: Main
- Dimensions: 138 x 126
Basement
- Area: 876
Heating
- Natural Gas, Forced Air
Cooling
- Central Air
Appliances
- Included: Range, Refrigerator, Dishwasher, Disposal, Microwave
Features
- Flooring: Carpet
- Basement: Walk-Out Access
- Has fireplace: No
Interior area
- Total structure area: 2,232
- Total interior livable area: 2,232 sqft
- Finished area above ground: 1,356
- Finished area below ground: 876
Property
Parking
- Total spaces: 1
- Parking features: Garage
- Garage spaces: 1
Features
- Levels: One and One Half
- Patio & porch: Porch
- Fencing: Other
Lot
- Size: 6,969 Square Feet
- Dimensions: 50 x 135
- Features: Up to 1/4 Acre., City Lot, Subdivided, Public Sidewalk, Curb and Gutter, Sloped
Details
- Parcel number: 0618280000
Construction
Type & style
- Home type: SingleFamily
- Property subtype: Single Family Residence
Materials
- Vinyl Siding
- Foundation: Concrete Perimeter
- Roof: Composition
Condition
- Not New and NOT a Model
- New construction: No
- Year built: 1916
Utilities & green energy
- Sewer: Public Sewer
- Water: Public
Community & HOA
Community
- Subdivision: BENSON
HOA
- Has HOA: No
Location
- Region: Omaha
Financial & listing details
- Price per square foot: $76/sqft
- Tax assessed value: $183,300
- Annual tax amount: $3,064
- Date on market: 6/9/2026
- Listing terms: VA Loan,FHA,Conventional,Cash
- Ownership: Fee Simple
Estimated market value
Not available
Estimated sales range
Not available
Not available
Price history
| Date | Event | Price |
|---|---|---|
| 10/10/2026 | Price change | $169,900-5.6%$76/sqft |
Source:  GPRMLS #22616093 Report a problem GPRMLS #22616093 Report a problem | ||
| 9/4/2026 | Price change | $179,900-2.7%$81/sqft |
Source: GPRMLS #22616093 Report a problem | ||
| 8/13/2026 | Price change | $184,900-5.1%$83/sqft |
Source: GPRMLS #22616093 Report a problem | ||
| 7/17/2026 | Price change | $194,900-4.9%$87/sqft |
Source: GPRMLS #22616093 Report a problem | ||
| 5/29/2026 | Listed for sale | $204,900+159.4%$92/sqft |
Source: GPRMLS #22614984 Report a problem | ||
| 12/14/2021 | Listing removed | -- |
Source: Zillow Rental Manager Report a problem | ||
| 12/9/2021 | Listed for rent | $1,185-0.8%$1/sqft |
Source: Zillow Rental Manager Report a problem | ||
| 5/6/2020 | Listing removed | $1,195$1/sqft |
Source: DVG Realty/Orange Property Management Report a problem | ||
| 4/30/2020 | Listed for rent | $1,195+6.2%$1/sqft |
Source: DVG Realty/Orange Property Management Report a problem | ||
| 6/19/2017 | Listing removed | $1,125$1/sqft |
Source: DVG Realty Report a problem | ||
| 5/12/2017 | Price change | $1,125-2.2%$1/sqft |
Source: DVG Realty Report a problem | ||
| 4/5/2017 | Listed for rent | $1,150$1/sqft |
Source: Zillow Rental Network Report a problem | ||
| 2/24/2016 | Listing removed | $1,150$1/sqft |
Source: DVG Realty, LLC Report a problem | ||
| 1/25/2016 | Price change | $1,150-3.8%$1/sqft |
Source: DVG Realty, LLC Report a problem | ||
| 1/4/2016 | Listed for rent | $1,195$1/sqft |
Source: DVG Realty, LLC Report a problem | ||
| 10/24/2014 | Listing removed | $1,195$1/sqft |
Source: Todd Walkenhorst Report a problem | ||
| 9/15/2014 | Listed for rent | $1,195$1/sqft |
Source: DVG Realty, LLC Report a problem | ||
| 8/22/2014 | Sold | $79,000-6.9%$35/sqft |
Source: GPRMLS #21412580 Report a problem | ||
| 7/27/2014 | Price change | $84,900-3.5%$38/sqft |
Source: RE/MAX THE PRODUCERS #21412580 Report a problem | ||
| 7/4/2014 | Listed for sale | $87,950-7.4%$39/sqft |
Source: RE/MAX THE PRODUCERS #21412580 Report a problem | ||
| 4/2/2011 | Listing removed | $95,000$43/sqft |
Source: Keller Williams #21100701 Report a problem | ||
| 1/9/2011 | Listed for sale | $95,000+39.7%$43/sqft |
Source: Keller Williams #21100701 Report a problem | ||
| 1/28/2005 | Sold | $68,000$30/sqft |
Source: GPRMLS #20403737 Report a problem | ||
Public tax history
| Year | Property taxes | Tax assessment |
|---|---|---|
| 2025 | $3,065 +17.4% | $183,300 +13.6% |
| 2024 | $2,610 -23.4% | $161,400 |
| 2023 | $3,405 +26.9% | $161,400 +28.4% |
| 2022 | $2,683 +0.9% | $125,700 |
| 2021 | $2,661 +17.7% | $125,700 +19% |
| 2020 | $2,261 -0.3% | $105,600 |
| 2019 | $2,268 +14.3% | $105,600 +14.4% |
| 2018 | $1,985 +25.8% | $92,300 +9.6% |
| 2017 | $1,577 | $84,200 +14.6% |
| 2016 | $1,577 +1.4% | $73,500 |
| 2015 | $1,556 | $73,500 |
| 2014 | -- | $73,500 |
| 2013 | -- | $73,500 -13.7% |
| 2012 | -- | $85,200 |
| 2011 | -- | $85,200 -0.8% |
| 2009 | $1,763 | $85,900 |
| 2008 | -- | $85,900 +19.3% |
| 2005 | -- | $72,000 |
| 2004 | -- | $72,000 |
Find assessor info on the county website
Monthly payment
Est. payment
Payment breakdown
Explore the cost of this home by adjusting the details. Changes won't be saved.Climate risks
Neighborhood: Benson
Nearby schools
Schools provided by the listing agent
- Elementary: Benson West
- Middle: Monroe
- High: Benson
- District: Omaha
Source: GPRMLS. This data may not be complete. We recommend contacting the local school district to confirm school assignments for this home.
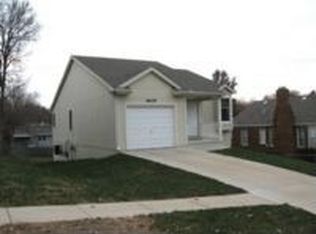
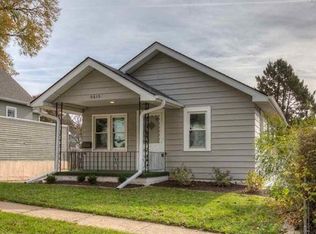
Similar homes
- $190,0003 bd2 ba1.1k sqft3728 N 53rd St, Omaha, NE 68104For Sale
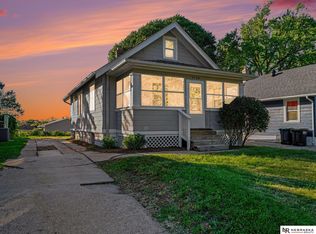
 MLS ID #22630084, Kathy Welch, Nebraska Realty. GPRMLS
 - $182,5003 bd2 ba1.3k sqft6318 Manderson St, Omaha, NE 68104For Sale
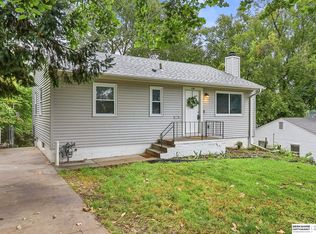 MLS ID #22624426, Julie Daugherty-Braun, BHHS Ambassador Real Estate. GPRMLS
 - $192,5004 bd2 ba1.4k sqft6118 Camden Ave, Omaha, NE 68104For Sale
 MLS ID #22623120, Dylan Bauman, BHHS Ambassador Real Estate. GPRMLS
 - $--3 bd2 ba1.8k sqft7175 N 60th St, Omaha, NE 68152Auction
 Auction.com 2
 - $182,5003 bd1 ba1.2k sqft4677 N 60th St, Omaha, NE 68104For SaleMLS ID #22622772, Gio Gonzalez, Nebraska Realty. GPRMLS
- $199,9004 bd3 ba1.5k sqft4319 Larimore Ave, Omaha, NE 68111For SaleMLS ID #22629867, Jim Harrer, Toast Real Estate. GPRMLS
- $177,7113 bd1 ba1.4k sqft6310 N 46th St, Omaha, NE 68104For SaleMLS ID #22626018, Ken Jansen, NP Dodge RE Sales Inc 86Dodge. GPRMLS
- $200,0003 bd2 ba1.4k sqft4140 N 65th St, Omaha, NE 68104For SaleMLS ID #22621877, Steven Tran, Nebraska Realty. GPRMLS
- $185,0002 bd2 ba1.3k sqft4557 Seward St, Omaha, NE 68104For SaleMLS ID #22622500, Ismail Ismail, Nebraska Realty. GPRMLS
- $189,7003 bd2 ba1.4k sqft4352 Kansas Ave, Omaha, NE 68111For SaleMLS ID #22630014, Don Nichols, eXp Realty LLC. GPRMLS
- $159,9004 bd2 ba1.5k sqft4215 Grant St, Omaha, NE 68111For SaleMLS ID #22628566, Greg Hanson, Trelora Realty, Inc. GPRMLS
- $205,0003 bd2 ba1.2k sqft5846 Sahler St, Omaha, NE 68104For SaleMLS ID #22627543, Sean Petersen, NP Dodge RE Sales Inc 148Dodge. GPRMLS
- $219,9003 bd3 ba1.3k sqft2506 N 66th Ave, Omaha, NE 68104For SaleMLS ID #22628784, Ricardo Castro, Nebraska Realty. GPRMLS
- $219,9003 bd2 ba1.5k sqft2627 N 70th St, Omaha, NE 68104For SaleMLS ID #22623803, Diane Briggs, BHHS Ambassador Real Estate. GPRMLS
- $170,0002 bd2 ba1.2k sqft3814 Pinkney St, Omaha, NE 68111For SaleMLS ID #22629021, Nick Gollin, Nebraska Realty. GPRMLS
- $229,0003 bd2 ba1.4k sqft4113 N 66th St, Omaha, NE 68104For SaleMLS ID #22628399, Lindsey Muhammad, eXp Realty LLC. GPRMLS
- $187,9994 bd2 ba1.7k sqft3496 Pratt St, Omaha, NE 68111For SaleMLS ID #22615119, Chris Egan, BHHS Ambassador Real Estate. GPRMLS
- $169,9003 bd2 ba1.2k sqft2210 John A Creighton Blvd, Omaha, NE 68111For SaleMLS ID #22623636, Brian Michael, Liberty Core Real Estate. GPRMLS
- $175,0003 bd1 ba1.1k sqft4126 N 43rd St, Omaha, NE 68111For SaleMLS ID #22624458, Karla Alvarez, Better Homes and Gardens R.E.. GPRMLS
- $200,0004 bd2 ba1.8k sqft6244 N 36th St, Omaha, NE 68111For SaleMLS ID #22625726, Lynn Daugherty, eXp Realty LLC. GPRMLS
