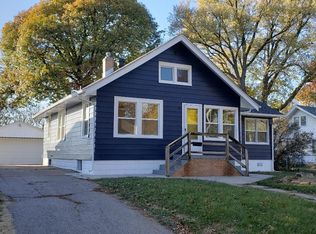
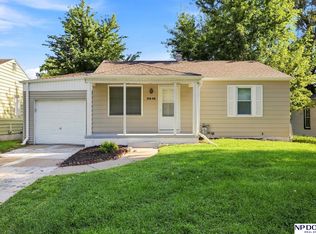
Affordable, move-in ready, and just minutes from the heart of popular Benson! This charming 1.5-story home offers great curb appeal with an enclosed front porch perfect for relaxing. Beautiful hardwood floors flow through the living room and two main-floor bedrooms, while the kitchen and dining area feature durable tile flooring. Spacious laundry room off the kitchen includes the washer & dryer plus extra pantry storage. Upstairs, the private primary suite boasts NEW carpet, a convenient ½ bath, and a removable gate for easy furniture moving. Updates include BRAND NEW HVAC with a transferable 10 yr warranty incl labor. Also some new windows, with brand new dishwasher and microwave. The complete package has new paint inside and outside. Driveway parking, mostly fenced backyard with patio, and close to Benson's popular restaurants and entertainment! AMA
For sale
$190,000
3728 N 53rd St, Omaha, NE 68104
3beds
1,152sqft
Single Family Residence
Built in 1924
5,227 Square Feet Lot
$188,400 Zestimate®
$165/sqft
$-- HOA
What's special
Great curb appealDriveway parkingPrivate primary suiteBeautiful hardwood floorsNew windowsBrand new dishwasherDurable tile flooring
- 21 hours
- 285
- 16
Zillow last checked:
Listing updated:
Listed by:
Kathy Welch 402-884-4840,
Nebraska Realty
Source: GPRMLS,MLS#: 22630084
Facts & features
Interior
Bedrooms & bathrooms
- Bedrooms: 3
- Bathrooms: 2
- Full bathrooms: 1
- 1/2 bathrooms: 1
- Main level bathrooms: 1
Primary bedroom
- Features: Wall/Wall Carpeting
- Level: Second
- Area: 154.88
- Dimensions: 9.83 x 15.75
Bedroom 2
- Features: Wood Floor
- Level: Main
- Area: 104.19
- Dimensions: 10.08 x 10.33
Bedroom 3
- Features: Wood Floor
- Level: Main
- Length: 19.17
Kitchen
- Features: Ceramic Tile Floor
- Level: Main
- Area: 102.19
- Dimensions: 9.08 x 11.25
Living room
- Features: Wood Floor
- Level: Main
- Area: 244.44
- Dimensions: 10.67 x 22.92
Basement
- Area: 704
Heating
- Natural Gas, Forced Air
Cooling
- Central Air
Appliances
- Included: Range, Refrigerator, Washer, Dishwasher, Dryer, Microwave
- Laundry: Wall/Wall Carpeting
Features
- Basement: Unfinished
- Has fireplace: No
Interior area
- Total structure area: 1,152
- Total interior livable area: 1,152 sqft
- Finished area above ground: 1,152
- Finished area below ground: 0
Property
Features
- Levels: One and One Half
- Patio & porch: Patio, Enclosed Porch
- Fencing: Chain Link,Partial
Lot
- Size: 5,227 Square Feet
- Dimensions: 40 x 132
- Features: Up to 1/4 Acre.
Details
- Parcel number: 0602030000
Construction
Type & style
- Home type: SingleFamily
- Property subtype: Single Family Residence
Materials
- Foundation: Block
Condition
- Not New and NOT a Model
- New construction: No
- Year built: 1924
Utilities & green energy
- Sewer: Public Sewer
- Water: Public
Community & HOA
Community
- Subdivision: BELMONT ADD
HOA
- Has HOA: No
Location
- Region: Omaha
Financial & listing details
- Price per square foot: $165/sqft
- Tax assessed value: $157,000
- Annual tax amount: $2,625
- Date on market: 10/19/2026
- Listing terms: VA Loan,FHA,Conventional,Cash
- Ownership: Fee Simple
Estimated market value
$188,400
$179,000 - $198,000
$1,786/mo
Price history
| Date | Event | Price |
|---|---|---|
| 10/19/2026 | Listed for sale | $190,000+2.3%$165/sqft |
Source:  GPRMLS #22630084 Report a problem GPRMLS #22630084 Report a problem | ||
| 10/4/2026 | Listing removed | $185,730$161/sqft |
Source: BHHS broker feed #22626296 Report a problem | ||
| 9/11/2026 | Price change | $185,730-4.8%$161/sqft |
Source: GPRMLS #22626296 Report a problem | ||
| 8/7/2026 | Price change | $195,000-2%$169/sqft |
Source: GPRMLS #22621466 Report a problem | ||
| 7/28/2026 | Listed for sale | $199,000+99%$173/sqft |
Source: GPRMLS #22621466 Report a problem | ||
| 10/5/2024 | Listing removed | $1,700$1/sqft |
Source: Zillow Rentals Report a problem | ||
| 9/9/2024 | Listed for rent | $1,700+6.3%$1/sqft |
Source: Zillow Rentals Report a problem | ||
| 8/22/2024 | Listing removed | -- |
Source: Zillow Rentals Report a problem | ||
| 7/23/2024 | Listed for rent | $1,600+33.3%$1/sqft |
Source: Zillow Rentals Report a problem | ||
| 6/19/2019 | Listing removed | $1,200$1/sqft |
Source: OPPM Report a problem | ||
| 6/9/2019 | Listed for rent | $1,200$1/sqft |
Source: OPPM Report a problem | ||
| 5/31/2019 | Sold | $100,000$87/sqft |
Source: GPRMLS #21909504 Report a problem | ||
| 5/16/2019 | Listed for sale | $100,000+17.6%$87/sqft |
Source: BHHS Ambassador Real Estate #21909504 Report a problem | ||
| 10/25/2016 | Listing removed | $85,000$74/sqft |
Source: BHHS Ambassador Real Estate #21618632 Report a problem | ||
| 10/11/2016 | Listed for sale | $85,000+9.7%$74/sqft |
Source: BHHS Ambassador Real Estate #21618632 Report a problem | ||
| 5/31/2014 | Listing removed | $77,500$67/sqft |
Source: BHHS Ambassador Real Estate #21402853 Report a problem | ||
| 4/19/2014 | Price change | $77,500-3%$67/sqft |
Source: Berkshire Hathaway HomeServices Ambassador Real Estate #21402853 Report a problem | ||
| 2/27/2014 | Price change | $79,900-5.9%$69/sqft |
Source: Berkshire Hathaway HomeServices Ambassador Real Estate #21402853 Report a problem | ||
| 2/15/2014 | Listed for sale | $84,900+192.8%$74/sqft |
Source: Berkshire Hathaway HomeServices Ambassador Real Estate #21402853 Report a problem | ||
| 9/24/2013 | Sold | $29,000-16.9%$25/sqft |
Source: GPRMLS #21316066 Report a problem | ||
| 8/24/2013 | Listed for sale | $34,900$30/sqft |
Source: RE/MAX Results #21316066 Report a problem | ||
Public tax history
| Year | Property taxes | Tax assessment |
|---|---|---|
| 2025 | $2,625 +0.7% | $157,000 |
| 2024 | $2,608 -7.6% | $157,000 +17.3% |
| 2023 | $2,823 -1.2% | $133,800 |
| 2022 | $2,856 +38.3% | $133,800 +37.1% |
| 2021 | $2,066 -1.1% | $97,600 |
| 2020 | $2,090 +38% | $97,600 +38.4% |
| 2019 | $1,514 +1.6% | $70,500 +1.7% |
| 2018 | $1,490 +110.4% | $69,300 +110% |
| 2017 | $708 | $33,000 |
| 2016 | $708 +1.4% | $33,000 |
| 2015 | $699 | $33,000 |
| 2014 | -- | $33,000 -28.7% |
| 2013 | -- | $46,300 |
| 2012 | -- | $46,300 |
| 2011 | -- | $46,300 -5.9% |
| 2009 | $1,010 | $49,200 |
| 2008 | -- | $49,200 +19.1% |
| 2005 | -- | $41,300 |
| 2004 | -- | $41,300 |
Find assessor info on the county website
Monthly payment
Est. payment
Payment breakdown
Explore the cost of this home by adjusting the details. Changes won't be saved.Climate risks
Neighborhood: Benson
Nearby schools
Schools provided by the listing agent
- Elementary: Fontenelle
- Middle: Monroe
- High: Benson
- District: Omaha
Source: GPRMLS. This data may not be complete. We recommend contacting the local school district to confirm school assignments for this home.
Similar homes
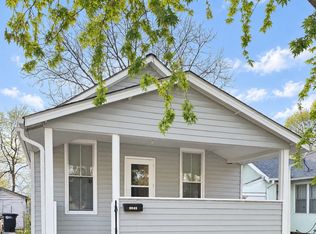
- $185,0003 bd1 ba1.6k sqft5408 N 45th Ave, Omaha, NE 68104For Sale

 MLS ID #22629809, Carl Christian, NP Dodge RE Sales Inc 86Dodge. GPRMLS
 - $189,7003 bd2 ba1.4k sqft4352 Kansas Ave, Omaha, NE 68111For Sale
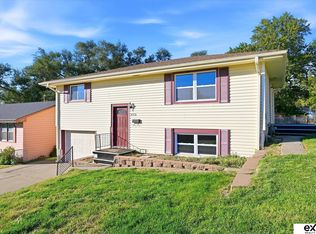 MLS ID #22630014, Don Nichols, eXp Realty LLC. GPRMLS
 - $182,5003 bd2 ba1.3k sqft6318 Manderson St, Omaha, NE 68104For Sale
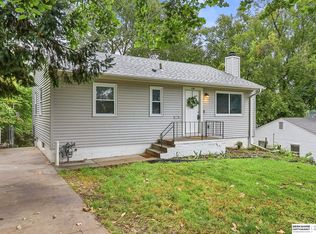 MLS ID #22624426, Julie Daugherty-Braun, BHHS Ambassador Real Estate. GPRMLS
 - $205,0003 bd2 ba1.2k sqft5846 Sahler St, Omaha, NE 68104For Sale
 MLS ID #22627543, Sean Petersen, NP Dodge RE Sales Inc 148Dodge. GPRMLS
 - $185,0002 bd2 ba1.3k sqft4557 Seward St, Omaha, NE 68104For SaleMLS ID #22622500, Ismail Ismail, Nebraska Realty. GPRMLS
- $200,0003 bd2 ba1.4k sqft4140 N 65th St, Omaha, NE 68104For SaleMLS ID #22621877, Steven Tran, Nebraska Realty. GPRMLS
- $182,5003 bd1 ba1.2k sqft4677 N 60th St, Omaha, NE 68104For SaleMLS ID #22622772, Gio Gonzalez, Nebraska Realty. GPRMLS
- $215,0003 bd1 ba1.3k sqft3853 N 65th St, Omaha, NE 68104For SaleMLS ID #22628998, Heather Tedesco, Better Homes and Gardens R.E.. GPRMLS
- $192,5004 bd2 ba1.4k sqft6118 Camden Ave, Omaha, NE 68104For SaleMLS ID #22623120, Dylan Bauman, BHHS Ambassador Real Estate. GPRMLS
- $185,0002 bd1 ba792 sqft4916 Gretchen Ave, Omaha, NE 68104For SaleMLS ID #22626431, Olivia Arends, Realty ONE Group Sterling. GPRMLS
- $177,7113 bd1 ba1.4k sqft6310 N 46th St, Omaha, NE 68104For SaleMLS ID #22626018, Ken Jansen, NP Dodge RE Sales Inc 86Dodge. GPRMLS
- $205,0002 bd1 ba1k sqft6546 Spencer St, Omaha, NE 68104For SaleMLS ID #22622196, Milt Schneider, Nebraska Realty. GPRMLS
- $158,0002 bd1 ba707 sqft6631 Franklin St, Omaha, NE 68104For SaleMLS ID #22629858, Crystal Parker, Keller Williams Greater Omaha. GPRMLS
- $195,0002 bd2 ba1.3k sqft4323 Leavenworth St, Omaha, NE 68105For SaleMLS ID #22629111, Troy Trumm, Keller Williams Greater Omaha. GPRMLS
- $199,0003 bd2 ba1.4k sqft3018 S 30th St, Omaha, NE 68105For SaleMLS ID #22629760, Nico Marasco, BHHS Ambassador Real Estate. GPRMLS
- $175,0003 bd1 ba1.1k sqft4126 N 43rd St, Omaha, NE 68111For SaleMLS ID #22624458, Karla Alvarez, Better Homes and Gardens R.E.. GPRMLS
- $219,9003 bd2 ba1.5k sqft2627 N 70th St, Omaha, NE 68104For SaleMLS ID #22623803, Diane Briggs, BHHS Ambassador Real Estate. GPRMLS
- $224,0003 bd1 ba965 sqft2535 N 64th St, Omaha, NE 68104For SaleMLS ID #22623546, Jordan Estee, BHHS Ambassador Real Estate. GPRMLS
- $200,0003 bd1 ba888 sqft7514 Diane Ct, La Vista, NE 68128For SaleMLS ID #22630065, Colleen Almgren, Better Homes and Gardens R.E.. GPRMLS
- $209,5004 bd2 ba1.4k sqft6502 N 40th St, Omaha, NE 68112For SaleMLS ID #22628826, Shelby Peters, Realty ONE Group Sterling. GPRMLS
