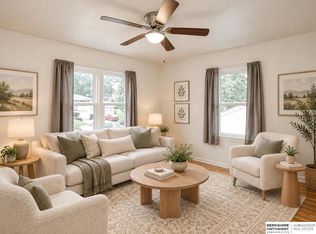
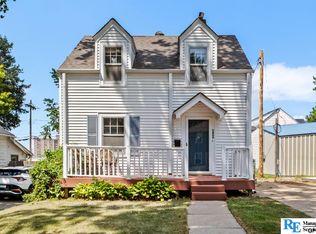
Fall in love with the warmth, character, and natural light of this inviting home near the heart of Benson. Oversized newer windows brighten every room, while beautiful wood floors, original hardware, and select original interior doors preserve its timeless personality. The kitchen pairs quartz countertops with stainless steel appliances, and the bathroom's classic freestanding tub/shower adds another original touch. The outdoor spaces are just as welcoming, with a porch swing for slow mornings, a back patio ready for summer gatherings, and a fenced yard with room to relax. A large private parking pad off the alley provides convenient off-street parking, while the unfinished basement offers plenty of storage and flexibility. Just a block from Benson's restaurants, coffee shops, nightlife, shopping, and entertainment, this home delivers charm, convenience, and a location you'll love. Come experience a home that feels special the moment you step inside. Agent has equity in the property
For sale
Price cut: $5K (9/23)
$224,000
2535 N 64th St, Omaha, NE 68104
3beds
965sqft
Single Family Residence
Built in 1906
6,098 Square Feet Lot
$221,000 Zestimate®
$232/sqft
$-- HOA
What's special
Beautiful wood floorsOriginal hardwareSelect original interior doors
- 58 days
- 413
- 16
Zillow last checked:
Listing updated:
Listed by:
Jordan Estee 402-889-6958,
BHHS Ambassador Real Estate
Source: GPRMLS,MLS#: 22623546
Facts & features
Interior
Bedrooms & bathrooms
- Bedrooms: 3
- Bathrooms: 1
- Full bathrooms: 1
- Main level bathrooms: 1
Primary bedroom
- Level: Main
Bedroom 2
- Level: Main
Bedroom 3
- Level: Main
Basement
- Area: 624
Heating
- Natural Gas, Forced Air
Cooling
- Central Air
Appliances
- Included: Range, Refrigerator, Freezer, Washer, Dishwasher, Dryer, Disposal, Microwave
Features
- Ceiling Fan(s)
- Basement: Unfinished
- Has fireplace: No
Interior area
- Total structure area: 965
- Total interior livable area: 965 sqft
- Finished area above ground: 965
- Finished area below ground: 0
Property
Parking
- Parking features: Open
- Has uncovered spaces: Yes
Features
- Patio & porch: Porch, Patio
- Fencing: Chain Link,Wood,Full
Lot
- Size: 6,098 Square Feet
- Dimensions: 128 x 50
- Features: Up to 1/4 Acre.
Details
- Additional structures: Shed(s)
- Parcel number: 1227090000
Construction
Type & style
- Home type: SingleFamily
- Architectural style: Ranch
- Property subtype: Single Family Residence
Materials
- Wood Siding
- Foundation: Other
Condition
- Not New and NOT a Model
- New construction: No
- Year built: 1906
Utilities & green energy
- Sewer: Public Sewer
- Water: Public
- Utilities for property: Electricity Available, Natural Gas Available, Water Available, Sewer Available
Community & HOA
Community
- Subdivision: Halcyon Heights
HOA
- Has HOA: No
Location
- Region: Omaha
Financial & listing details
- Price per square foot: $232/sqft
- Tax assessed value: $152,600
- Annual tax amount: $2,552
- Date on market: 8/17/2026
- Listing terms: FHA,Conventional,Cash
- Ownership: Fee Simple
- Electric utility on property: Yes
Estimated market value
$221,000
$210,000 - $232,000
$1,430/mo
Price history
| Date | Event | Price |
|---|---|---|
| 9/23/2026 | Price change | $224,000-2.2%$232/sqft |
Source:  GPRMLS #22623546 Report a problem GPRMLS #22623546 Report a problem | ||
| 9/14/2026 | Price change | $229,000-2.1%$237/sqft |
Source: GPRMLS #22623546 Report a problem | ||
| 9/2/2026 | Price change | $234,000-2.1%$242/sqft |
Source: GPRMLS #22623546 Report a problem | ||
| 8/17/2026 | Listed for sale | $239,000+139%$248/sqft |
Source: GPRMLS #22623546 Report a problem | ||
| 6/15/2025 | Listing removed | $1,800$2/sqft |
Source: Zillow Rentals Report a problem | ||
| 5/7/2025 | Price change | $1,800-5.3%$2/sqft |
Source: Zillow Rentals Report a problem | ||
| 5/3/2025 | Listed for rent | $1,900$2/sqft |
Source: Zillow Rentals Report a problem | ||
| 4/25/2025 | Listing removed | $1,900$2/sqft |
Source: Zillow Rentals Report a problem | ||
| 4/4/2025 | Listed for rent | $1,900$2/sqft |
Source: Zillow Rentals Report a problem | ||
| 4/7/2024 | Listing removed | -- |
Source: Zillow Rentals Report a problem | ||
| 3/28/2024 | Price change | $1,900-9.5%$2/sqft |
Source: Zillow Rentals Report a problem | ||
| 2/26/2024 | Listed for rent | $2,100+40%$2/sqft |
Source: Zillow Rentals Report a problem | ||
| 8/16/2021 | Listing removed | -- |
Source: Zillow Rental Manager Report a problem | ||
| 7/29/2021 | Listed for rent | $1,500+15.4%$2/sqft |
Source: Zillow Rental Manager Report a problem | ||
| 3/24/2021 | Listing removed | -- |
Source: Owner Report a problem | ||
| 10/15/2019 | Listing removed | $1,300$1/sqft |
Source: Owner Report a problem | ||
| 10/5/2019 | Price change | $1,300-7.1%$1/sqft |
Source: Owner Report a problem | ||
| 8/11/2019 | Listed for rent | $1,400$1/sqft |
Source: Owner Report a problem | ||
| 5/31/2019 | Sold | $100,000$104/sqft |
Source: GPRMLS #21909576 Report a problem | ||
| 5/17/2019 | Listed for sale | $100,000+17.6%$104/sqft |
Source: NP Dodge Real Estate #21909576 Report a problem | ||
| 5/30/2014 | Sold | $85,000-3.4%$88/sqft |
Source: GPRMLS #21404119 Report a problem | ||
| 3/19/2014 | Price change | $88,000-2.2%$91/sqft |
Source: DEEB Realty #21404119 Report a problem | ||
| 3/8/2014 | Listed for sale | $90,000$93/sqft |
Source: DEEB Realty #21404119 Report a problem | ||
| 2/3/2014 | Listing removed | $90,000$93/sqft |
Source: DEEB Realty #21314573 Report a problem | ||
| 8/3/2013 | Listed for sale | $90,000+4%$93/sqft |
Source: DEEB Realty #21314573 Report a problem | ||
| 8/25/2004 | Sold | $86,500$90/sqft |
Source: Agent Provided Report a problem | ||
Public tax history
| Year | Property taxes | Tax assessment |
|---|---|---|
| 2025 | $2,552 +23.5% | $152,600 +19.4% |
| 2024 | $2,067 -23.4% | $127,800 |
| 2023 | $2,696 +32.5% | $127,800 +34.1% |
| 2022 | $2,034 +0.9% | $95,300 |
| 2021 | $2,017 +23.5% | $95,300 +24.9% |
| 2020 | $1,634 +0.6% | $76,300 +0.9% |
| 2019 | $1,623 +9.7% | $75,600 +9.9% |
| 2018 | $1,479 +11.6% | $68,800 +2.4% |
| 2017 | $1,326 | $67,200 +8.7% |
| 2016 | $1,326 +1.4% | $61,800 |
| 2015 | $1,308 -30.9% | $61,800 |
| 2014 | $1,892 | $61,800 |
| 2013 | -- | $61,800 -31.3% |
| 2012 | -- | $90,000 |
| 2011 | -- | $90,000 -4.1% |
| 2009 | -- | $93,800 |
| 2008 | -- | $93,800 +9.5% |
| 2005 | -- | $85,700 +48.5% |
| 2004 | -- | $57,700 |
Find assessor info on the county website
Monthly payment
Est. payment
Payment breakdown
Explore the cost of this home by adjusting the details. Changes won't be saved.Climate risks
Neighborhood: Benson
Nearby schools
Schools provided by the listing agent
- Elementary: Benson West
- Middle: Monroe
- High: Benson
- District: Omaha
Source: GPRMLS. This data may not be complete. We recommend contacting the local school district to confirm school assignments for this home.

Similar homes
- $219,9003 bd3 ba1.3k sqft2506 N 66th Ave, Omaha, NE 68104For Sale

 MLS ID #22628784, Ricardo Castro, Nebraska Realty. GPRMLS
 - $229,0003 bd1 ba1.1k sqft6030 Decatur St, Omaha, NE 68104For Sale
 MLS ID #22626773, Gary Gernhart, BHHS Ambassador Real Estate. GPRMLS
 - $229,0003 bd2 ba1.4k sqft4113 N 66th St, Omaha, NE 68104For Sale
 MLS ID #22628399, Lindsey Muhammad, eXp Realty LLC. GPRMLS
 - $235,0003 bd2 ba976 sqft5806 Corby St, Omaha, NE 68104For Sale
 MLS ID #22621072, Jason Young, RE Management Services, LLC. GPRMLS
 - $225,0003 bd2 ba1.3k sqft4502 B St, Omaha, NE 68106For SaleMLS ID #22629771, Jasmin Jensen, BHHS Ambassador Real Estate. GPRMLS
- $234,0003 bd2 ba1.2k sqft5524 N 69th Ave, Omaha, NE 68104For SaleMLS ID #22625159, Anastasiya Luhina, BHHS Ambassador Real Estate. GPRMLS
- $200,0003 bd1 ba1.2k sqft911 S 55th St, Omaha, NE 68106For SaleMLS ID #22629690, Bradley Divan, Hynek Realty PC. GPRMLS
- $200,0003 bd2 ba1.4k sqft4140 N 65th St, Omaha, NE 68104For SaleMLS ID #22621877, Steven Tran, Nebraska Realty. GPRMLS
- $195,0003 bd2 ba1.3k sqft6318 Manderson St, Omaha, NE 68104For SaleMLS ID #22624426, Julie Daugherty-Braun, BHHS Ambassador Real Estate. GPRMLS
- $154,9002 bd1 ba816 sqft6771 Bedford Ave, Omaha, NE 68104For SaleMLS ID #22629715, Mackenzie Shelton, Realty ONE Group Sterling. GPRMLS
- $182,5003 bd1 ba1.2k sqft4677 N 60th St, Omaha, NE 68104For SaleMLS ID #22622772, Gio Gonzalez, Nebraska Realty. GPRMLS
- $225,0003 bd2 ba1.3k sqft4451 Ellison Ave, Omaha, NE 68111For SaleMLS ID #22626408, Donnie Welsh, NP Dodge RE Sales Inc 86Dodge. GPRMLS
- $199,0003 bd2 ba1.4k sqft3018 S 30th St, Omaha, NE 68105For SaleMLS ID #22629760, Nico Marasco, BHHS Ambassador Real Estate. GPRMLS
- $229,0003 bd2 ba953 sqft6015 Oak St, Omaha, NE 68106For SaleMLS ID #22626698, Kurt Sare, BHHS Ambassador Real Estate. GPRMLS
- $219,9003 bd2 ba1.2k sqft2827 S 39th St, Omaha, NE 68105For SaleMLS ID #22623326, Cam & Kathy Thomas, GTRSALES. GPRMLS
- $175,0003 bd1 ba1k sqft4922 Ruggles St, Omaha, NE 68104For SaleMLS ID #22625266, Alexandra Nilges, BHHS Ambassador Real Estate. GPRMLS
- $245,0003 bd2 ba1.4k sqft6759 Lafayette Ave, Omaha, NE 68132For SaleMLS ID #22627081, Jonathon Nguyen, Nebraska Realty. GPRMLS
- $189,0002 bd1 ba664 sqft3958 N 53rd St, Omaha, NE 68104For SaleMLS ID #22625690, Lisa Pitts, Omaha Listing Company. GPRMLS
- $245,0003 bd2 ba1.4k sqft8005 Bauman Ave, Omaha, NE 68122For SaleMLS ID #22628361, Lee Maran, NP Dodge RE Sales Inc 86Dodge. GPRMLS
- $185,0002 bd2 ba1.3k sqft4557 Seward St, Omaha, NE 68104For SaleMLS ID #22622500, Ismail Ismail, Nebraska Realty. GPRMLS
