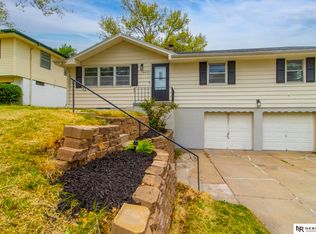
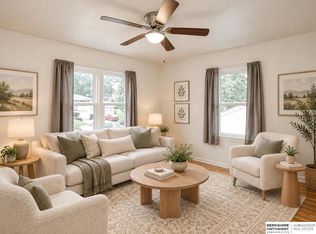
Welcome to this clean and move-in-ready home featuring beautiful hardwood floors throughout much of the main level and a freshly painted interior. The living room vinyl windows provide a beautiful amount of natural lighting. The updated kitchen offers new countertops, stainless steel appliances, and a gas range. The finished lower level provides additional living space with brand-new carpet and upgraded padding, a 3/4 bath, and potential for a non-conforming fourth bedroom. Outside, enjoy an extra parking pad, one-car garage, vinyl siding, and a spacious, private backyard with no neighbors directly behind the home. Additional updates include a newer roof. Don't miss this wonderful opportunity!
For sale
Price cut: $4K (10/19)
$230,000
5524 N 69th Ave, Omaha, NE 68104
3beds
1,250sqft
Single Family Residence
Built in 1962
8,712 Square Feet Lot
$227,000 Zestimate®
$184/sqft
$-- HOA
What's special
Vinyl sidingOne-car garageExtra parking padUpdated kitchenFreshly painted interiorStainless steel appliancesNewer roof
- 50 days
- 387
- 50
Zillow last checked:
Listing updated:
Listed by:
Anastasiya Luhina 402-206-6076,
BHHS Ambassador Real Estate
Source: GPRMLS,MLS#: 22625159
Facts & features
Interior
Bedrooms & bathrooms
- Bedrooms: 3
- Bathrooms: 2
- Full bathrooms: 1
- 3/4 bathrooms: 1
- Main level bathrooms: 1
Primary bedroom
- Features: Wood Floor, Window Covering, Ceiling Fan(s)
- Level: Main
- Area: 122.32
- Dimensions: 11.05 x 11.07
Bedroom 2
- Features: Wood Floor, Window Covering, Ceiling Fan(s)
- Level: Main
- Area: 126.54
- Dimensions: 14.06 x 9
Bedroom 3
- Features: Wood Floor, Window Covering, Ceiling Fan(s)
- Level: Main
- Area: 130.5
- Dimensions: 14.5 x 9
Kitchen
- Features: Ceramic Tile Floor, Window Covering, Dining Area
- Level: Main
- Area: 109.29
- Dimensions: 12.09 x 9.04
Living room
- Features: Wood Floor, Window Covering
- Level: Main
- Area: 254.26
- Dimensions: 23.01 x 11.05
Basement
- Area: 276
Heating
- Natural Gas, Forced Air
Cooling
- Central Air
Appliances
- Included: Range, Refrigerator
Features
- Windows: Window Coverings
- Basement: Other Window
- Has fireplace: No
Interior area
- Total structure area: 1,250
- Total interior livable area: 1,250 sqft
- Finished area above ground: 974
- Finished area below ground: 276
Property
Parking
- Total spaces: 1
- Parking features: Garage - Attached
- Attached garage spaces: 1
Features
- Patio & porch: Porch
- Fencing: Chain Link,Full
Lot
- Size: 8,712 Square Feet
- Dimensions: 59 x 150
- Features: Up to 1/4 Acre., City Lot, Subdivided
Details
- Parcel number: 1926300516
Construction
Type & style
- Home type: SingleFamily
- Architectural style: Raised Ranch
- Property subtype: Single Family Residence
Materials
- Vinyl Siding
- Foundation: Block
- Roof: Composition
Condition
- Not New and NOT a Model
- New construction: No
- Year built: 1962
Utilities & green energy
- Sewer: Public Sewer
- Water: Public
Community & HOA
Community
- Subdivision: ORCHARD PARK
HOA
- Has HOA: No
Location
- Region: Omaha
Financial & listing details
- Price per square foot: $184/sqft
- Tax assessed value: $171,800
- Annual tax amount: $2,872
- Date on market: 9/1/2026
- Listing terms: Conventional,Cash
- Ownership: Fee Simple
Estimated market value
$227,000
$216,000 - $238,000
$1,945/mo
Price history
| Date | Event | Price |
|---|---|---|
| 10/19/2026 | Price change | $230,000-1.7%$184/sqft |
Source:  GPRMLS #22625159 Report a problem GPRMLS #22625159 Report a problem | ||
| 9/26/2026 | Price change | $234,000-1.7%$187/sqft |
Source: GPRMLS #22625159 Report a problem | ||
| 9/1/2026 | Listed for sale | $238,000+26.9%$190/sqft |
Source: GPRMLS #22625159 Report a problem | ||
| 5/13/2022 | Sold | $187,500+10.3%$150/sqft |
Source: GPRMLS #22206426 Report a problem | ||
| 4/5/2022 | Pending sale | $170,000$136/sqft |
Source: GPRMLS #22206426 Report a problem | ||
| 3/31/2022 | Listed for sale | $170,000+36%$136/sqft |
Source: GPRMLS #22206426 Report a problem | ||
| 12/23/2019 | Sold | $125,000+45.3%$100/sqft |
Source: Public Record Report a problem | ||
| 11/27/2000 | Sold | $86,000$69/sqft |
Source: GPRMLS #7551 Report a problem | ||
Public tax history
| Year | Property taxes | Tax assessment |
|---|---|---|
| 2025 | $2,873 +17.6% | $171,800 +13.8% |
| 2024 | $2,442 -23.4% | $151,000 |
| 2023 | $3,186 +24% | $151,000 +25.4% |
| 2022 | $2,570 +0.9% | $120,400 |
| 2021 | $2,548 +7.1% | $120,400 +8.4% |
| 2020 | $2,379 +9.3% | $111,100 +9.7% |
| 2019 | $2,175 +8.7% | $101,300 +8.8% |
| 2018 | $2,002 +23.1% | $93,100 +22.8% |
| 2017 | $1,627 | $75,800 |
| 2016 | $1,627 +1.4% | $75,800 |
| 2015 | $1,605 | $75,800 |
| 2014 | -- | $75,800 |
| 2013 | -- | $75,800 -11.7% |
| 2012 | -- | $85,800 |
| 2011 | -- | $85,800 -7.2% |
| 2009 | $1,898 | $92,500 |
| 2008 | -- | $92,500 +10.4% |
| 2005 | -- | $83,800 |
| 2004 | -- | $83,800 |
Find assessor info on the county website
Monthly payment
Est. payment
Payment breakdown
Explore the cost of this home by adjusting the details. Changes won't be saved.Climate risks
Neighborhood: Cole Creek
Nearby schools
Schools provided by the listing agent
- Elementary: Hartman
- Middle: Hale
- High: Northwest
- District: Omaha
Source: GPRMLS. This data may not be complete. We recommend contacting the local school district to confirm school assignments for this home.
Similar homes
- $210,0003 bd3 ba1.5k sqft6634 Curtis Ave, Omaha, NE 68104For Sale
 MLS ID #22630251, Angela Coleman, Nebraska Realty. GPRMLS
 - $229,0003 bd1 ba1.1k sqft6030 Decatur St, Omaha, NE 68104For Sale
 MLS ID #22630271, Gary Gernhart, BHHS Ambassador Real Estate. GPRMLS
 - $229,0003 bd2 ba1.4k sqft4113 N 66th St, Omaha, NE 68104For Sale
 MLS ID #22628399, Lindsey Muhammad, eXp Realty LLC. GPRMLS
 - $204,9005 bd2 ba1.5k sqft4421 N 61st St, Omaha, NE 68104For Sale
 MLS ID #22630063, Colin Riggins, Nebraska Realty. GPRMLS
 - $239,9004 bd2 ba1.8k sqft6912 Seward St, Omaha, NE 68104For SaleMLS ID #22628763, Aaron Horn, BHHS Ambassador Real Estate. GPRMLS
- $224,0003 bd1 ba965 sqft2535 N 64th St, Omaha, NE 68104For SaleMLS ID #22623546, Jordan Estee, BHHS Ambassador Real Estate. GPRMLS
- $225,0002 bd2 ba1.4k sqft2035 N 69th St, Omaha, NE 68104For SaleMLS ID #22626250, Joele Engel, BHHS Ambassador Real Estate. GPRMLS
- $230,0003 bd2 ba1.4k sqft8809 Nicholas St, Omaha, NE 68114For SaleMLS ID #22626923, Sherryl Longacre, RE/MAX Results. GPRMLS
- $182,5003 bd2 ba1.3k sqft6318 Manderson St, Omaha, NE 68104For SaleMLS ID #22624426, Julie Daugherty-Braun, BHHS Ambassador Real Estate. GPRMLS
- $239,9003 bd2 ba1.6k sqft9478 Wirt St, Omaha, NE 68134For SaleMLS ID #22629404, Jenna Friesen, BHHS Ambassador Real Estate. GPRMLS
- $195,0002 bd1 ba1.5k sqft5909 Spaulding St, Omaha, NE 68104For SaleMLS ID #22627327, Tammy Nicola, BHHS Ambassador Real Estate. GPRMLS
- $185,0003 bd1 ba1.6k sqft5408 N 45th Ave, Omaha, NE 68104For SaleMLS ID #22629809, Carl Christian, NP Dodge RE Sales Inc 86Dodge. GPRMLS
- $249,9003 bd2 ba1.3k sqft9224 Ruggles St, Omaha, NE 68134For SaleMLS ID #22624698, Kellie Konz Wieczorek, Nebraska Realty. GPRMLS
- $235,0003 bd3 ba1.8k sqft7704 Lafayette Ave, Omaha, NE 68114For SaleMLS ID #22626615, Chris Egan, BHHS Ambassador Real Estate. GPRMLS
- $229,0003 bd2 ba953 sqft6015 Oak St, Omaha, NE 68106For SaleMLS ID #22626698, Kurt Sare, BHHS Ambassador Real Estate. GPRMLS
- $259,9003 bd2 ba1.4k sqft4608 N 90th St, Omaha, NE 68134For SaleMLS ID #22626332, Michael Garcia-Cuervo, BHHS Ambassador Real Estate. GPRMLS
- $239,0002 bd2 ba1.6k sqft8721 Nicholas St, Omaha, NE 68114For SaleMLS ID #22628758, Patrick Favara, Better Homes and Gardens R.E.. GPRMLS
- $209,5004 bd2 ba1.4k sqft6502 N 40th St, Omaha, NE 68112For SaleMLS ID #22628826, Shelby Peters, Realty ONE Group Sterling. GPRMLS
- $199,9004 bd3 ba1.5k sqft4319 Larimore Ave, Omaha, NE 68111For SaleMLS ID #22629867, Jim Harrer, Toast Real Estate. GPRMLS
- $259,9003 bd2 ba1.5k sqft12517 B St, Omaha, NE 68144For SaleMLS ID #22630273, Kerri Pauley-Kelly, BHHS Ambassador Real Estate. GPRMLS
